


14 Hemlock Rd
Lansdowne, PA 19050
 3 Beds
 1.5 Baths
 1,151 sqft (on 0.36 acres)
3 Beds
1.5 Baths
1,151 sqft
(on 0.36 acres)
Local Information
- Map ViewExplore the area around 14 Hemlock Rd.

- Schools1 Elementary School1 Middle School1 High School

- Shop & Eat

-- mins to
Home Highlights

Property Type
Single-Family Home

Year Built
1950

Lot Size
0.36 acres
Living Area
1,151 sqft

Price/Sqft
$293

Parking
5 Open Spaces
About this House
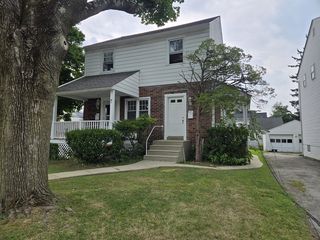
THE "SOUNDS OF SILENCE"! A RARE DISCOVERY! Your suburban oasis awaits! Watch the seasons unfold while living in this tucked away, one-of-a-kind Cape Cod/cottage style home (circa 1950) on nature's doorstep, on a private road in the Roselawn Island Estates section of Lansdowne. (the lower than most taxes of $5659 are paid to UD Twp & Del Co, & the schools belong to UD School District). There are just a few homes on this no-thru street, where you'll experience serenity & seclusion, yet you know who your neighbors are. A 5-car,Y-shaped d/way leads to this place w/an architectural shingle roof. The entire house is surrounded by land (.36 acres). & the neighbors have quite a bit of land as well, so, as you can see,you are really purchasing an affordable dream.!Inside, the walls are all white, so you have a blank canvas on which to paint to your liking. The floors are well-maintained hardwoods t/o. The windows are casements & replacements. There are 2-paneled door all over as well. Enter your private escape via the large vestibule, complete w/a whole wall of stained shelving & sliding doors to show off your collectibles, The PR is a newer addition, bumped out to the garage ( with carriage style door)in order to have a 1/2 bath on the 1st floor. Here you'll find a new toilet, grey walls, shiny vinyl flooring & dual lighting atop the mirrored medicine cabinet & corner vanity sink. To the left is the spacious living room w/a non functioning brick FP & wooden mantel. (see the report in the "disclosures" section.) You can get to the Dining Room w/ceiling fan from the vestibule or Living Room. There's a door to the yard here, similar to the front door. (Lots of room to place a patio, porch or deck here.) Just off the DR is the updated & upgraded, good-sized, eat-in kitchen. Most of the appliances have never been used. There is a double, louvered bifold door on the pantry, loads of maple cabinets w/soft-close drawers & cabinets w/stainless steel pulls. stainless sink too! The tent-style vent for the black & white electric stove matches the cabinetry! The vinyl floor in neutrally designed, the DW is Kenmore. The formica counter top is gray. The stairs to the 2nd floor originate in the LR, & lead to 3 BR's & a full ceramic-tiled bath. The room at the top of the steps to the right shows off 2 sets of built-in drawers & cabinets, an alcove & a cedar closet. Br #2 also has an alcove and wide cedar closet. The 3rd BR boasts an open area w/ 5 shelves, an open closet w/a clothes bar & a cedar closet. There are eaves storage areas here as well. The attic space is well insulated with fiberglass,and there is a louvered door linen closet in the hallway. The bath comes complete w/small gold & white tiles, a new faucet assembly on the light maple vanity sink, w/a 3 paneled, mirrored medicine cabinet & 4-fight fixture overhead, new neutral vinyl flooring, a replacement window w/deep tiled sill, a new tub surround, & a cabinet over the toilet. The full, unfinished basement can be accessed through the door in the DR . There are pantry shelves going down the steps, and the floors & walls have be painted. The house is heated w/oil-hot air. The high efficiency boiler (11/18) comes with a Beckett motor. The hot water heater is a desirable Bradford White Defender. There is a pegboard for your tools above the work table. The dryer is Maytag.You can walk to Scottdale Rd that runs along Darby Creek to enjoy some recreation at Hoffman Park--tennis, basketball, picnics.There are 2 train stations in walking distance going to CC, Penn & CHOP- Gladstone & Lansdowne Ave. Bus routes too. Avail yourself of the many shops & eateries in the lighted town center of Historic Lansdowne. Farmer's market !The restored Lansdowne Theater is soon to be re-opened. Community events at the 20th Century Club, Folk Club & House of Blues, The Arts Festival is coming up soon, as is the community 4th of July festivities & Symphony Concert ,Join the Swim Club,Zumba & Library
14 Hemlock Rd, Lansdowne, PA 19050 is a 3 bedroom, 2 bathroom, 1,151 sqft single-family home built in 1950. It last sold for $287,000 on Aug 2, 2023 (15% above the $250,000 asking price). It is currently off market. The Trulia Estimate is $336,800, with a rent estimate of $2,376/month.
Home Details for 14 Hemlock Rd

|
|---|
Interior Details Basement: Unfinished,Windows,FullNumber of Rooms: 6Types of Rooms: Basement |
Beds & Baths Number of Bedrooms: 3Number of Bathrooms: 2Number of Bathrooms (full): 1Number of Bathrooms (half): 1Number of Bathrooms (main level): 1 |
Dimensions and Layout Living Area: 1151 Square Feet |
Appliances & Utilities Utilities: Water Available, Electricity AvailableAppliances: Dishwasher, Dryer, Oven, Built-In Range, Range Hood, Water Heater, Electric Water HeaterDishwasherDryerLaundry: In Basement |
Heating & Cooling Heating: Forced Air,OilNo CoolingAir Conditioning: NoneHas HeatingHeating Fuel: Forced Air |
Fireplace & Spa Number of Fireplaces: 1Fireplace: Brick, Mantel(s), DecorativeHas a FireplaceNo Spa |
Gas & Electric Electric: Circuit Breakers |
Windows, Doors, Floors & Walls Window: Casement, ReplacementDoor: Storm Door(s)Flooring: Hardwood, Vinyl, Ceramic Tile, Wood |
Levels, Entrance, & Accessibility Stories: 2Number of Stories: 3Levels: TwoAccessibility: NoneFloors: Hardwood, Vinyl, Ceramic Tile, Wood |
View Has a ViewView: Street, Trees/Woods |

|
|---|
Exterior Home Features Roof: Architectural ShingleOther Structures: Above Grade, Below GradeExterior: LightingFoundation: BlockNo Private Pool |
Parking & Garage Open Parking Spaces: 5No CarportNo GarageNo Attached GarageHas Open ParkingParking Spaces: 5Parking: Asphalt,Private,Driveway |
Pool Pool: None |
Frontage Responsible for Road Maintenance: Private Maintained RoadRoad Surface Type: Black TopNot on Waterfront |
Water & Sewer Sewer: Public Sewer |
Farm & Range Not Allowed to Raise Horses |
Finished Area Finished Area (above surface): 1151 Square Feet |

|
|---|
Year Built Year Built: 1950 |
Property Type / Style Property Type: ResidentialProperty Subtype: Single Family ResidenceStructure Type: DetachedArchitecture: Cape Cod |
Building Construction Materials: Aluminum Siding, BlockNot a New ConstructionNo Additional Parcels |
Property Information Condition: GoodIncluded in Sale: Lr And Dr Table And Chairs, Coffee Table In Lr, And Dryer--all In "as Is" Condition.Parcel Number: 16020117800 |

|
|---|
Price List Price: $250,000 |
Status Change & Dates Off Market Date: Wed Aug 02 2023Possession Timing: Negotiable |

|
|---|
MLS Status: CLOSED |

|
|---|

|
|---|
Direction & Address City: LANSDOWNECommunity: Roselawn Island Es |
School Information Elementary School District: Upper DarbyJr High / Middle School District: Upper DarbyHigh School: Upper Darby SeniorHigh School District: Upper Darby |

|
|---|
Building Area Building Area: 1631 Square Feet |

|
|---|
Not Senior Community |

|
|---|
No HOA |

|
|---|
Lot Area: 0.36 acres |

|
|---|
Special Conditions: Standard |

|
|---|
Contingencies: Other, AppraisalListing Agreement Type: Exclusive Right To SellListing Terms: Cash, Conventional, FHA, VA Loan |

|
|---|
Business Information Ownership: Fee Simple |

|
|---|
BasementMls Number: PADE2045976Municipality: UPPER DARBY TWPAbove Grade Unfinished Area: 1151 |
Last check for updates: about 12 hours ago
Listed by Maureen Ingelsby, (610) 574-6203
Keller Williams Real Estate - Media
Bought with: Mariel Gniewoz, (610) 310-6408, Keller Williams Real Estate-Montgomeryville
Co-Buyer's Agent: Brianna Kershaw, (215) 767-8545, Keller Williams Real Estate-Montgomeryville
Source: Bright MLS, MLS#PADE2045976
Price History for 14 Hemlock Rd
| Date | Price | Event | Source |
|---|---|---|---|
| 08/02/2023 | $287,000 | Sold | Bright MLS #PADE2045976 |
| 08/01/2023 | $250,000 | Pending | Bright MLS #PADE2045976 |
| 06/14/2023 | $250,000 | Contingent | Bright MLS #PADE2045976 |
| 06/09/2023 | $250,000 | Listed For Sale | Bright MLS #PADE2045976 |
Market trends in Lansdowne
Last updated June 2026
Avg. sale price
—
Sale-to-List Price
—
Price per sq ft
—
Available listings
36
1MoM

- Results are loading
Property Tax and Assessment
| Year | 2025 |
|---|---|
| Tax | $6,076 |
| Assessment | $138,830 |
Home facts updated by county records
Comparable Sales for 14 Hemlock Rd
Address | Distance | Property Type | Sold Price | Sold Date | Bed | Bath | Sqft |
|---|---|---|---|---|---|---|---|
0.04 | Single-Family Home | $335,000 | 05/20/26 | 4 | 2.5 | 1,821 | |
0.25 | Single-Family Home | $350,000 | 08/08/25 | 3 | 1 | 1,576 | |
0.31 | Single-Family Home | $337,500 | 01/06/26 | 3 | 1.5 | 1,530 | |
0.55 | Single-Family Home | $185,000 | 03/23/26 | 3 | 1.5 | 1,120 | |
0.40 | Single-Family Home | $290,200 | 08/01/25 | 3 | 2 | 1,320 | |
0.38 | Single-Family Home | $300,000 | 11/12/25 | 4 | 2 | 1,452 | |
0.35 | Single-Family Home | $215,000 | 01/28/26 | 3 | 1 | 1,222 | |
0.29 | Single-Family Home | $210,000 | 12/08/25 | 3 | 1.5 | 1,753 | |
0.44 | Single-Family Home | $190,000 | 05/08/26 | 3 | 2 | 1,218 |
Nearby homes
Get a sense of prices in the area by checking nearby homes. SOLDNOV 13, 2025Coldwell Banker Hearthside Realtors
 SOLDMAR 23, 2026BHHS Fox & Roach-Media
 OFF MARKETPremier Property Sales & Rentals
 OFF MARKETLong & Foster Real Estate, Inc.
 OFF MARKETBHHS Fox & Roach-Blue Bell
 OFF MARKETKeller Williams Main Line
 OFF MARKETLong & Foster Real Estate, Inc.


Assigned Schools
These are the assigned schools for 14 Hemlock Rd.
- Primos El School
- K-5
- Public
- 499 Students
6/10GreatSchools RatingParent Rating AverageThese people this staff have become family to me I have 2 children who have gone to primos and the last one who is about to begin they have not only been accommodating to me but have save my life and my child’s life In so many ways my child has a multiple disability and seizure condition on top on top of that I have never had to worry I have never had to fight to hard to get them to listen my child’s iep and behavioral plan has been taken serious no problem and have truly taken care of all my children from the heart I open Heartly applaud all staff thank you so much for all you do every single and making the positive changes your guys do Colton my family and I will forever be gratefulParent Review1y ago - Drexel Hill Middle School
- 6-8
- Public
- 1244 Students
3/10GreatSchools RatingParent Rating AverageThe bathroom is a mess they wont clean the bathroom and anytime you come to lunch the table is not in the current position me and my classmate have to arrange the table well and also the policies is not good when you do this there is always a suspension , virtual learning or when you come late to school because of traffic they will start saying is you don't come to school early they will be a suspension and when you accidentally do something they will give you a suspension like cant they calm down without everything being a suspension and the bathroom is pass is absurd you only have 3 bathroom pass and those who have medical situation have to hold it and those who cant hold it like they have use the bathroom pass but they still have to hold it with is not good holding pee for a long time can damage your body bacteria can grow and can even damage your kidneyStudent Review10mo ago - Upper Darby Senior High School
- 9-12
- Public
- 4190 Students
3/10GreatSchools RatingParent Rating AverageThis school is the WORST!! not only is it over crowed but there are fights that break out all the time, it feels unsafe to come into school ever day but even if we do we don't learn anything. the school lumps in kids who are obv struggling with kids who dont try. if you need help dont brother going here, because they wont pay attention to you because they focused on getting the fights under control. and not only that but the kids are super mean. not to mention theyres no lunch room anymore so.... the only strengths are the classes and after school activities . dont go here its a hot MESSSSSsStudent Review1mo ago  Check out schools near 14 Hemlock Rd.
What Locals Say about Lansdowne
At least 286 Trulia users voted on each feature.

94 % Say there are sidewalks

84 % Say it's dog friendly

79 % Say it's walkable to grocery stores

76 % Say yards are well-kept

75 % Say parking is easy

72 % Say kids play outside

70 % Say it's walkable to restaurants

67 % Say streets are well-lit

64 % Say car is needed

64 % Say there's holiday spirit

62 % Say people would walk alone at night

60 % Say it's quiet

57 % Say neighbors are friendly

56 % Say they plan to stay for at least 5 years

49 % Say there's wildlife

37 % Say there are community events
Sourced by Trulia users. Learn more about our methodology.
LGBTQ Local Legal Protections
LGBTQ Local Legal Protections



Apartments for Rent
 PET FRIENDLY
 PET FRIENDLY
 PET FRIENDLY
 PET FRIENDLY
 PET FRIENDLY
 NEW - 1 DAY AGOPET FRIENDLY
 PET FRIENDLY
 PET FRIENDLY
 PET FRIENDLY
 PET FRIENDLY
 PET FRIENDLY
 PET FRIENDLY
 PET FRIENDLY
 See more homes for rent inLansdowne
Explore by feature - Pet Friendly
 APPLY INSTANTLYPET FRIENDLY
 APPLY INSTANTLYPET FRIENDLY
 PET FRIENDLY
 PET FRIENDLY
 PET FRIENDLY
 PET FRIENDLY
Explore by feature - Air Conditioning

 APPLY INSTANTLYPET FRIENDLY
 NEW - 1 DAY AGOAPPLY INSTANTLY
 NEW - 1 DAY AGOAPPLY INSTANTLY
- APPLY INSTANTLYPET FRIENDLY
 APPLY INSTANTLY
 APPLY INSTANTLY
 APPLY INSTANTLY
- APPLY INSTANTLYPET FRIENDLY

Explore by feature - Washer/dryer

- NEW - 1 DAY AGOAPPLY INSTANTLY
- APPLY INSTANTLY
- APPLY INSTANTLY
- PET FRIENDLY

- PET FRIENDLY
- PET FRIENDLY
Homes for sale near 14 Hemlock Rd
 OPEN FRI, 4-6PMCOMING SOON 7/31KW Greater West Chester
 See more homes for sale inLansdowne


Off Market Homes Near 14 Hemlock Rd
 SOLDJUL 30, 2026CG Realty, LLC
 SOLDJUL 30, 2026BHHS Fox & Roach-Center City Walnut
 SOLDJUL 29, 2026High Lite Realty LLC
 SOLDJUL 29, 2026BHHS Fox&Roach-Newtown Square
 SOLDJUL 29, 2026Premier Property Sales & Rentals
 SOLDJUL 29, 2026Long & Foster Real Estate, Inc.
 SOLDJUL 29, 2026Chennault Real Estate Inc
- See more homes for sale inLansdowne


The data relating to real estate for sale on this website appears in part through the BRIGHT Internet Data Exchange program, a voluntary cooperative exchange of property listing data between licensed real estate brokerage firms, and is provided by BRIGHT through a licensing agreement.
Listing information is from various brokers who participate in the Bright MLS IDX program and not all listings may be visible on the site. The property information being provided on or through the website is for the personal, non-commercial use of consumers and such information may not be used for any purpose other than to identify prospective properties consumers may be interested in purchasing.
Some properties which appear for sale on the website may no longer be available because they are for instance, under contract, sold or are no longer being offered for sale.
Property information displayed is deemed reliable but is not guaranteed.
Copyright 2026 Bright MLS, Inc. Click here for more information