

$563,300
 2 Beds
 2 Baths
 1,301 sqft
14 Chipmunk Trail, Coram, NY 11727
Est. Refi. Payment $4,017/mo*
Refinance Your HomeCurrently Off Market - Sold Jun 15, 2026 for $555,000 (2% below list price)
Home Value
Trulia Estimate
$563KSince last month
Decreased$6K (-1%)Since last year
Increased$89K (+18.7%)Since last sale
Increased$10K (+1.8%)Learn more about this home's value by checking out its Trulia Estimate, the value of nearby homes, and how much similar homes have sold for.
Trulia Estimate
The of this home's value increased by +149% in the last 10 years
| Month | Estimated value |
|---|---|
2026 | |
| September 2026 | $565K |
| August 2026 | $570K |
| July 2026 | $567K |
| June 2026 | $561K |
| May 2026 | $563K |
| April 2026 | $559K |
| March 2026 | $556K |
| February 2026 | $555K |
| January 2026 | $555K |
2025 | |
2024 | |
2023 | |
2022 | |
2021 | |
2020 | |
2019 | |
2018 | |
2017 | |
2016 | |
Comparable sales
These are recently sold homes that have a similar location or other similar features to this home, like bedrooms, bathrooms, and square footage. Get a sense of the expected prices in the area by viewing these homes.Address | Distance | Property Type | Sold Price | Sold Date | Bed | Bath | Sqft |
|---|---|---|---|---|---|---|---|
0.00 | Condo | $420,000 | 03/11/26 | 2 | 1 | 1,036 | |
0.91 | Condo | $530,000 | 08/19/26 | 2 | 2 | 1,308 | |
0.89 | Condo | $465,000 | 06/24/26 | 2 | 2 | 1,305 | |
0.94 | Condo | $460,000 | 02/17/26 | 2 | 2 | 1,386 | |
0.96 | Condo | $525,000 | 10/08/25 | 2 | 2 | 1,261 | |
0.96 | Condo | $455,000 | 05/14/26 | 2 | 2 | 1,386 | |
0.97 | Condo | $430,000 | 10/10/25 | 2 | 2 | 1,308 | |
1.04 | Condo | $517,000 | 01/21/26 | 2 | 2 | 1,393 | |
0.89 | Condo | $440,000 | 04/08/26 | 2 | 2 | 1,186 |
Nearby home prices
Get a sense of expected prices in the area by checking the value of nearby homes.Address | Distance | Price | Bed | Bath | Sqft | Status |
|---|---|---|---|---|---|---|
0.03 | $699,000 | 4 | 2 | 2,049 | Off Market | |
0.00 | $488,300 | 2 | 2.5 | 1,800 | Off Market | |
0.00 | $420,000 | 2 | 1 | 1,036 | Recently Sold | |
0.05 | - | - | - | - | Off Market | |
0.11 | $635,900 | 3 | 2.5 | 1,400 | Off Market | |
0.16 | $677,000 | 3 | 2.5 | 2,202 | Off Market | |
0.17 | $733,000 | 5 | 3 | 2,200 | Off Market | |
0.17 | $696,800 | 4 | 2.5 | 1,645 | Off Market | |
0.20 | $693,200 | 3 | 2.5 | 1,852 | Off Market | |
0.19 | $630,500 | 3 | 2 | 1,600 | Off Market | |
0.16 | $629,300 | 3 | 1.5 | - | Off Market |
Local Information
- Map ViewExplore the area around 14 Chipmunk Trail.

- Schools1 Elementary School1 Middle School1 High School

- Shop & Eat

-- mins to
Home Highlights

Condo

Built in 1992

1,301 sqft

$427/sqft

Garage

HOA $380/mo
About this House
What's unique:Charming stone patioUpdated ensuite bathroomOpen and airy layoutWelcoming entry foyerStainless steel appliancesStone walkway
Welcome to this exceptional two-bedroom, two-bathroom end unit condo nestled in the desirable Hunt Club Community. This thoughtfully designed home offers the perfect blend of comfort and style, surrounded by ample common areas that provide a sense of privacy, nature, and tranquility.
Step through the welcoming entry foyer and discover an open & airy layout featuring a formal living room with stunning vaulted ceilings and a formal dining room adorned with elegant crown molding. The updated eat-in kitchen showcases granite counters, stainless steel appliances, gas cooking, and a convenient pantry for all your storage needs.
Throughout the home, you'll appreciate the neutral toned vinyl flooring and plantation shutters and silhouette blinds that add warmth and sophistication. The primary bedroom includes vaulted ceilings, large closet, and an updated ensuite bathroom, while the second bedroom offers flexibility for guests or a home office.
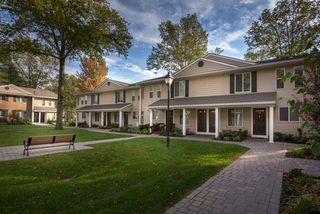
Outdoor living is enhanced by a charming stone patio, perfect for morning coffee or evening relaxation. The exterior features vinyl siding with attractive brick accents and a stone walkway that welcomes you home. Practical amenities include a two-car garage with automatic opener, gas heat, and a new hot water heater installed in 2025.
Community living reaches new heights with incredible amenities just across the street including an inground pool, billiards room, clubhouse, bocce ball court, tennis, basketball court, and playground making this a PRIME location in the community...
This Coram location offers easy access to parks, shopping, and transportation options, making it an ideal choice for those seeking both comfort and convenience in a vibrant community setting.
Step through the welcoming entry foyer and discover an open & airy layout featuring a formal living room with stunning vaulted ceilings and a formal dining room adorned with elegant crown molding. The updated eat-in kitchen showcases granite counters, stainless steel appliances, gas cooking, and a convenient pantry for all your storage needs.
Throughout the home, you'll appreciate the neutral toned vinyl flooring and plantation shutters and silhouette blinds that add warmth and sophistication. The primary bedroom includes vaulted ceilings, large closet, and an updated ensuite bathroom, while the second bedroom offers flexibility for guests or a home office.
Outdoor living is enhanced by a charming stone patio, perfect for morning coffee or evening relaxation. The exterior features vinyl siding with attractive brick accents and a stone walkway that welcomes you home. Practical amenities include a two-car garage with automatic opener, gas heat, and a new hot water heater installed in 2025.
Community living reaches new heights with incredible amenities just across the street including an inground pool, billiards room, clubhouse, bocce ball court, tennis, basketball court, and playground making this a PRIME location in the community...
This Coram location offers easy access to parks, shopping, and transportation options, making it an ideal choice for those seeking both comfort and convenience in a vibrant community setting.
14 Chipmunk Trail, Coram, NY 11727 is a 2 bedroom, 2 bathroom, 1,301 sqft condo in Pine Ridge, built in 1992. It last sold for $555,000 on Jun 15, 2026 (2% below the $565,000 asking price). This property is not currently displayed as for sale or rent on Trulia. The Trulia Estimate is $563,300, with a rent estimate of $3,055/month.
Last check for updates: about 11 hours ago
Listed by Michele N. Sanchez CBR, (631) 312-7862
Signature Premier Properties, (631) 642-2300
JoAnna Fasano, (631) 766-9482
Signature Premier Properties, (631) 642-2300
Bought with: Unrepresented Buyer, (000) 000-0000, Buyer Representation Office, (000) 000-0000
Co-Buyer's Agent: Unrepresented Buyer, (000) 000-0000, Buyer Representation Office, (000) 000-0000
Source: OneKey® MLS as distributed by MLS GRID, MLS#928091
Home Details for 14 Chipmunk Trail

|
|---|
Interior Details Number of Rooms: 5 |
Beds & Baths Number of Bedrooms: 2Number of Bathrooms: 2Number of Bathrooms (full): 2 |
Dimensions and Layout Living Area: 1301 Square Feet |
Appliances & Utilities Utilities: Cable AvailableAppliances: Dishwasher, Dryer, Gas Oven, Refrigerator, WasherDishwasherDryerLaundry: Washer/Dryer Hookup,In HallRefrigeratorWasher |
Heating & Cooling Heating: Forced AirHas CoolingAir Conditioning: Central AirHas HeatingHeating Fuel: Forced Air |
Windows, Doors, Floors & Walls Common Walls: 1 Common Wall |

|
|---|
Exterior Home Features Patio / Porch: Patio |
Parking & Garage Number of Garage Spaces: 2Number of Covered Spaces: 2No CarportHas a GarageHas Open ParkingParking Spaces: 2Parking: Attached,Driveway |
Pool Pool: Community, In Ground |
Water & Sewer Sewer: Public Sewer |

|
|---|
Cumulative Days on Market: 90 |

|
|---|
Year Built Year Built: 1992 |
Property Type / Style Property Type: ResidentialProperty Subtype: Condominium, ResidentialArchitecture: Other |
Building Construction Materials: Vinyl SidingAttached To Another Structure |
Property Information Parcel Number: 0200316001300003000 |

|
|---|
Price List Price: $565,000Price Per Sqft: $427/sqft |
Status Change & Dates Off Market Date: Thu Jan 15 2026 |

|
|---|
MLS Status: Sold |

|
|---|
Direction & Address City: Coram |
School Information Elementary School: Longwood Middle SchoolJr High / Middle School: Longwood Junior High SchoolHigh School: Longwood High SchoolHigh School District: Longwood |

|
|---|
Building Area Building Area: 1301 Square Feet |

|
|---|
Not Senior Community |

|
|---|
HOA Fee Includes: Common Area Maintenance, Maintenance Grounds, Snow Removal, WaterHas an HOAHOA Fee: $380/Monthly |

|
|---|
Lot Area: 3049 sqft |

|
|---|
Special Conditions: None |

|
|---|
Listing Agreement Type: Exclusive Right To Sell |

|
|---|
Mls Number: 928091Attic: Pull StairsAttribution Contact: 631-642-2300Showing Requirements: Showing Service |

|
|---|
HOA Amenities: Basketball Court,Clubhouse,Fitness Center,Playground,Pool,Tennis Court(s) |
Price and Tax history
| Date | Event | Price |
|---|---|---|
Jun 15, 2026 Source: N/A | Sold | $555,000 |
Mar 23, 2026 Source: OneKey® MLS as distributed by MLS GRID #928091 | Sold | $555,000 |
Jan 15, 2026 Source: OneKey® MLS as distributed by MLS GRID #928091 | Pending | $565,000 |
Oct 24, 2025 Source: OneKey® MLS as distributed by MLS GRID #928091 | Listed For Sale | $565,000 |
Oct 24, 2025 Source: N/A | ListingRemoved | |
Oct 15, 2025 Source: OneKey® MLS as distributed by MLS GRID #924558 | Listed For Sale | $565,000 |
Aug 25, 2017 Source: N/A | Sold | $245,000 |
Nov 27, 2001 Source: N/A | Sold | $177,000 |
| Year | Property tax | Tax assessment |
|---|---|---|
| 2025 | Unavailable | $385,417 |
Home facts updated by county records
Market trends in Coram
Last updated August 2026
Avg. sale price
$522K
$11.5KMoM
Sale-to-List Price
102.2%
Price per sq ft
$352
$4MoM
Available listings
103
7MoM
Around this home
Neighborhood Overview

Neighborhood stats provided by third party data sources.
LGBTQ Local Legal Protections
LGBTQ Local Legal Protections



Based on information submitted to the MLS GRID as of 2026-09-25 07:38:10 PDT All data is obtained from various sources and may not have been verified by broker or MLS GRID. Supplied Open House Information is subject to change without notice. All information should be independently reviewed and verified for accuracy. Properties may or may not be listed by the office/agent presenting the information. Some IDX listings have been excluded from this website. Click here for more information
Frequently asked questions about 14 Chipmunk Trail
- What is 14 Chipmunk Trail estimated to be worth?Trulia's estimated value for 14 Chipmunk Trail in Coram, NY is $563,300.
- What is the price history for 14 Chipmunk Trail?14 Chipmunk Trail in Coram, NY last sold for $555,000 in June 2026.
- Is Coram a buyer's or seller's market?Coram is currently a seller's market, based on recent for-sale activity.
- What's the median sale price in Coram?The median sale price in Coram is $522K. That is up $11.5K from the prior month.
- Does 14 Chipmunk Trail have air conditioning?Yes, 14 Chipmunk Trail in Coram, NY has air conditioning.
- Does 14 Chipmunk Trail have a pool?Yes, 14 Chipmunk Trail in Coram, NY has a pool.
Explore by feature - Pet Friendly
 SPECIAL OFFERPET FRIENDLYFairfield Properties
 SPECIAL OFFERPET FRIENDLYTotal price$2,751 - $3,657/mo1-2 bd1-3 baThe Point at Pine Ridge | 1 Avalon Pines Dr,
Coram, NY 11727The Bozzuto Group SPECIAL OFFERPET FRIENDLYFairfield Properties
 PET FRIENDLYHeatherwood
 SPECIAL OFFERPET FRIENDLYFairfield Properties
 SPECIAL OFFERPET FRIENDLYFairfield Properties
 SPECIAL OFFERSENIOR HOUSINGPET FRIENDLYFairfield Properties
 APPLY INSTANTLYPET FRIENDLY
 PET FRIENDLY

Explore by feature - Garage
 SPECIAL OFFERPET FRIENDLYFairfield Properties
- SPECIAL OFFERPET FRIENDLYTotal price$2,751 - $3,657/mo1-2 bd1-3 baThe Point at Pine Ridge | 1 Avalon Pines Dr,
Coram, NY 11727The Bozzuto Group - SPECIAL OFFERSENIOR HOUSINGPET FRIENDLYFairfield Properties
 NEW - 1 DAY AGOPET FRIENDLYFURNISHEDPMI Lighthouse
- APPLY INSTANTLYPET FRIENDLY
- PET FRIENDLY
Explore by feature - Air Conditioning
- SPECIAL OFFERPET FRIENDLYFairfield Properties
- SPECIAL OFFERPET FRIENDLYFairfield Properties
- SPECIAL OFFERPET FRIENDLYTotal price$2,751 - $3,657/mo1-2 bd1-3 baThe Point at Pine Ridge | 1 Avalon Pines Dr,
Coram, NY 11727The Bozzuto Group - SPECIAL OFFERPET FRIENDLYFairfield Properties
- PET FRIENDLYHeatherwood
- SPECIAL OFFERPET FRIENDLYFairfield Properties
- SPECIAL OFFERPET FRIENDLYFairfield Properties
 PET FRIENDLYCole Group Realty
- SPECIAL OFFERSENIOR HOUSINGPET FRIENDLYFairfield Properties
 NEW - 2 DAYS AGOAPPLY INSTANTLYFURNISHEDROOM FOR RENT

Explore by feature - Pool
- SPECIAL OFFERPET FRIENDLYFairfield Properties
- SPECIAL OFFERPET FRIENDLYFairfield Properties
- SPECIAL OFFERPET FRIENDLYTotal price$2,751 - $3,657/mo1-2 bd1-3 baThe Point at Pine Ridge | 1 Avalon Pines Dr,
Coram, NY 11727The Bozzuto Group - SPECIAL OFFERPET FRIENDLYFairfield Properties
- PET FRIENDLYHeatherwood
- SPECIAL OFFERPET FRIENDLYFairfield Properties
- SPECIAL OFFERSENIOR HOUSINGPET FRIENDLYFairfield Properties
- NEW - 1 DAY AGOPET FRIENDLYFURNISHEDPMI Lighthouse
- APPLY INSTANTLYPET FRIENDLY

Explore by feature - Washer/dryer
- SPECIAL OFFERPET FRIENDLYFairfield Properties
- SPECIAL OFFERPET FRIENDLYFairfield Properties
- SPECIAL OFFERPET FRIENDLYTotal price$2,751 - $3,657/mo1-2 bd1-3 baThe Point at Pine Ridge | 1 Avalon Pines Dr,
Coram, NY 11727The Bozzuto Group - SPECIAL OFFERPET FRIENDLYFairfield Properties
- PET FRIENDLYHeatherwood
- SPECIAL OFFERPET FRIENDLYFairfield Properties
- SPECIAL OFFERPET FRIENDLYFairfield Properties
- SPECIAL OFFERSENIOR HOUSINGPET FRIENDLYFairfield Properties
- NEW - 1 DAY AGOPET FRIENDLYFURNISHEDPMI Lighthouse
- NEW - 2 DAYS AGOAPPLY INSTANTLYFURNISHEDROOM FOR RENT
Apartments for Rent
- PET FRIENDLYTotal price$2,751 - $3,657/mo1-2 bd1-3 baThe Point at Pine Ridge | 1 Avalon Pines Dr,
Coram, NY 11727The Bozzuto Group - PET FRIENDLYHeatherwood
 NEW - 1 DAY AGOSENIOR HOUSINGPET FRIENDLYTotal price$3,205 - $3,251/mo1-2 bd1-2 baVistas of Port Jefferson - 55+ Active Adult Living | 588 N Bicycle Path,
Pt Jefferson Station, NY 11776Greystar PET FRIENDLYWilder Balter Residential
- PET FRIENDLYFairfield Properties
- PET FRIENDLYFairfield Properties
 PET FRIENDLY$3,395 - $3,760/mo1-2 bd2 baFairfield Hills South At Farmingville | 300 Overlook Dr,
Farmingville, NY 11738Fairfield Properties PET FRIENDLY$2,960 - $3,890/mo1-3 bd1-3 baFairfield Hills North At Farmingville | 170 Horizon View Dr,
Farmingville, NY 11738Fairfield Properties- PET FRIENDLYFairfield Properties
 Fairfield Properties
- PET FRIENDLYFairfield Properties
 PET FRIENDLY$2,425 - $3,465/mo1-3 bd1-2 baFairfield Hills East at Farmingville | 100 Vista View Dr,
Farmingville, NY 11738Fairfield Properties PET FRIENDLY
- PET FRIENDLYFairfield Properties
 See more homes for rent inCoram

Off Market Homes Near 14 Chipmunk Trail
 SOLDSEP 25, 2026Douglas Elliman Real Estate
 SOLDSEP 25, 2026Century 21 Icon
 SOLDSEP 25, 2026Signature Premier Properties
 SOLDSEP 24, 2026Triple Crown Real Estate Assoc
 SOLDSEP 24, 2026Ed Ryan Real Estate Group
 SOLDSEP 24, 2026Signature Premier Properties
 SOLDSEP 24, 2026RE/MAX Signature Real Estate
 SOLDSEP 24, 2026Coldwell Banker American Homes
 SOLDSEP 23, 2026BH&G R E Realty Connect
 See more homes for sale inCoram

Homes for sale near 14 Chipmunk Trail
 NEW - 2 DAYS AGOListing by: Oasis Realty Group LLC
 Listing by: RE/MAX Signature Real Estate
 Listing by: John Savoretti Realty
- See more homes for sale inCoram


- Results are loading