


$349,900
Original price: $359,900
 3 Beds
 1.5 Baths
 1,556 sqft
14 Castle St, Springfield, MA 01118
Est. Mortgage $2,257/mo*
Get Pre-QualifiedHome Highlights

Single-Family Home

Built in 1926

$225/sqft

Garage
Local Information
- Map ViewExplore the area around 14 Castle St.

- Schools2 Preschool Schools3 Elementary Schools5 Middle Schools8 High Schools

- Shop & Eat

-- mins to
About this House
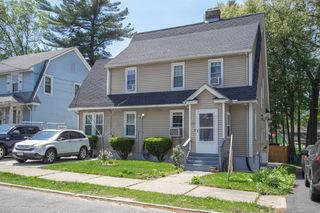
Welcome to 14 Castle Street, a charming Colonial that blends timeless character with modern comfort. From the warm hardwood floors to the inviting three-season sunroom,the well-maintained home offers the perfect setting for relaxing, entertaining, and creating lasting memories.Inside, you'll find three spacious bedrooms, a convenient half bath on the main level off the kitchen, and a fully renovated full bathroom upstairs. The spacious layout features a generous living room with a cozy wood-burning fireplace and a large formal dining room, ideal for gatherings with family and friends.Just outside, enjoy the beautiful stone patio, perfect for summer entertaining or peaceful mornings with coffee.A spacious garage and full basement provide ample storage and dedicated laundry space.Conveniently located near shopping, schools, parks, and public transportation, this home offers a combination of charm, comfort, and convenience. Don't miss your opportunity! Schedule a private showing today!
Last check for updates: 8 minutes ago
Listing courtesy of Jenna Jackson, (413) 231-3832
Keller Williams Realty, (413) 565-5478
Source: MLS PIN, MLS#73552464
Also Listed on MLS PIN.
Home Details for 14 Castle St

|
|---|
Interior Details Basement: FullNumber of Rooms: 6Types of Rooms: Dining Room, Living Room |
Beds & Baths Number of Bedrooms: 3Number of Bathrooms: 2Number of Bathrooms (full): 1Number of Bathrooms (half): 1 |
Dimensions and Layout Living Area: 1556 Square Feet |
Appliances & Utilities Utilities: for Electric Range, for Electric OvenAppliances: Gas Water Heater, Range, Dishwasher, Microwave, Washer, DryerDishwasherDryerMicrowaveWasher |
Heating & Cooling Heating: Steam,Natural GasNo CoolingAir Conditioning: NoneHas HeatingHeating Fuel: Steam |
Fireplace & Spa Number of Fireplaces: 1Fireplace: Living RoomHas a FireplaceNo Spa |
Windows, Doors, Floors & Walls Window: Insulated Windows, ScreensFlooring: Wood, Hardwood |
Levels, Entrance, & Accessibility Floors: Wood, Hardwood |

|
|---|
Exterior Home Features Patio / Porch: PatioFencing: FencedExterior: Patio, Screens, Fenced YardFoundation: Block |
Parking & Garage Number of Garage Spaces: 1Number of Covered Spaces: 1Open Parking Spaces: 2No CarportHas a GarageNo Attached GarageHas Open ParkingParking Spaces: 3Parking: Detached,Paved Drive,Paved |
Frontage Road Surface Type: PavedNot on Waterfront |
Water & Sewer Sewer: Public Sewer |
Finished Area Finished Area (above surface): 1556 |

|
|---|
Days on Market: 40 |

|
|---|
Year Built Year Built: 1926 |
Property Type / Style Property Type: ResidentialProperty Subtype: Single Family ResidenceArchitecture: Colonial |
Building Not Attached PropertyDoes Not Include Home Warranty |
Property Information Not Included in Sale: Refrigerator ExcludedParcel Number: S:02490 P:0003, 2577302 |

|
|---|
Price List Price: $349,900Price Per Sqft: $225 |

|
|---|
MLS Status: Active |

|
|---|
Direction & Address City: Springfield |

|
|---|
Listing Agent Listing ID: 73552464 |

|
|---|
Building Area Building Area: 1556 Square Feet |

|
|---|
Community Features: Public Transportation, Shopping, Highway Access, Private School, Public SchoolNot Senior Community |

|
|---|
No HOA |

|
|---|
Lot Area: 5001 sqft |

|
|---|
BasementMls Number: 73552464Above Grade Unfinished Area: 1556 |

|
|---|
Public TransportationShoppingHighway AccessPrivate SchoolPublic School |
Around this home
Neighborhood Overview

Neighborhood stats provided by third party data sources.
What Locals Say about East Forest Park
At least 83 Trulia users voted on each feature.

89 % Say it's dog friendly

88 % Say parking is easy

87 % Say yards are well-kept

86 % Say car is needed

78 % Say there's holiday spirit

75 % Say there are sidewalks

69 % Say kids play outside

65 % Say streets are well-lit

60 % Say it's quiet

59 % Say people would walk alone at night

58 % Say neighbors are friendly

58 % Say they plan to stay for at least 5 years

57 % Say there's wildlife

53 % Say it's walkable to restaurants

43 % Say it's walkable to grocery stores

30 % Say there are community events
Sourced by Trulia users. Learn more about our methodology.
Market trends in Springfield
Last updated July 2026
Avg. sale price
$300K
$10KMoM
Sale-to-List Price
101.6%
1.0%MoM
Price per sq ft
$218
$5MoM
Available listings
276
Home Value
Trulia Estimate
$349KSince last month
Increased$38K (+12.1%)Since last year
Increased$44K (+14.2%)Since last sale
Increased$217K (+164.5%)Learn more about this home's value by checking out its Trulia Estimate, the value of nearby homes, and how much similar homes have sold for.
Trulia Estimate
The of this home's value increased by +148% in the last 10 years
| Month | Estimated value |
|---|---|
2026 | |
| September 2026 | $349K |
| August 2026 | $349K |
| July 2026 | $312K |
| June 2026 | $313K |
| May 2026 | $320K |
| April 2026 | $310K |
| March 2026 | $312K |
| February 2026 | $301K |
| January 2026 | $303K |
2025 | |
2024 | |
2023 | |
2022 | |
2021 | |
2020 | |
2019 | |
2018 | |
2017 | |
2016 | |
Comparable sales
These are recently sold homes that have a similar location or other similar features to this home, like bedrooms, bathrooms, and square footage. Get a sense of the expected prices in the area by viewing these homes.Address | Distance | Property Type | Sold Price | Sold Date | Bed | Bath | Sqft |
|---|---|---|---|---|---|---|---|
0.04 | Single-Family Home | $302,500 | 07/27/26 | 3 | 1.5 | 1,512 | |
0.06 | Single-Family Home | $330,000 | 01/23/26 | 3 | 1.5 | 1,428 | |
0.14 | Single-Family Home | $310,000 | 06/18/26 | 3 | 1 | 1,613 | |
0.07 | Single-Family Home | $310,000 | 07/24/26 | 4 | 1 | 1,560 | |
0.09 | Single-Family Home | $275,000 | 12/12/25 | 3 | 1.5 | 1,886 | |
0.10 | Single-Family Home | $310,000 | 02/10/26 | 4 | 2 | 1,435 | |
0.10 | Single-Family Home | $309,000 | 12/05/25 | 3 | 1.5 | 1,898 | |
0.12 | Single-Family Home | $358,000 | 02/09/26 | 3 | 1.5 | 1,561 | |
0.11 | Single-Family Home | $315,000 | 06/01/26 | 3 | 1.5 | 1,488 |
Nearby home prices
Get a sense of expected prices in the area by checking the value of nearby homes.Address | Distance | Price | Bed | Bath | Sqft | Status |
|---|---|---|---|---|---|---|
0.02 | - | 6 | 2 | 2,160 | Off Market | |
0.04 | $302,500 | 3 | 1.5 | 1,512 | Recently Sold | |
0.06 | $300,000 | 3 | 1 | 1,086 | Off Market | |
0.06 | - | - | - | - | Off Market | |
0.06 | $330,000 | 3 | 1.5 | 1,428 | Recently Sold | |
0.07 | $460,000 | 4 | 2 | 1,800 | Recently Sold | |
0.07 | - | 4 | 4 | 3,963 | Off Market | |
0.07 | $320,800 | 4 | 1.5 | 1,614 | Off Market | |
0.07 | $310,000 | 4 | 1 | 1,560 | Recently Sold | |
0.08 | - | 7 | 3 | 3,291 | Off Market | |
0.07 | $200,000 | 5 | 2 | 2,029 | Recently Sold |
Price and Tax history
| Date | Event | Price |
|---|---|---|
Aug 10, 2026 Source: MLS PIN #73552464 | PriceChange | $349,900 Price decreased by 3% |
Jul 27, 2026 Source: MLS PIN #73552464 | Listed For Sale | $359,900 |
Nov 28, 2014 Source: N/A | Sold | $132,000 |
Sep 15, 2014 Source: Agent Provided | Listed For Sale | $129,900 |
Nov 19, 1998 Source: N/A | Sold | $86,500 |
Mar 1, 1988 Source: N/A | Sold | $109,000 |
| Year | Property tax | Tax assessment |
|---|---|---|
| 2025 | $3,879 | $247,400 |
Home facts updated by county records
LGBTQ Local Legal Protections
LGBTQ Local Legal Protections



Jenna Jackson, Keller Williams Realty, (413) 565-5478
Agent Phone: (413) 231-3832
The property listing data and information set forth herein were provided to MLS Property Information Network, Inc. from third party sources, including sellers, lessors and public records, and were compiled by MLS Property Information Network, Inc. The property listing data and information are for the personal, non commercial use of consumers having a good faith interest in purchasing or leasing listed properties of the type displayed to them and may not be used for any purpose other than to identify prospective properties which such consumers may have a good faith interest in purchasing or leasing. MLS Property Information Network, Inc. and its subscribers disclaim any and all representations and warranties as to the accuracy of the property listing data and information set forth herein.
The MLS listing information displayed is deemed reliable, but is not guaranteed accurate by the MLS.
The MLS listing information displayed is deemed reliable, but is not guaranteed accurate by the MLS.
Similar Homes You May Like
 0.27 ACRESCarl Perella, Perella Real Estate
 Christian Lowe, Lowe & Lowe Realty Co.
 Jennifer Tetreault, Berkshire Hathaway HomeServices Realty Professionals
 Regina Hudson, Lock and Key Realty Inc.
 Travis Odiorne, Happy Valley Realty Group, LLC
 0.31 ACRESStephen Byrne, First Place Realty
 OPEN SAT, 11-12:30PMJoanne Lyons, B & B Real Estate
 The Ayre-DeFilipi Team, Ayre Real Estate Co, Inc.
 Jarelis Rodriguez, Coldwell Banker Realty - Western MA
 OPEN SAT, 12-2PM0.31 ACRESElaine Bourhan, Gallagher Real Estate
 Julie Keene, Buzzards Bay Real Estate Corp
 Eunsuk Song, Premier Realty Group-Hadley
 DeLia Rodriguez, Delia Rodriguez Realty, LLC
 OPEN SUN, 12-2PM0.91 ACRESThomas Avezzie, Dot Lortie Realty / Landmark
 Michelle Garvey, Ventry Real Estate Group
 2 ACRESBrenda Binczewski, REMAX Connections
 Steven Bracero, Vanderbilt Properties, LLC
 0.68 ACRESJennifer Bruno, Berkshire Hathaway HomeServices Realty Professionals
 0.99 ACRESWheway Group, Coldwell Banker Realty - Western MA
 Armando Olivares, Coldwell Banker Realty - Western MA
 Cynthia Gonzalez, Executive Real Estate, Inc.
 OPEN SUN, 11:30-1PM0.25 ACRESKathy Morin-Paul, Kathy M. Paul Real Estate
 Ivan Karamian, Berkshire Hathaway HomeServices Realty Professionals
 0.73 ACRESNicole Baginski, Chestnut Oak Associates
 Jessica Mekal, Lock and Key Realty Inc.
 1.03 ACRESAlyson Rockwood, Realty ONE Group Suburban Lifestyle
 Denise J. Calvo - Berndt, Happy Valley Realty Group, LLC
 Joseph Paoletti, Keller Williams Realty North Central
 OPEN SAT, 12-2PM0.45 ACRESStiles & Dunn, William Raveis R.E. & Home Services
 OPEN SUN, 11-12PMTodd Perry, RE/MAX Prof Associates
 OPEN SAT, 11-12PMOlivia Grabka, Realty Negotiations, LLC
 OPEN SAT, 11-12:30PMChristopher Mateo, Naples Realty Group
 See more homes for sale inSpringfield


New Listings near 14 Castle St
 0.4 ACRESKempf-Vanderburgh Realty Consultants, Kempf-Vanderburgh Realty Consultants, Inc.
 NEWOPEN SAT, 12:30-2PM0.25 ACRESThe Neilsen Team, The Neilsen Team
 Kempf-Vanderburgh Realty Consultants, Kempf-Vanderburgh Realty Consultants, Inc.
 NEW - 2 DAYS AGOChristina Albano, Landmark, REALTORS®
 OPEN SAT, 11-2PM0.28 ACRESAshley Cole, Naples Realty Group
 OPEN SUN, 12-2PM0.25 ACRESThe Acuna Group, Acuna Real Estate
 0.27 ACRESNRG Real Estate Services, Inc.
 NEWOPEN SUN, 12-2PM0.25 ACRESThe Hamre Martin Team, Real Broker MA, LLC
 NEW - 2 DAYS AGONicholas Blais, Lock and Key Realty Inc.
 Jenni Madison, Berkshire Hathaway HomeServices Realty Professionals
 NEW - 1 DAY AGOKade Phillips, RE/MAX Legacy
 0.25 ACRESThe Merrill Group, Naples Realty Group
 NEWOPEN THU, 5:30-6:30PMRaquel Medina, Lock and Key Realty Inc.
 NEW - 5 HRS AGOBrian Weiner, Coldwell Banker Realty - Western MA
- See more homes for sale inSpringfield

Frequently asked questions about 14 Castle St
- What is the estimated monthly payment for 14 Castle St?Based on a $349,900 list price with 20% down at today's rates, the estimated monthly payment for 14 Castle St in Springfield, MA is approximately $2,326 (about $1,849 principal & interest, $402 property taxes, and $75 homeowner's insurance). This is an estimate. Actual payment depends on your loan terms.
- How does the list price for 14 Castle St compare to homes in Springfield?14 Castle St in Springfield, MA is listed at $349,900, about 17% above the $300K median sale price in Springfield.
- What do residents say about the East Forest Park neighborhood?Residents describe the East Forest Park neighborhood in Springfield, MA as dog-friendly, easy to park in, and well-kept. Most residents say you need a car. See homes for sale in East Forest Park, Springfield.
- What are the closest schools to 14 Castle St?The closest schools to 14 Castle St in Springfield, MA are Alfred G Zanetti School (Pre-K/Elementary/Middle, rated 6/10), Frederick Harris Elementary School (Pre-K, rated 7/10), High School Of Commerce (rated 2/10).
- Does 14 Castle St have laundry facilities?Yes, 14 Castle St in Springfield, MA has in-unit laundry.
- Does 14 Castle St have a yard?Yes, 14 Castle St in Springfield, MA has a yard.
14 Castle St, Springfield, MA 01118 is a 3 bedroom, 2 bathroom, 1,556 sqft single-family home built in 1926. 14 Castle St is located in East Forest Park, Springfield. This property is currently available for sale and was listed by MLS PIN on Jul 27, 2026. The MLS # for this home is MLS# 73552464.