


$199,900
 3 Beds
 2 Baths
 1,488 sqft
14 Bent Tree Dr, Cabot, AR 72023
We estimate this home will sell faster than 99% nearby.
Home Highlights

Single-Family Home

Built in 1995

$134/sqft

Garage
Local Information
- Map ViewExplore the area around 14 Bent Tree Dr.

- Schools1 Preschool School2 Elementary Schools1 Middle School1 High School

- Shop & Eat

-- mins to
About this House
What's unique:Privacy fenceSpacious primary suiteUpdated bathroom vanityLarge walk-in showerStorage buildingDesirable split-bedroom floor plan
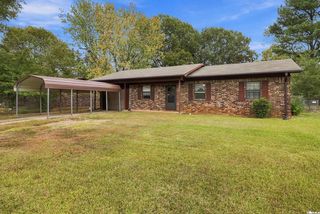
Well maintained, move-in ready, and ideally located in the heart of Cabot! Enjoy the convenience of being just minutes from the Community Pond, featuring a walking trail, dog park, disc golf, and fishing. Inside, you'll find a spacious living room with a wood-burning fireplace and gas starter, an updated kitchen with quartz countertops, and a refrigerator that stays! The desirable split-bedroom floor plan offers a spacious primary suite with a large walk-in shower and an updated bathroom vanity. Step outside to a wonderful backyard designed for relaxing or entertaining, complete with a privacy fence, beautiful mature trees, storage building, gazebo, and freshly painted deck. Additional features include a Trane HVAC system installed in 2018 and a water heater approximately 5 years old. The fireplace can easily be converted to gas logs if desired. A floor plan is available in the documents section. Be sure to explore the 3D virtual tour and schedule your showing today!
Last check for updates: about 4 hours ago
Listing courtesy of Jon Bloomberg, (501) 743-6075
Crye-Leike REALTORS Cabot Branch, (501) 628-0090
Sharon Bloomberg, (501) 743-6076
Crye-Leike REALTORS Cabot Branch, (501) 628-0090
Source: CARMLS, MLS#26044660
We estimate this home will sell faster than 99% nearby.
Home Details for 14 Bent Tree Dr

|
|---|
Interior Details Number of Rooms: 1Types of Rooms: Dining Room |
Beds & Baths Number of Bedrooms: 3Number of Bathrooms: 2Number of Bathrooms (full): 2 |
Dimensions and Layout Living Area: 1,488 sq ft |
Appliances & Utilities Utilities: Underground Utilities, Natural Gas ConnectedAppliances: Dishwasher, Disposal, Electric Range, Plumbed For Ice Maker, Refrigerator, Gas Water HeaterDishwasherDisposalLaundry: Washer Hookup,Gas Dryer Hookup,Electric Dryer Hookup,Laundry RoomRefrigerator |
Fireplace & Spa Fireplace: Gas Starter, Woodburning-Site-BuiltHas a Fireplace |
Gas & Electric Electric: Elec-Municipal (+Entergy)Gas: Gas-Natural |
Windows, Doors, Floors & Walls Window: Window Treatments, Insulated WindowsDoor: Insulated DoorsFlooring: Carpet, Laminate, Tile |
Levels, Entrance, & Accessibility Stories: 1Levels: OneFloors: Carpet, Laminate, Tile |

|
|---|
Exterior Home Features Roof: 3 Tab ShinglesPatio / Porch: Deck, PorchFencing: Full, WoodOther Structures: GreenhouseExterior: Storage, Rain GuttersFoundation: Slab |
Parking & Garage Has a GarageParking Spaces: 2Parking: Garage Door Opener,Garage,Two Car |
Frontage Road Surface Type: Paved |
Water & Sewer Sewer: Public Sewer |

|
|---|
Days on Market: 14 days on Trulia |

|
|---|
Year Built Year Built: 1995 |
Property Type / Style Property Type: ResidentialProperty Subtype: Single Family ResidenceArchitecture: Traditional |
Building Construction Materials: Metal/Vinyl SidingNot a New Construction |

|
|---|
Price List Price: $199,900Price Per Sqft: $134/sqft |
Status Change & Dates Possession Timing: Close Of Escrow |

|
|---|
MLS Status: Accepting Back-up Offers |


|
|---|
Direction & Address City: CabotCommunity: ROBINWOOD |
School Information High School: Cabot |

|
|---|
Listing Agent Listing ID: 26044660 |

|
|---|
Building Area Building Area: 1,488 sq ft |

|
|---|
No HOAHOA Fee: No HOA Fee |

|
|---|
Lot Area: 10454.4 sqft |

|
|---|
Listing Terms: Cash, Conventional, FHA, VA Loan |

|
|---|
Energy Efficiency Features: Doors |

|
|---|
Mls Number: 26044660Attic: Attic Vent-ElectricDays In Mls: 6 |
Price and Tax history
| Date | Event | Price |
|---|---|---|
Nov 6, 2026 Source: CARMLS #26044660 | Listed For Sale | $199,900 |
Feb 13, 2014 Source: Agent Provided | ListingRemoved | $139,900 |
Feb 4, 2014 Source: Agent Provided | Listed For Sale | $139,900 |
Feb 2, 2013 Source: N/A | Sold | $122,500 |
Mar 2, 2012 Source: N/A | Sold | $9,000 |
Dec 15, 2011 Source: N/A | Sold | $123,000 |
Oct 29, 2011 Source: Agent Provided | PriceChange | $124,900 Price decreased by 2% |
Oct 26, 2011 Source: Agent Provided | Listed For Sale | $127,500 |
| Year | Property tax | Tax assessment |
|---|---|---|
| 2025 | Unavailable | $120,950 |
Home facts updated by county records
Around this home
What Locals Say about Cabot
At least 250 Trulia users voted on each feature.

95 % Say car is needed

89 % Say parking is easy

88 % Say yards are well-kept

80 % Say it's dog friendly

79 % Say there's holiday spirit

78 % Say kids play outside

77 % Say people would walk alone at night

62 % Say it's quiet

54 % Say there are sidewalks

52 % Say neighbors are friendly

52 % Say there's wildlife

49 % Say they plan to stay for at least 5 years

43 % Say streets are well-lit

33 % Say it's walkable to grocery stores

29 % Say there are community events

26 % Say it's walkable to restaurants
Sourced by Trulia users. Learn more about our methodology.
Market trends in Cabot
Last updated October 2026
Avg. sale price
$248K
$13.8KMoM
Sale-to-List Price
—
Price per sq ft
$147
$1MoM
Available listings
255
2MoM
Sourced by Trulia Market Trends
Home Value
Learn more about this home's value by checking out the value of nearby homes and how much similar homes have sold for.
Comparable sales
These are recently sold homes that have a similar location or other similar features to this home, like bedrooms, bathrooms, and square footage. Get a sense of the expected prices in the area by viewing these homes.Address | Distance | Property Type | Sold Price | Sold Date | Bed | Bath | Sqft |
|---|---|---|---|---|---|---|---|
0.17 | Single-Family Home | $145,000 | 12/15/25 | 3 | 2 | 1,284 | |
0.16 | Single-Family Home | $171,900 | 03/11/26 | 4 | 2 | 1,355 | |
0.09 | Single-Family Home | $150,000 | 09/23/26 | 3 | 1.5 | 1,080 | |
0.21 | Single-Family Home | $188,400 | 02/20/26 | 3 | 2 | 1,360 | |
0.24 | Single-Family Home | $229,900 | 07/17/26 | 3 | 2 | 1,590 | |
0.24 | Single-Family Home | $244,000 | 11/02/26 | 3 | 2 | 1,727 | |
0.25 | Single-Family Home | $215,000 | 02/17/26 | 4 | 2 | 1,530 | |
0.42 | Single-Family Home | $107,000 | 08/14/26 | 3 | 1.5 | 1,188 | |
0.53 | Single-Family Home | $128,000 | 07/10/26 | 3 | 1.5 | 1,344 | |
0.43 | Single-Family Home | $165,000 | 07/28/26 | 3 | 2 | 1,437 |
Nearby home prices
Get a sense of expected prices in the area by checking the value of nearby homes.Address | Distance | Price | Bed | Bath | Sqft | Status |
|---|---|---|---|---|---|---|
0.02 | $185,700 | 3 | 2 | 1,392 | Off Market | |
0.02 | $215,100 | Studio | 2 | 1,642 | Off Market | |
0.03 | $215,600 | Studio | 2 | 1,690 | Off Market | |
0.03 | $213,900 | 3 | 2 | 1,692 | Off Market | |
0.03 | $209,700 | 3 | 2 | 1,430 | Off Market | |
0.03 | - | - | - | - | Off Market | |
0.03 | $204,300 | Studio | 2 | 1,607 | Off Market | |
0.03 | $216,300 | 3 | 2 | 1,460 | Off Market | |
0.03 | $161,600 | Studio | 1.5 | 1,360 | Off Market | |
0.03 | $208,500 | Studio | 2 | 1,550 | Off Market | |
0.04 | $176,200 | Studio | 2 | 1,392 | Off Market | |
0.04 | $224,500 | 3 | 2 | 1,670 | Off Market | |
0.04 | $230,900 | 3 | 2 | 1,479 | Off Market | |
0.04 | $244,500 | 3 | 2 | 1,620 | Off Market | |
0.04 | $251,000 | 3 | 2 | 1,688 | Off Market | |
0.04 | $190,400 | Studio | 2 | 1,720 | Off Market | |
0.05 | $197,800 | 3 | 2 | 1,433 | Off Market | |
0.05 | $182,100 | 3 | 2 | 1,413 | Off Market | |
0.05 | $236,500 | 3 | 2 | 1,630 | Off Market | |
0.06 | $186,900 | 3 | 2 | 1,485 | Off Market |
LGBTQ Local Legal Protections
LGBTQ Local Legal Protections


Jon Bloomberg, Crye-Leike REALTORS Cabot Branch, (501) 628-0090
Agent Phone: (501) 743-6075
IDX information is provided exclusively for personal, non-commercial use, and may not be used for any purpose other than to identify prospective properties consumers may be interested in purchasing.
Similar Homes You May Like
 0.34 ACRESSharon Bloomberg, Crye-Leike REALTORS Cabot Branch
 Debra Stewart, Crye-Leike REALTORS NLR Branch
 Christine L Johnson, IRealty Arkansas - Sherwood
 Cory Nicholson, McKimmey Associates REALTORS NLR
 Wendy Y Harris, CENTURY 21 Prestige Realty
 0.29 ACRESMorgan L Adams, PorchLight Realty - NLR
 1.12 ACRESMichelle Plant, Blair & Co. Realtors
 NEW - 22 HRS AGODiana L Dominguez, Signature Properties
 0.67 ACRESJoshua L Cole, Venture Realty Group - Cabot
 NEW - 1 DAY AGODebra Shamlin, Mid South Realty
 Debbie D Tarrants, Venture Realty Group - Cabot
 Nicholas Tourville, Arkansas Homes & Land
 0.32 ACRESNathan Thompson, Keller Williams Realty
 0.5 ACRESChristina Sindle, PorchLight Realty
 0.36 ACRESTammy Carmichael, Carmichael & Co Realty
 4.14 ACRESDebbie D Tarrants, Venture Realty Group - Cabot
 0.25 ACRESScott Nauman, Michele Phillips & Co. Realtors
 Carlie Ross, Century 21 Parker & Scroggins Realty - Benton
 Kerry Dare, Crye-Leike REALTORS NLR Branch
 Jalisa R Sloan, Crye-Leike REALTORS Kanis Branch
 0.4 ACRESComeatrieze V Ester, Century 21 Parker & Scroggins Realty - Conway
 0.25 ACRESBrandon L Bruning, LPT Realty
 LuAnn Campbell, Crye-Leike REALTORS Cabot Branch
 Mori Rogers, Natural State Realty of Arkansas
 See more homes for sale inCabot




New Listings near 14 Bent Tree Dr
 2.55 ACRESJack E French, Plantation Realty
 NEW - 1 DAY AGO0.44 ACRESPamela A Burt, Crye-Leike REALTORS Cabot Branch
 NEW - 23 HRS AGO1 ACREBethany Kidd, Edge Realty
 0.35 ACRESJulie Hillegas, Arnett Realty & Investments
 OPEN SUN, 2-4PMAmanda Almaraz, Keller Williams Realty
 Kellie Miller Light, Mid South Realty
 OPEN SUN, 2-4PM0.29 ACRESLindsey N Brannon, Crye-Leike REALTORS NLR Branch
 3.96 ACRESDylan Johnston, Howell Realty Pros
 OPEN SUN, 2-4PM0.28 ACRESAJ Hall, IRealty Arkansas - Sherwood
- NEW - 22 HRS AGODiana L Dominguez, Signature Properties
- See more homes for sale inCabot


Frequently asked questions about 14 Bent Tree Dr
- What is the estimated monthly payment for 14 Bent Tree Dr?Based on a $199,900 list price with 20% down at today's rates, the estimated monthly payment for 14 Bent Tree Dr in Cabot, AR is approximately $1,325 (about $1,117 principal & interest, $133 property taxes, and $75 homeowner's insurance). This is an estimate. Actual payment depends on your loan terms.
- How does the list price for 14 Bent Tree Dr compare to homes in Cabot?14 Bent Tree Dr in Cabot, AR is listed at $199,900, about 19% below the $248K median sale price in Cabot.
- What do residents say about Cabot?Residents describe Cabot, AR as easy to park in, well-kept, and dog-friendly. Most residents say you need a car. See homes for sale in Cabot, AR.
- What are the closest schools to 14 Bent Tree Dr?The closest schools to 14 Bent Tree Dr in Cabot, AR are Cabot High School (rated 8/10), Cabot Junior High South (rated 7/10), Cabot Middle School South (Elementary, rated 7/10).
- Does 14 Bent Tree Dr have laundry facilities?Yes, 14 Bent Tree Dr in Cabot, AR has laundry facilities.
- How big is the lot at 14 Bent Tree Dr?The lot at 14 Bent Tree Dr in Cabot, AR is about 0.24 acres (10,454 sq ft).
14 Bent Tree Dr, Cabot, AR 72023 is a 3 bedroom, 2 bathroom, 1,488 sqft single-family home built in 1995. This property is currently available for sale and was listed by CARMLS on Nov 6, 2026. The MLS # for this home is MLS# 26044660.