


Listed by Samantha S Windham, Eagle Realty Group & Associates, (573) 528-1904
$284,900
Original price: $289,900
 6 Beds
 2 Baths
 2,300 sqft (on 4.06 acres)
13950 Haystack Ln, Dixon, MO 65459
Est. Mortgage $1,821/mo*
Get Pre-QualifiedWe estimate this home will sell faster than 82% nearby.
Home Highlights

Single-Family Home

Built in 1991

4.06 acre lot

$124/sqft

Open Parking
Local Information
- Map ViewExplore the area around 13950 Haystack Ln.

- Schools1 Preschool School1 Elementary School1 Middle School1 High School

- Shop & Eat

-- mins to
About this House
What's unique:Solar panelsLarge flagpoleStone and mortar accentsSpacious circle driveAmple parking for guestsBedrooms with large closets
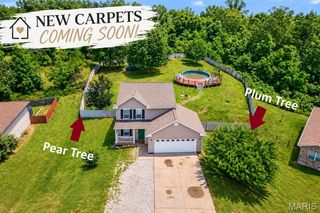
Welcome to 13950 Haystack Lane, a beautifully recently remodeled six-bedroom, two-bath split-foyer home nestled on approximately 4.06 m/l acres in The Timbers Subdivision at the end of a quiet cul de sac. Located in Pulaski County within the Dixon School District, just a few miles from the I-44 on-ramps, Road Ranger Truck Stop and approximately 10 minutes from the main gate of Fort Leonard Wood. Enjoy peaceful surroundings with convenient access to the interstate, Fort Leonard Wood, shopping, and dining. Being outside city limits may also offer more affordable property taxation than comparable properties inside municipal limits.
The Seller is offering up to $6,500 in BUYER CONCESSIONS, providing flexibility toward allowable closing costs, prepaid expenses, or other permitted transaction expenses. The Seller will also transfer the remainder of the established pest control agreement and the existing AHS Home Warranty, subject to applicable terms and conditions.
A spacious circle drive welcomes you home, complete with a large flagpole and ample parking for guests. The front elevation features a concrete walkway, stone and mortar accents, vinyl siding, new guttering and durable metal roof. Solar panels add another valuable feature, helping reduce monthly utility expenses and adding efficiency.
The grounds are where this property truly shines. The expansive, well-manicured lawn is framed by mature pine trees, oaks, elms, native wild grape vines and other established foliage that create beautiful shaded areas throughout the property. Three sides remain in a complete or partial natural state, providing privacy and a connection to nature. Venture farther into the woods and discover a gorgeous natural rock bluff tucked among native foliage and wildlife; a serene place to slow down, explore, and enjoy your own piece of paradise.
A portion of the rear yard is enclosed by chain-link fencing with multiple gates for convenient access. Raised garden beds provide space for gardening, while the storage shed offers room for equipment and tools. The Sellers are currently remodeling the rear decking, creating a wonderful outdoor gathering space. Ideal for morning coffee overlooking the trees and Ozark acreage.
Inside, the recently remodeled and fully painted home offers abundant space and flexibility. The upper level features a large living room with an open-concept layout flowing into the dining area and kitchen, plus access to the rear deck. The kitchen pairs white cabinetry with a colorful backsplash that adds personality and makes the cabinetry stand out. Down the hallway, a full bathroom adjoins a spacious bedroom, plus two additional bedrooms with large closets.
The lower level adds even more possibilities. A large open room with a closet, window, and French-door access to the rear yard offers flexible use as a sixth bedroom, recreation room, or home office. The second full bathroom has been thoughtfully remodeled with beautifully colored ceramic tile, a double vanity, and an oversized soaking tub perfect for unwinding. A new reverse-osmosis whole-house water filtration system and water softener add extra convenience.
The laundry room offers washer and dryer hookups, storage cabinetry, and hanging space. A massive bedroom boasts abundant natural light, bay window and a built-in closet system. A third lower-level bedroom at the end of the hallway offers generous space and a large closet.
Recent remodeling, six-bedroom flexibility, acreage, mature landscaping, natural privacy, solar panels, metal roof, fenced yard, garden beds, storage, and location make 13950 Haystack Lane a must-see.
Don't miss this unique opportunity in The Timbers Subdivision, where privacy, convenience, space, and natural beauty come together. Be sure to explore the interactive virtual tour and 3D floor plan featuring the sun path, then call your Agent TODAY to schedule your private tour and experience this remarkable property for yourself!
The Seller is offering up to $6,500 in BUYER CONCESSIONS, providing flexibility toward allowable closing costs, prepaid expenses, or other permitted transaction expenses. The Seller will also transfer the remainder of the established pest control agreement and the existing AHS Home Warranty, subject to applicable terms and conditions.
A spacious circle drive welcomes you home, complete with a large flagpole and ample parking for guests. The front elevation features a concrete walkway, stone and mortar accents, vinyl siding, new guttering and durable metal roof. Solar panels add another valuable feature, helping reduce monthly utility expenses and adding efficiency.
The grounds are where this property truly shines. The expansive, well-manicured lawn is framed by mature pine trees, oaks, elms, native wild grape vines and other established foliage that create beautiful shaded areas throughout the property. Three sides remain in a complete or partial natural state, providing privacy and a connection to nature. Venture farther into the woods and discover a gorgeous natural rock bluff tucked among native foliage and wildlife; a serene place to slow down, explore, and enjoy your own piece of paradise.
A portion of the rear yard is enclosed by chain-link fencing with multiple gates for convenient access. Raised garden beds provide space for gardening, while the storage shed offers room for equipment and tools. The Sellers are currently remodeling the rear decking, creating a wonderful outdoor gathering space. Ideal for morning coffee overlooking the trees and Ozark acreage.
Inside, the recently remodeled and fully painted home offers abundant space and flexibility. The upper level features a large living room with an open-concept layout flowing into the dining area and kitchen, plus access to the rear deck. The kitchen pairs white cabinetry with a colorful backsplash that adds personality and makes the cabinetry stand out. Down the hallway, a full bathroom adjoins a spacious bedroom, plus two additional bedrooms with large closets.
The lower level adds even more possibilities. A large open room with a closet, window, and French-door access to the rear yard offers flexible use as a sixth bedroom, recreation room, or home office. The second full bathroom has been thoughtfully remodeled with beautifully colored ceramic tile, a double vanity, and an oversized soaking tub perfect for unwinding. A new reverse-osmosis whole-house water filtration system and water softener add extra convenience.
The laundry room offers washer and dryer hookups, storage cabinetry, and hanging space. A massive bedroom boasts abundant natural light, bay window and a built-in closet system. A third lower-level bedroom at the end of the hallway offers generous space and a large closet.
Recent remodeling, six-bedroom flexibility, acreage, mature landscaping, natural privacy, solar panels, metal roof, fenced yard, garden beds, storage, and location make 13950 Haystack Lane a must-see.
Don't miss this unique opportunity in The Timbers Subdivision, where privacy, convenience, space, and natural beauty come together. Be sure to explore the interactive virtual tour and 3D floor plan featuring the sun path, then call your Agent TODAY to schedule your private tour and experience this remarkable property for yourself!
We estimate this home will sell faster than 82% nearby.
Home Details for 13950 Haystack Ln

|
|---|
Interior Details Basement: NoneNumber of Rooms: 11 |
Beds & Baths Number of Bedrooms: 6Main Level Bedrooms: 3Number of Bathrooms: 2Number of Bathrooms (full): 2Number of Bathrooms (main level): 1 |
Dimensions and Layout Living Area: 2300 Square Feet |
Appliances & Utilities Utilities: Electricity Connected, Sewer Connected, Water ConnectedAppliances: Stainless Steel Appliance(s), Dishwasher, Disposal, Exhaust Fan, Range Hood, Electric Range, Refrigerator, Water Heater, Water Purifier, Water SoftenerDishwasherDisposalLaundry: Electric Dryer Hookup,Laundry Room,Lower Level,Washer HookupRefrigerator |
Heating & Cooling Heating: ElectricHas CoolingAir Conditioning: Ceiling Fan(s),Central AirHas HeatingHeating Fuel: Electric |
Fireplace & Spa Fireplace: NoneNo Fireplace |
Gas & Electric Electric: Single PhaseHas Electric on Property |
Windows, Doors, Floors & Walls Window: Double Pane Windows, Insulated WindowsDoor: French Doors, Panel Door(s), Storm Door(s)Flooring: Carpet, Ceramic Tile, Laminate, Luxury Vinyl, Varies |
Levels, Entrance, & Accessibility Levels: Multi/SplitFloors: Carpet, Ceramic Tile, Laminate, Luxury Vinyl, Varies |
View Has a ViewView: Forest, Neighborhood, Trees/Woods |
Security Security: Security System Leased, Smoke Detector(s) |

|
|---|
Exterior Home Features Roof: MetalPatio / Porch: Deck, PatioFencing: Chain Link, Gate, PartialOther Structures: Shed(s)Exterior: Private Yard, StorageNo Private Pool |
Parking & Garage No CarportNo GarageNo Attached GarageHas Open ParkingParking: Circular Driveway,Gravel,No Garage,On Street |
Pool Pool: None |
Frontage Not on Waterfront |
Water & Sewer Sewer: Public Sewer |
Finished Area Finished Area (above surface): 1144 Square Feet |

|
|---|
Cumulative Days on Market: 20Days on Market: 25 |

|
|---|
Year Built Year Built: 1991 |
Property Type / Style Property Type: ResidentialProperty Subtype: Single Family ResidenceStructure Type: HouseArchitecture: Contemporary,Split Foyer,Traditional |
Building Construction Materials: Stone, Vinyl SidingNot a New ConstructionNot Attached PropertyIncludes Home Warranty |
Property Information Condition: Updated/RemodeledParcel Number: 101.012000001004052 |

|
|---|
Price List Price: $284,900Price Per Sqft: $124 |
Status Change & Dates Possession Timing: Close Of Escrow |

|
|---|
MLS Status: Active |

|
|---|

|
|---|
Direction & Address City: DixonCommunity: The Timbers |
School Information Elementary School: Dixon Elem.Jr High / Middle School: Dixon MiddleHigh School: Dixon HighHigh School District: Dixon R-I |

|
|---|
Listing Agent Listing ID: 26058737 |

|
|---|
Building Area Building Area: 2300 Square Feet |

|
|---|
Community Features: NoneNot Senior Community |

|
|---|
HOA Fee Includes: NoneHOA Name: NoneAssociation for this Listing: Pulaski County Board of REALTORSNo HOAHOA Fee: No HOA Fee |

|
|---|
Lot Area: 4.06 Acres |

|
|---|
Special Conditions: Standard |

|
|---|
Listing Terms: Cash, Conventional, FHA, USDA Loan, VA Loan |

|
|---|
Business Information Ownership: Private |

|
|---|
Mls Number: 26058737Above Grade Unfinished Area: 1144Showing Requirements: Appointment Only, No Lockbox, Occupied, Pet(s) on Premises, Security System |

|
|---|
None |
Around this home
What Locals Say about Dixon
At least 3 Trulia users voted on each feature.

100 % Say parking is easy

100 % Say yards are well-kept

91 % Say there's holiday spirit

86 % Say car is needed

80 % Say there's wildlife

70 % Say it's quiet

62 % Say neighbors are friendly

60 % Say people would walk alone at night

56 % Say it's dog friendly

50 % Say streets are well-lit

40 % Say it's walkable to restaurants

38 % Say they plan to stay for at least 5 years

36 % Say it's walkable to grocery stores

33 % Say there are community events

25 % Say kids play outside
Sourced by Trulia users. Learn more about our methodology.
Market trends in Dixon
Last updated August 2026
Avg. sale price
—
Sale-to-List Price
—
Price per sq ft
—
Available listings
46
7MoM
Home Value
Trulia Estimate
$281KSince last month
Increased$71K (+33.8%)Since last year
Increased$79K (+38.8%)Since last sale
Increased$171K (+155.3%)Learn more about this home's value by checking out its Trulia Estimate, the value of nearby homes, and how much similar homes have sold for.
Trulia Estimate
The of this home's value increased by +72% in the last 10 years
| Month | Estimated value |
|---|---|
2026 | |
| October 2026 | $281K |
| September 2026 | $288K |
| August 2026 | $210K |
| July 2026 | $211K |
| June 2026 | $214K |
| May 2026 | $215K |
| April 2026 | $209K |
| March 2026 | $210K |
| February 2026 | $202K |
| January 2026 | $205K |
2025 | |
2024 | |
2023 | |
2022 | |
2021 | |
2020 | |
2019 | |
2018 | |
2017 | |
2016 | |
Comparable sales
These are recently sold homes that have a similar location or other similar features to this home, like bedrooms, bathrooms, and square footage. Get a sense of the expected prices in the area by viewing these homes.Address | Distance | Property Type | Sold Price | Sold Date | Bed | Bath | Sqft |
|---|---|---|---|---|---|---|---|
0.18 | Single-Family Home | - | 10/30/25 | 4 | 2 | 2,266 | |
0.13 | Single-Family Home | - | 05/29/26 | 3 | 2 | 2,248 | |
0.36 | Single-Family Home | - | 06/30/26 | 5 | 2 | 1,884 | |
0.37 | Single-Family Home | - | 07/10/26 | 3 | 2 | 1,668 | |
0.56 | Single-Family Home | - | 07/08/26 | 4 | 3 | 2,180 | |
0.62 | Single-Family Home | - | 08/31/26 | 5 | 3 | 3,432 | |
0.75 | Single-Family Home | - | 05/14/26 | 5 | 3 | 3,144 | |
0.57 | Single-Family Home | - | 01/15/26 | 4 | 3 | 3,462 | |
0.61 | Single-Family Home | - | 04/28/26 | 4 | 3 | 2,013 | |
0.54 | Single-Family Home | - | 04/01/26 | 3 | 2 | 1,104 |
Nearby home prices
Get a sense of expected prices in the area by checking the value of nearby homes.Address | Distance | Price | Bed | Bath | Sqft | Status |
|---|---|---|---|---|---|---|
0.04 | $234,100 | 3 | 2 | 1,665 | Off Market | |
0.04 | $229,200 | 3 | 2 | 1,232 | Off Market | |
0.05 | $228,000 | 3 | 2 | - | Off Market | |
0.06 | $229,100 | 3 | 2 | 1,500 | Off Market | |
0.07 | $298,900 | 5 | 3 | 1,652 | Off Market | |
0.07 | $209,000 | 3 | 3 | 1,352 | Off Market | |
0.07 | $288,500 | Studio | 3 | 2,494 | Off Market | |
0.08 | $239,300 | 4 | 2 | 2,418 | Off Market | |
0.09 | $153,700 | Studio | 2 | 1,260 | Off Market | |
0.10 | $267,300 | 4 | 2 | 1,919 | Off Market | |
0.10 | $71,100 | Studio | - | 672 | Off Market | |
0.11 | $207,300 | 3 | 2 | 1,260 | Off Market | |
0.11 | $191,000 | 3 | 2 | 1,232 | Off Market | |
0.11 | $252,500 | 4 | 2 | 1,659 | Off Market | |
0.11 | $218,500 | 3 | 2 | 2,033 | Off Market | |
0.12 | $216,800 | Studio | 2 | 1,856 | Off Market | |
0.13 | $170,200 | Studio | 1 | 1,588 | Off Market | |
0.13 | - | 3 | 2 | 2,248 | Recently Sold | |
0.13 | $212,300 | Studio | 1 | 2,100 | Off Market | |
0.14 | $211,300 | 3 | 2 | 1,260 | Off Market |
Price and Tax history
| Date | Event | Price |
|---|---|---|
Oct 1, 2026 Source: MARIS #26058737 | PriceChange | $284,900 Price decreased by 2% |
Sep 11, 2026 Source: MARIS #26058737 | Listed For Sale | $289,900 |
Jan 21, 2020 Source: MARIS #19079431 | Sold | -- |
Dec 3, 2019 Source: Agent Provided | Pending | $114,900 |
Nov 3, 2019 Source: Agent Provided | Listed For Sale | $114,900 |
| Year | Property tax | Tax assessment |
|---|---|---|
| 2025 | $1,216 | $26,823 |
Home facts updated by county records
LGBTQ Local Legal Protections
LGBTQ Local Legal Protections



Samantha S Windham, Eagle Realty Group & Associates
Agent Phone: (573) 528-1904

IDX information is provided exclusively for personal, non-commercial use, and may not be used for any purpose other than to identify prospective properties consumers may be interested in purchasing.
Information is deemed reliable but not guaranteed. Some IDX listings have been excluded from this website. Click here for more information
Similar Homes You May Like
 0.32 ACRESEagle Realty Group & Associates
 0.56 ACRESEagle Realty Group & Associates
 FOR SALE BY OWNER0.33 ACRES
 0.47 ACRESEagle Realty Group & Associates
 2.8 ACRESPost Realty & Associates, LLC
 See more homes for sale inDixon


New Listings near 13950 Haystack Ln
 1.19 ACRESRE/MAX Professional Realty
 NEW - 1 DAY AGO0.37 ACRESTrelora Realty, Inc
 NEW - 19 HRS AGO0.28 ACRESInvestment Realty, Inc.
 0.34 ACRESRE/MAX Professional Realty
- See more homes for sale inDixon


Frequently asked questions about 13950 Haystack Ln
- What is the estimated monthly payment for 13950 Haystack Ln?Based on a $284,900 list price with 20% down at today's rates, the estimated monthly payment for 13950 Haystack Ln in Dixon, MO is approximately $1,854 (about $1,634 principal & interest, $145 property taxes, and $75 homeowner's insurance). This is an estimate. Actual payment depends on your loan terms.
- What are the closest schools to 13950 Haystack Ln?The closest schools to 13950 Haystack Ln in Dixon, MO are Dixon Elementary School (Pre-K, rated 6/10), Dixon High School (rated 2/10), Dixon Middle School (rated 4/10).
- What is 13950 Haystack Ln estimated to be worth?Trulia's estimated value for 13950 Haystack Ln in Dixon, MO is $280,800.
- Does 13950 Haystack Ln have air conditioning?Yes, 13950 Haystack Ln in Dixon, MO has air conditioning.
- Does 13950 Haystack Ln have laundry facilities?Yes, 13950 Haystack Ln in Dixon, MO has laundry facilities.
- Does 13950 Haystack Ln have a yard?Yes, 13950 Haystack Ln in Dixon, MO has a yard.
13950 Haystack Ln, Dixon, MO 65459 is a 6 bedroom, 2 bathroom, 2,300 sqft single-family home built in 1991. This property is currently available for sale and was listed by MARIS on Sep 11, 2026. The MLS # for this home is MLS# 26058737.