


$376,980
Tax assessed value
 4 Beds
 4.5 Baths
 4,075 sqft (on 0.29 acres)
139 Sunrise Cv, Branson, MO 65616
Home Value
Learn more about this home's value by checking out the value of nearby homes and how much similar homes have sold for.
Comparable sales
These are recently sold homes that have a similar location or other similar features to this home, like bedrooms, bathrooms, and square footage. Get a sense of the expected prices in the area by viewing these homes.Address | Distance | Property Type | Sold Price | Sold Date | Bed | Bath | Sqft |
|---|---|---|---|---|---|---|---|
0.39 | Single-Family Home | - | 03/11/26 | 4 | 3 | 3,178 | |
0.34 | Single-Family Home | - | 06/05/26 | 5 | 3 | 3,376 |
Nearby home prices
Get a sense of expected prices in the area by checking the value of nearby homes.Address | Distance | Price | Bed | Bath | Sqft | Status |
|---|---|---|---|---|---|---|
0.02 | $598,700 | 4 | 2.5 | 3,984 | Off Market | |
0.02 | - | - | - | - | Off Market | |
0.02 | $253,200 | 3 | 2.5 | 1,536 | Off Market | |
0.03 | - | - | - | - | Off Market | |
0.04 | $322,100 | 3 | 2.5 | 1,536 | Off Market | |
0.04 | $217,000 | 3 | 2.5 | 1,536 | Off Market | |
0.04 | $286,800 | 3 | 2.5 | 1,536 | Off Market | |
0.05 | $295,700 | 3 | 2.5 | 1,536 | Off Market | |
0.05 | - | - | - | - | Off Market | |
0.05 | - | - | - | - | Off Market | |
0.05 | - | - | - | - | Off Market | |
0.05 | $307,400 | Studio | - | 1,536 | Off Market | |
0.05 | - | - | - | - | Off Market | |
0.05 | - | - | - | - | Off Market | |
0.05 | - | - | - | - | Off Market | |
0.05 | - | - | - | - | Off Market | |
0.05 | $406,200 | 6 | 5 | 3,052 | Off Market | |
0.06 | - | - | - | - | Off Market |
Local Information
- Map ViewExplore the area around 139 Sunrise Cv.

- Schools1 Preschool School3 Elementary Schools1 Middle School1 High School

- Shop & Eat

-- mins to
Home Highlights

Single-Family Home

Built in 2005

0.29 acre lot

4,075 sqft

Garage
About this House
What's unique:Oversized garagePrivate toilet roomNew carpet upstairs
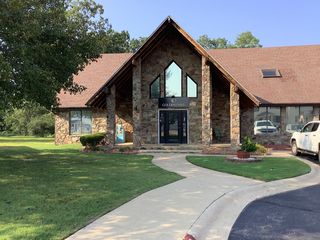
This spacious 4,075-square-foot, 4-bedroom, 5-bath home backs up to Holtz Lake and is located directly behind Cross Creek Shopping Center, offering convenient access to a grocery store, shops, and restaurants. Three of the four bedrooms feature en-suite bathrooms, and the home also includes an oversized garage.
The main level features 10-foot ceilings and a living room with a gas fireplace. Numerous windows across the back of the home showcase the lake view, while the primary bedroom, living room, and dining area all open to a large covered, screened-in porch. A separate room off the entry can serve as a home office or formal dining room. The main level also includes an oversized laundry room with ample cabinetry and a utility sink, as well as a convenient half bath.
The primary suite includes a sitting area and two walk-in closets. The adjoining bathroom features double vanities, a jetted tub, a walk-in shower, and a private toilet room.
Upstairs are three additional bedrooms, including two with en-suite bathrooms.
The finished basement features 9-foot ceilings, a spacious family room, a game area, and a full bathroom. French doors open to a second covered porch and the backyard.
Recent improvements include a new roof installed in 2024, new tile throughout the basement, new LVP flooring on the main level, and new carpet upstairs.
BY OWNER-AGENT — Seller is a licensed Missouri real estate agent.
139 Sunrise Cv, Branson, MO 65616 is a 4 bedroom, 5 bathroom, 4,075 sqft single-family home built in 2005. It was last sold on Aug 23, 2023. This property is not currently displayed as for sale or rent on Trulia. The Trulia Estimate rent is $3,130/month.
Home Details for 139 Sunrise Cv

|
|---|
Interior Details BasementTypes of Rooms: Walk In Closet, Dining Room, Family Room, Master Bath, Office, Recreation RoomCeiling Fan |
Heating & Cooling Heating: Forced Air, ElectricAir ConditioningCooling System: CentralHeating Fuel: Forced Air |
Levels, Entrance, & Accessibility Stories: 3Floors: Tile, Carpet, Laminate |
Appliances & Utilities Cable ReadyDishwasherDisposalMicrowave |
Fireplace & Spa FireplaceJetted Bath Tub |

|
|---|
Exterior Home Features Roof: AsphaltExterior: Stucco, BrickLawnPatioPorch |
Parking & Garage GarageParking Spaces: 2Parking: Garage Attached |

|
|---|
Year Built Year Built: 2005 |
Property Type / Style Property Type: Single Family HomeArchitecture: Other |

|
|---|
Lot Area: 0.29 acres |

|
|---|
Intercom |
Price and Tax history
| Date | Event | Price |
|---|---|---|
Nov 1, 2026 Source: N/A | ListingRemoved | |
Jul 30, 2026 Source: N/A | Listed For Sale | $625,000 |
Aug 23, 2023 Source: N/A | Sold | -- |
Mar 2, 2014 Source: Agent Provided | ListingRemoved | $350,000 |
Apr 30, 2013 Source: Agent Provided | PriceChange | $350,000 Price decreased by 13% |
Nov 26, 2012 Source: Agent Provided | PriceChange | $400,000 Price increased by 14% |
Aug 2, 2012 Source: Agent Provided | Listed For Sale | $350,000 |
Aug 25, 2011 Source: Agent Provided | Listed For Sale | $399,900 |
| Year | Property tax | Tax assessment |
|---|---|---|
| 2025 | $3,759 | $376,980 |
Home facts updated by county records
Market trends in Branson
Last updated September 2026
Avg. sale price
$263K
$13.33KMoM
Sale-to-List Price
96.5%
0.5%MoM
Price per sq ft
$172
$3MoM
Available listings
625
3MoM
Sourced by Trulia Market Trends
Around this home
What Locals Say about Branson
This October
Trick-or-Treat Score
Built from what locals say about this neighborhood.- 74% say there's holiday spirit
- 42% say neighbors are friendly
- 35% say there are sidewalks
Trulia Trick or TreatStart Ghost Hunt
At least 217 Trulia users voted on each feature.

92 % Say car is needed

80 % Say it's dog friendly

74 % Say there's holiday spirit

72 % Say parking is easy

72 % Say it's quiet

67 % Say there's wildlife

67 % Say yards are well-kept

61 % Say kids play outside

56 % Say people would walk alone at night

44 % Say they plan to stay for at least 5 years

42 % Say neighbors are friendly

42 % Say streets are well-lit

35 % Say there are sidewalks

31 % Say it's walkable to restaurants

27 % Say it's walkable to grocery stores

24 % Say there are community events
Sourced by Trulia users. Learn more about our methodology.
LGBTQ Local Legal Protections
LGBTQ Local Legal Protections


Frequently asked questions about 139 Sunrise Cv
- What is the price history for 139 Sunrise Cv?139 Sunrise Cv in Branson, MO last sold in August 2023.
- Is Branson a buyer's or seller's market?Branson is currently a buyer's market, based on recent for-sale activity.
- What's the median sale price in Branson?The median sale price in Branson is $263K. That is down $13.33K from the prior month.
- What do residents say about Branson?Residents describe Branson, MO as dog-friendly, easy to park in, and quiet. Most residents say you need a car. See recently sold homes in Branson, MO.
- Does 139 Sunrise Cv have air conditioning?Yes, 139 Sunrise Cv in Branson, MO has air conditioning.
- How big is the lot at 139 Sunrise Cv?The lot at 139 Sunrise Cv in Branson, MO is about 0.29 acres (12,800 sq ft).
Explore by feature - Pet Friendly
 PET FRIENDLY
 PET FRIENDLYFURNISHED$1,250 - $1,350/mo2-3 bd2 baTerrace Green Apartments | 2818 Shepherd Of The Hills Expy,
Branson, MO 65616 PET FRIENDLY
 PET FRIENDLY
 NEW - 4 HRS AGOPET FRIENDLY
 PET FRIENDLY
 PET FRIENDLY
 PET FRIENDLY
 NEW - 2 DAYS AGOAPPLY INSTANTLYPET FRIENDLYFURNISHED
 APPLY INSTANTLYPET FRIENDLY
Explore by feature - Garage
 APPLY INSTANTLYPET FRIENDLY
 APPLY INSTANTLYPET FRIENDLY
 NEW - 1 DAY AGOPET FRIENDLY
 NEW - 17 HRS AGOAPPLY INSTANTLY
 APPLY INSTANTLY
 APPLY INSTANTLY
 APPLY INSTANTLY
- NEW - 2 DAYS AGOAPPLY INSTANTLYPET FRIENDLYFURNISHED
 APPLY INSTANTLYPET FRIENDLY
 APPLY INSTANTLYPET FRIENDLY
Explore by feature - Air Conditioning
- PET FRIENDLY
- PET FRIENDLYFURNISHED$1,250 - $1,350/mo2-3 bd2 baTerrace Green Apartments | 2818 Shepherd Of The Hills Expy,
Branson, MO 65616 - PET FRIENDLY
- NEW - 4 HRS AGOPET FRIENDLY
 PET FRIENDLYINCOME RESTRICTED
- PET FRIENDLY
- APPLY INSTANTLYPET FRIENDLY
 APPLY INSTANTLY
 APPLY INSTANTLY
- APPLY INSTANTLYPET FRIENDLY
Explore by feature - Pool
- APPLY INSTANTLY
- NEW - 2 DAYS AGOAPPLY INSTANTLYPET FRIENDLYFURNISHED
 NEW - 2 DAYS AGOPET FRIENDLY

 FURNISHED
- APPLY INSTANTLYPET FRIENDLY

- FURNISHED
 PET FRIENDLY
 FURNISHED
Explore by feature - Washer/dryer
- PET FRIENDLYFURNISHED$1,250 - $1,350/mo2-3 bd2 baTerrace Green Apartments | 2818 Shepherd Of The Hills Expy,
Branson, MO 65616 - PET FRIENDLY
- PET FRIENDLYINCOME RESTRICTED
- APPLY INSTANTLYPET FRIENDLY
- APPLY INSTANTLY
- APPLY INSTANTLY
- APPLY INSTANTLYPET FRIENDLY
 APPLY INSTANTLYFURNISHED
- NEW - 1 DAY AGOPET FRIENDLY
 FURNISHED
Explore by feature - Outdoor Space
- NEW - 1 DAY AGOPET FRIENDLY
- NEW - 17 HRS AGOAPPLY INSTANTLY
 APPLY INSTANTLYPET FRIENDLY
- APPLY INSTANTLYPET FRIENDLY
 APPLY INSTANTLYFURNISHEDROOM FOR RENT
 APPLY INSTANTLYPET FRIENDLY
 PET FRIENDLY
 PET FRIENDLY
 PET FRIENDLY
 PET FRIENDLY

Apartments for Rent
 PET FRIENDLY
- APPLY INSTANTLY
 NEW - 1 DAY AGOAPPLY INSTANTLY
- APPLY INSTANTLY
- APPLY INSTANTLY
- APPLY INSTANTLYPET FRIENDLY
 See more homes for rent inBranson
Off Market Homes Near 139 Sunrise Cv

- Results are loading
Homes for sale near 139 Sunrise Cv
 OFF MARKET
 See more homes for sale inBranson

- Results are loading