


$749,999
 4 Beds
 4 Baths
 3,082 sqft (on 0.35 acres)
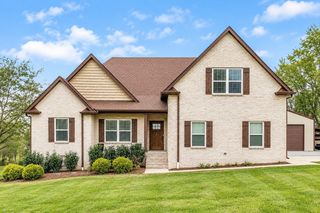
139 Compton St, Gallatin, TN 37066
Est. Mortgage $4,343/mo*
Get Pre-QualifiedWe estimate this home will sell faster than 91% nearby.
Home Highlights

Single-Family Home

Built in 2020

0.35 acre lot

$243/sqft

Garage

HOA $95/mo
Local Information
- Map ViewExplore the area around 139 Compton St.

- Schools1 Preschool School1 Elementary School1 Middle School1 High School

- Shop & Eat

-- mins to
About this House
Welcome to this beautifully upgraded home in the desirable Hunt Club community, where elevated finishes, thoughtful design, and comfortable living come together effortlessly. Offering four bedrooms, four full bathrooms, and a spacious bonus room, this home features a versatile floor plan designed for both everyday living and entertaining.
The main living areas showcase beautiful hardwood flooring, creating a warm and sophisticated atmosphere, while new carpet adds comfort in select spaces. The heart of the home is the beautifully upgraded kitchen, featuring gorgeous cabinetry, stainless steel appliances, granite countertops, and a stylish tile backsplash. Just off the kitchen, a walk-in pantry and dedicated butler’s pantry provide exceptional storage and functionality, with the butler’s pantry offering the perfect space for keeping entertaining essentials organized. The formal dining room adds an elegant touch with its striking coffered ceiling, creating an inviting space for hosting family and friends.
The primary suite is conveniently located on the main level and features a beautiful tray ceiling and an adjoining ensuite designed for relaxation. An additional bedroom is also located on the main level, while two generously sized bedrooms are upstairs. One upstairs bedroom offers its own private full bathroom, creating a comfortable and private retreat for guests or family.
The bonus room provides flexibility and can easily be tailored to your lifestyle—whether used as a media room, home office, playroom, or additional gathering space.
Step outside to the fully fenced backyard, offering a private setting for outdoor entertaining or relaxing.
With its elevated finishes, thoughtfully designed kitchen, generous storage, flexible floor plan, main-level primary suite, private upstairs guest suite, and desirable Hunt Club location, this home offers the perfect combination of style, functionality, and comfortable living.
Call today to schedule your private tour!
The main living areas showcase beautiful hardwood flooring, creating a warm and sophisticated atmosphere, while new carpet adds comfort in select spaces. The heart of the home is the beautifully upgraded kitchen, featuring gorgeous cabinetry, stainless steel appliances, granite countertops, and a stylish tile backsplash. Just off the kitchen, a walk-in pantry and dedicated butler’s pantry provide exceptional storage and functionality, with the butler’s pantry offering the perfect space for keeping entertaining essentials organized. The formal dining room adds an elegant touch with its striking coffered ceiling, creating an inviting space for hosting family and friends.
The primary suite is conveniently located on the main level and features a beautiful tray ceiling and an adjoining ensuite designed for relaxation. An additional bedroom is also located on the main level, while two generously sized bedrooms are upstairs. One upstairs bedroom offers its own private full bathroom, creating a comfortable and private retreat for guests or family.
The bonus room provides flexibility and can easily be tailored to your lifestyle—whether used as a media room, home office, playroom, or additional gathering space.
Step outside to the fully fenced backyard, offering a private setting for outdoor entertaining or relaxing.
With its elevated finishes, thoughtfully designed kitchen, generous storage, flexible floor plan, main-level primary suite, private upstairs guest suite, and desirable Hunt Club location, this home offers the perfect combination of style, functionality, and comfortable living.
Call today to schedule your private tour!
Last check for updates: about 24 hours ago
Listing Provided by: Jenny Chapman, (615) 319-9838
Benchmark Realty, LLC, (615) 991-4949
Source: RealTracs MLS as distributed by MLS GRID, MLS#3520875
We estimate this home will sell faster than 91% nearby.
Home Details for 139 Compton St

|
|---|
MLS Status: Active |

|
|---|
Interior Details Basement: Crawl SpaceNumber of Rooms: 10Types of Rooms: Bedroom 1, Bedroom 2, Bedroom 3, Bedroom 4, Master Bathroom, Dining Room, Kitchen, Living Room, Other Room, Recreation Room |
Beds & Baths Number of Bedrooms: 4Main Level Bedrooms: 2Number of Bathrooms: 4Number of Bathrooms (full): 4 |
Dimensions and Layout Living Area: 3082 Square Feet |
Appliances & Utilities Utilities: Electricity Available, Natural Gas Available, Water Available, Underground UtilitiesAppliances: Gas Range, Dishwasher, Disposal, Microwave, Refrigerator, Stainless Steel Appliance(s)DishwasherDisposalLaundry: Electric Dryer Hookup,Washer HookupMicrowaveRefrigerator |
Heating & Cooling Heating: Central,Natural GasHas CoolingAir Conditioning: Central Air,ElectricHas HeatingHeating Fuel: Central |
Fireplace & Spa Number of Fireplaces: 1Fireplace: Family Room, GasHas a Fireplace |
Gas & Electric Has Electric on Property |
Windows, Doors, Floors & Walls Flooring: Carpet, Wood, Tile |
Levels, Entrance, & Accessibility Stories: 2Levels: TwoFloors: Carpet, Wood, Tile |
View No View |
Security Security: Carbon Monoxide Detector(s), Smoke Detector(s) |

|
|---|
Exterior Home Features Patio / Porch: Deck, Covered, Porch, PatioFencing: Back YardNo Private Pool |
Parking & Garage Number of Garage Spaces: 2Number of Covered Spaces: 2Has a GarageNo Attached GarageParking Spaces: 2Parking: Garage Door Opener,Garage Faces Side |
Pool Pool: Association |
Frontage Not on Waterfront |
Water & Sewer Sewer: Public Sewer |
Finished Area Finished Area (above surface): 3082 Square Feet |

|
|---|
Days on Market: 15 |

|
|---|
Year Built Year Built: 2020 |
Property Type / Style Property Type: ResidentialProperty Subtype: Single Family Residence, Residential |
Building Construction Materials: BrickNot a New ConstructionNot Attached Property |
Property Information Parcel Number: 146K D 00800 000 |

|
|---|
Price List Price: $749,999Price Per Sqft: $243 |
Status Change & Dates Possession Timing: Negotiable |


|
|---|
Direction & Address City: GallatinCommunity: Hunt Club Ph 8 |
School Information Elementary School: Jack Anderson ElementaryJr High / Middle School: Station Camp Middle SchoolHigh School: Station Camp High School |

|
|---|
Listing Agent Listing ID: 3520875 |

|
|---|
Building Area Building Area: 3082 Square Feet |

|
|---|
Not Senior Community |

|
|---|
HOA Fee Includes: Recreation FacilitiesHas an HOAHOA Fee: $285/Quarterly |

|
|---|
Lot Area: 0.35 acres |

|
|---|
Special Conditions: Standard |

|
|---|
Mls Number: 3520875Attribution Contact: 6153199838Above Grade Unfinished Area: 3082 |

|
|---|
HOA Amenities: Clubhouse,Pool,Sidewalks,Underground Utilities,Trail(s) |
Around this home
What Locals Say about Hendersonville
At least 343 Trulia users voted on each feature.

93 % Say car is needed

88 % Say it's dog friendly

85 % Say parking is easy

81 % Say yards are well-kept

79 % Say there's holiday spirit

74 % Say kids play outside

71 % Say there's wildlife

71 % Say people would walk alone at night

68 % Say it's quiet

58 % Say neighbors are friendly

57 % Say there are sidewalks

52 % Say they plan to stay for at least 5 years

50 % Say streets are well-lit

31 % Say there are community events

26 % Say it's walkable to restaurants

23 % Say it's walkable to grocery stores
Sourced by Trulia users. Learn more about our methodology.
Market trends in Hendersonville
Last updated July 2026
Avg. sale price
$495K
$26.67KMoM
Sale-to-List Price
99.1%
0.4%MoM
Price per sq ft
$225
$2MoM
Available listings
437
7MoM
Home Value
Trulia Estimate
$736KSince last month
Increased$6K (+0.9%)Since last year
Decreased$23K (-3.1%)Since last sale
Increased$225K (+43.9%)Learn more about this home's value by checking out its Trulia Estimate, the value of nearby homes, and how much similar homes have sold for.
Trulia Estimate
The of this home's value increased by +36% in the last 10 years
| Month | Estimated value |
|---|---|
2026 | |
| September 2026 | $736K |
| August 2026 | $747K |
| July 2026 | $730K |
| June 2026 | $737K |
| May 2026 | $730K |
| April 2026 | $748K |
| March 2026 | $702K |
| February 2026 | $737K |
| January 2026 | $712K |
2025 | |
2024 | |
2023 | |
2022 | |
2021 | |
Comparable sales
These are recently sold homes that have a similar location or other similar features to this home, like bedrooms, bathrooms, and square footage. Get a sense of the expected prices in the area by viewing these homes.Address | Distance | Property Type | Sold Price | Sold Date | Bed | Bath | Sqft |
|---|---|---|---|---|---|---|---|
0.09 | Single-Family Home | $750,000 | 11/04/25 | 4 | 3.5 | 3,484 | |
0.14 | Single-Family Home | $693,000 | 05/20/26 | 4 | 3 | 3,002 | |
0.09 | Single-Family Home | $750,000 | 05/20/26 | 4 | 3 | 3,113 | |
0.14 | Single-Family Home | $929,900 | 04/10/26 | 5 | 4 | 3,545 | |
0.24 | Single-Family Home | $675,000 | 11/21/25 | 5 | 4 | 3,220 | |
0.17 | Single-Family Home | $777,400 | 06/12/26 | 4 | 3 | 3,349 | |
0.16 | Single-Family Home | $650,000 | 09/30/25 | 4 | 3 | 2,869 | |
0.21 | Single-Family Home | $725,000 | 08/31/26 | 5 | 4 | 3,190 | |
0.29 | Single-Family Home | $730,000 | 05/27/26 | 4 | 3 | 3,036 | |
0.29 | Single-Family Home | $975,000 | 08/18/26 | 4 | 4 | 3,485 |
Nearby home prices
Get a sense of expected prices in the area by checking the value of nearby homes.Address | Distance | Price | Bed | Bath | Sqft | Status |
|---|---|---|---|---|---|---|
0.00 | $962,700 | 4 | 3 | 3,082 | Off Market | |
0.03 | $877,100 | 4 | 3 | 2,954 | Off Market | |
0.03 | $891,300 | 4 | 3 | 3,082 | Off Market | |
0.02 | $915,600 | 5 | 4 | 3,076 | Off Market | |
0.04 | $855,400 | 3 | 2.5 | 2,696 | Off Market | |
0.02 | $833,900 | 4 | 3 | 2,907 | Off Market | |
0.05 | $906,500 | 4 | 4 | 2,924 | Off Market | |
0.05 | $929,800 | 4 | 3 | 2,957 | Off Market | |
0.06 | $876,700 | 4 | 3 | 2,977 | Off Market | |
0.06 | $720,000 | 3 | 2.5 | 2,838 | Off Market | |
0.06 | $951,300 | 3 | 2.5 | 2,838 | Off Market |
Price and Tax history
| Date | Event | Price |
|---|---|---|
Aug 24, 2026 Source: RealTracs MLS as distributed by MLS GRID #3520875 | Listed For Sale | $749,999 |
Mar 16, 2021 Source: N/A | Sold | $511,697 |
| Year | Property tax | Tax assessment |
|---|---|---|
| 2025 | $3,691 | $734,800 |
Home facts updated by county records
LGBTQ Local Legal Protections
LGBTQ Local Legal Protections



Jenny Chapman, Benchmark Realty, LLC, (615) 991-4949
Agent Phone: (615) 319-9838
Based on information submitted to the MLS GRID as of 2026-09-07 16:48:21 PDT. All data is obtained from various sources and may not have been verified by broker or MLS GRID. Supplied Open House Information is subject to change without notice. All information should be independently reviewed and verified for accuracy. Properties may or may not be listed by the office/agent presenting the information. Some IDX listings have been excluded from this website. Click here for more information
Similar Homes You May Like

 0.3 ACRES
 0.26 ACRES
 0.83 ACRES
 0.26 ACRES


 4.18 ACRES
 0.37 ACRES
 1.31 ACRES
 0.49 ACRES
 0.25 ACRES
 0.46 ACRES

 0.38 ACRES
 0.93 ACRES


 0.43 ACRES
 OPEN SUN, 2-4PM


 0.3 ACRES
 1.14 ACRES

 0.35 ACRES
 0.3 ACRES
 0.36 ACRES
 See more homes for sale inGallatin
New Listings near 139 Compton St
 0.64 ACRES
 0.73 ACRES
 OPEN SUN, 2-4PM0.91 ACRES
 0.54 ACRES
 OPEN SUN, 2-4PM0.59 ACRES
 0.27 ACRES
 NEW - 22 HRS AGO
 COMING SOON0.92 ACRES
 0.25 ACRES
 NEW CONSTRUCTION
 2.5 ACRES
 NEWOPEN SUN, 2-4PMCOMING SOON
 0.38 ACRES
 1.08 ACRES
- See more homes for sale inGallatin
Frequently asked questions about 139 Compton St
- What is the estimated monthly payment for 139 Compton St?Based on a $749,999 list price with 20% down at today's rates, the estimated monthly payment for 139 Compton St in Gallatin, TN is approximately $4,310 (about $3,954 principal & interest, $281 property taxes, and $75 homeowner's insurance). This is an estimate. Actual payment depends on your loan terms.
- How does the list price for 139 Compton St compare to homes in Gallatin?139 Compton St in Gallatin, TN is listed at $749,999, about 52% above the $495K median sale price in Gallatin.
- What do residents say about Gallatin?Residents describe Gallatin, TN as dog-friendly, easy to park in, and well-kept. Most residents say you need a car. See homes for sale in Gallatin, TN.
- What are the closest schools to 139 Compton St?The closest schools to 139 Compton St in Gallatin, TN are Jack Anderson Elementary STEM School (Pre-K, rated 9/10), Station Camp High School (rated 8/10), Station Camp Middle School (rated 8/10).
- Does 139 Compton St have air conditioning?Yes, 139 Compton St in Gallatin, TN has air conditioning.
- Does 139 Compton St have a pool?Yes, 139 Compton St in Gallatin, TN has a pool.
139 Compton St, Gallatin, TN 37066 is a 4 bedroom, 4 bathroom, 3,082 sqft single-family home built in 2020. This property is currently available for sale and was listed by RealTracs MLS as distributed by MLS GRID on Aug 23, 2026. The MLS # for this home is MLS# 3520875.