


$1,239,800
 4 Beds
 3 Baths
 3,868 sqft (on 56 acres)
1385 Paynes Mill Rd, Bumpass, VA 23024
Est. Refi. Payment $6,977/mo*
Refinance Your HomeCurrently Off Market - Sold Oct 28, 2015 for $640,000
Home Value
Trulia Estimate
$1.24MSince last month
Increased$23K (+1.8%)Since last year
Increased$32K (+2.7%)Since last sale
Increased$600K (+93.7%)Learn more about this home's value by checking out its Trulia Estimate, the value of nearby homes, and how much similar homes have sold for.
Trulia Estimate
The of this home's value increased by +89% in the last 10 years
| Month | Estimated value |
|---|---|
2026 | |
| August 2026 | $1.24M |
| August 2026 | $1.23M |
| July 2026 | $1.22M |
| June 2026 | $1.25M |
| May 2026 | $1.21M |
| April 2026 | $1.18M |
| March 2026 | $1.19M |
| February 2026 | $1.15M |
| January 2026 | $1.18M |
2025 | |
2024 | |
2023 | |
2022 | |
2021 | |
2020 | |
2019 | |
2018 | |
2017 | |
2016 | |
Comparable sales
These are recently sold homes that have a similar location or other similar features to this home, like bedrooms, bathrooms, and square footage. Get a sense of the expected prices in the area by viewing these homes.Address | Distance | Property Type | Sold Price | Sold Date | Bed | Bath | Sqft |
|---|---|---|---|---|---|---|---|
0.33 | Single-Family Home | $800,000 | 01/20/26 | 3 | 2 | 2,667 | |
0.28 | Single-Family Home | $350,000 | 04/20/26 | 4 | 1.5 | 1,476 | |
0.64 | Single-Family Home | $400,000 | 11/07/25 | 3 | 2.5 | 1,603 | |
0.95 | Single-Family Home | $345,000 | 09/29/25 | 3 | 2 | 1,468 | |
1.00 | Single-Family Home | $340,000 | 12/29/25 | 3 | 2 | 1,344 | |
1.44 | Single-Family Home | $300,000 | 08/06/26 | 4 | 2 | 1,152 | |
1.02 | Single-Family Home | $235,000 | 11/18/25 | 2 | 1 | 1,246 | |
1.73 | Single-Family Home | $475,000 | 06/12/26 | 3 | 2 | 1,800 | |
1.56 | Single-Family Home | $330,000 | 06/17/26 | 3 | 2 | 1,150 | |
1.61 | Single-Family Home | $371,000 | 12/22/25 | 3 | 2 | 1,400 |
Nearby home prices
Get a sense of expected prices in the area by checking the value of nearby homes.Address | Distance | Price | Bed | Bath | Sqft | Status |
|---|---|---|---|---|---|---|
0.28 | $350,000 | 4 | 1.5 | 1,476 | Recently Sold | |
0.51 | $537,000 | 4 | 2.5 | 2,592 | Off Market | |
0.55 | - | 3 | 2 | 1,590 | Off Market | |
0.56 | $473,600 | 3 | 2 | 1,535 | Off Market | |
0.61 | $360,400 | 3 | 2 | 1,348 | Off Market | |
0.64 | $402,000 | 3 | 2.5 | 1,603 | Off Market | |
0.67 | - | - | - | - | Off Market | |
0.67 | $732,000 | 3 | 2.5 | 2,092 | Off Market | |
0.76 | $349,500 | 3 | 2 | 1,183 | Off Market | |
0.76 | $601,000 | 4 | 3 | 2,652 | Off Market | |
0.91 | - | - | - | - | Off Market | |
0.95 | $346,500 | 3 | 2 | 1,468 | Off Market |
Local Information
- Map ViewExplore the area around 1385 Paynes Mill Rd.

- Schools1 Preschool School1 Elementary School1 Middle School1 High School

- Shop & Eat

-- mins to
Home Highlights

Single-Family Home

Built in 1822

56 acre lot

3,868 sqft

$321/sqft

Garage
About this House
Westview Farm (c. 1810) is located in the foothills of central Virginia, midway between Richmond and Charlottesville. This 56 acre gentlemans estate contains a beautifully evolved farmhouse nestled within sunny pastures, shaded forest and 1000 feet of South Anna River frontage. The house is surrounded by 17 acres of pasture with an additional 10 unimproved acres of pasture beyond. Five miles north of the Gum Spring exit of I- 64, Westview is a mellow commute to the bustling suburbs of Short Pump/Richmond.
The 4 bedroom, 3 bath home consists of the original 1810 two room cabin joined to an 1822 farmhouse and a 2009 renovation/addition designed by architect Doug Bowman. The house includes original features such as heart pine floors, 4 wood burning fireplaces, 9 over 9 windows, plaster walls and handcrafted doors and mantels. The luxurious first floor master suite has a fireplace, office, 12 x17 California Closet room leading to a 5 piece bath with high end finishes and pasture views from the deep soaking tub & walk in shower. Completing the first floor are the 1810 cabin library room (woodstove & exposed beams), a large center hall foyer with staircase, parlour w/ fireplace, a bright family room with full bath, laundry/pantry with Whirlpool Duet washer/dryer and an amazing urban farmhouse kitchen.
The kitchen is a familys dream with commercial style refrigerator and freezer, 6 burner GE Monogram duel fuel gas range w/ double ovens and grill, honed Absolute black granite countertops, Shaker-style Medallion cabinets, deep single bowl stainless steel sink with Grohe faucet, Bosch dishwasher, wood burning fireplace, slate floors and 20 foot ceiling. Located beyond the kitchen are a large porch, 40 foot in-ground pool w/ Polaris robot vacuum system and a gym/pool house overlooking the pool. The upstairs of the home has 3 bedrooms (1 with wood burning fireplace), a 5 piece bath and a walk up attic. The home is surrounded by old growth boxwoods, cedars, black walnuts and a majestic 150 year-old Carolina Ash.
Updates include new: deep well, 3 zone central air/heat w/ propane furnaces, Rinnai tankless hot water, whole house conditioned crawl space, custom standing seam and Gerard metal roofs, Hardie Board siding, interior painted with Benjamin Moore Historic colors, Marvin windows & custom woodwork by Wichello General Contracting. There are 4 dependencies including two, 3-sided garage/storage buildings that include a chicken coop and 2 run-in stalls, a woodshed and pool house/gym as well as an old barn. ~3 of the 56 acres are fenced pasture w/ electric strand. There is also a large fenced backyard perfect for pets and children. The property is enrolled in the "land use" category for taxation, resulting in reduced 2014 real estate tax of only $2339. This may be continued by the next owner, if desired. Please see the 2015 Louisa County Real Estate Assessment. Current assessment $651,600 for 2015.
Property is located in the hamlet of Orchid but carries a Bumpass postal address.
The 4 bedroom, 3 bath home consists of the original 1810 two room cabin joined to an 1822 farmhouse and a 2009 renovation/addition designed by architect Doug Bowman. The house includes original features such as heart pine floors, 4 wood burning fireplaces, 9 over 9 windows, plaster walls and handcrafted doors and mantels. The luxurious first floor master suite has a fireplace, office, 12 x17 California Closet room leading to a 5 piece bath with high end finishes and pasture views from the deep soaking tub & walk in shower. Completing the first floor are the 1810 cabin library room (woodstove & exposed beams), a large center hall foyer with staircase, parlour w/ fireplace, a bright family room with full bath, laundry/pantry with Whirlpool Duet washer/dryer and an amazing urban farmhouse kitchen.
The kitchen is a familys dream with commercial style refrigerator and freezer, 6 burner GE Monogram duel fuel gas range w/ double ovens and grill, honed Absolute black granite countertops, Shaker-style Medallion cabinets, deep single bowl stainless steel sink with Grohe faucet, Bosch dishwasher, wood burning fireplace, slate floors and 20 foot ceiling. Located beyond the kitchen are a large porch, 40 foot in-ground pool w/ Polaris robot vacuum system and a gym/pool house overlooking the pool. The upstairs of the home has 3 bedrooms (1 with wood burning fireplace), a 5 piece bath and a walk up attic. The home is surrounded by old growth boxwoods, cedars, black walnuts and a majestic 150 year-old Carolina Ash.
Updates include new: deep well, 3 zone central air/heat w/ propane furnaces, Rinnai tankless hot water, whole house conditioned crawl space, custom standing seam and Gerard metal roofs, Hardie Board siding, interior painted with Benjamin Moore Historic colors, Marvin windows & custom woodwork by Wichello General Contracting. There are 4 dependencies including two, 3-sided garage/storage buildings that include a chicken coop and 2 run-in stalls, a woodshed and pool house/gym as well as an old barn. ~3 of the 56 acres are fenced pasture w/ electric strand. There is also a large fenced backyard perfect for pets and children. The property is enrolled in the "land use" category for taxation, resulting in reduced 2014 real estate tax of only $2339. This may be continued by the next owner, if desired. Please see the 2015 Louisa County Real Estate Assessment. Current assessment $651,600 for 2015.
Property is located in the hamlet of Orchid but carries a Bumpass postal address.
1385 Paynes Mill Rd, Bumpass, VA 23024 is a 4 bedroom, 3 bathroom, 3,868 sqft single-family home built in 1822. It last sold for $640,000 on Oct 28, 2015. This property is not currently displayed as for sale or rent on Trulia. The Trulia Estimate is $1,239,800, with a rent estimate of $3,183/month.
Home Details for 1385 Paynes Mill Rd

|
|---|
Interior Details BasementAtticNumber of Rooms: 14Types of Rooms: Dining Room |
Heating & Cooling Heating: Heat Pump, ElectricAir ConditioningCooling System: CentralHeating Fuel: Heat Pump |
Levels, Entrance, & Accessibility Stories: 2 |
Appliances & Utilities Cable ReadyDishwasher |
Fireplace & Spa Fireplace |
Windows, Doors, Floors & Walls Double Paned Windows |
Security Security System |

|
|---|
Exterior Home Features Roof: MetalExterior: Cement ConcreteFoundation Type: Concrete BlockGardenLawnPatioPorch |
Pool Pool |
Parking & Garage GarageParking Spaces: 4Parking: Garage Detached |

|
|---|
Year Built Year Built: 1822Year Updated: 2009 |
Property Type / Style Property Type: Single Family HomeArchitecture: Colonial |

|
|---|
Units in Building: 1 |

|
|---|
Lot Area: 56.00 acres |

|
|---|
Community rooms Fitness Center |
Price and Tax history
| Date | Event | Price |
|---|---|---|
Oct 28, 2015 Source: CVRMLS #1525804 | Sold | $640,000 |
| Year | Property tax | Tax assessment |
|---|---|---|
| 2025 | $5,470 | $967,900 |
Home facts updated by county records
Market trends in Bumpass
Last updated July 2026
Avg. sale price
—
Sale-to-List Price
—
Price per sq ft
—
Available listings
79
Around this home
What Locals Say about Bumpass
At least 19 Trulia users voted on each feature.

91 % Say there's wildlife

89 % Say yards are well-kept

86 % Say car is needed

81 % Say parking is easy

79 % Say it's quiet

68 % Say there's holiday spirit

65 % Say kids play outside

64 % Say people would walk alone at night

55 % Say it's dog friendly

54 % Say they plan to stay for at least 5 years

52 % Say neighbors are friendly

33 % Say there are community events
Sourced by Trulia users. Learn more about our methodology.
LGBTQ Local Legal Protections
LGBTQ Local Legal Protections



Frequently asked questions about 1385 Paynes Mill Rd
- What is 1385 Paynes Mill Rd estimated to be worth?Trulia's estimated value for 1385 Paynes Mill Rd in Bumpass, VA is $1,239,800.
- What is the price history for 1385 Paynes Mill Rd?1385 Paynes Mill Rd in Bumpass, VA last sold for $640,000 in October 2015.
- Is Bumpass a buyer's or seller's market?Bumpass is currently a buyer's market, based on recent for-sale activity.
- What do residents say about Bumpass?Residents describe Bumpass, VA as well-kept, easy to park in, and quiet. Most residents say you need a car. See recently sold homes in Bumpass, VA.
- Does 1385 Paynes Mill Rd have air conditioning?Yes, 1385 Paynes Mill Rd in Bumpass, VA has air conditioning.
- Does 1385 Paynes Mill Rd have a pool?Yes, 1385 Paynes Mill Rd in Bumpass, VA has a pool.
Apartments for Rent

- Results are loading
Off Market Homes Near 1385 Paynes Mill Rd
 SOLDAUG 3, 2026Long & Foster REALTORS, CVRMLS
 SOLDJUL 23, 2026Open Gate Realty Group, CVRMLS
 SOLDJUN 12, 2026Hometown Realty Services Inc, CVRMLS
 SOLDJUN 5, 2026
 SOLDJUN 4, 2026Hometown Realty Services Inc, CVRMLS
 SOLDAPR 10, 2026Montague, Miller & Company
- SOLDJAN 20, 2026
 SOLDJAN 15, 2026Berkshire Hathaway HomeServices PenFed Realty
 See more homes for sale inBumpass

Homes for sale near 1385 Paynes Mill Rd
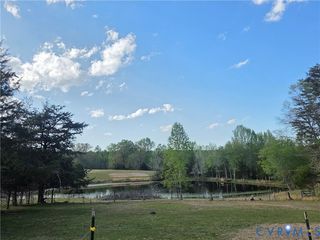
 151.96 ACRESEXP Realty LLC, CVRMLS
 49.45 ACRES
 5.34 ACRESKeeton & Co Real Estate, CVRMLS
 NEW CONSTRUCTION
 NEW CONSTRUCTION
 NEW CONSTRUCTION
 NEW CONSTRUCTION
 NEW CONSTRUCTION
 NEW CONSTRUCTION
 NEW CONSTRUCTION
- See more homes for sale inBumpass
- Results are loading