


$478,800
 4 Beds
 3.5 Baths
 3,532 sqft (on 9.50 acres)
13838 Shadow Way, Greentop, MO 63546
Est. Refi. Payment $2,855/mo*
Refinance Your HomeHome Value
Trulia Estimate
$479KSince last month
Decreased$2K (-0.4%)Since last year
Increased$25K (+5.6%)Learn more about this home's value by checking out its Trulia Estimate, the value of nearby homes, and how much similar homes have sold for.
Trulia Estimate
The of this home's value increased by +99% in the last 10 years
| Month | Estimated value |
|---|---|
2026 | |
| August 2026 | $479K |
| August 2026 | $478K |
| July 2026 | $481K |
| June 2026 | $481K |
| May 2026 | $479K |
| April 2026 | $478K |
| March 2026 | $472K |
| February 2026 | $464K |
| January 2026 | $458K |
2025 | |
2024 | |
2023 | |
2022 | |
2021 | |
2020 | |
2019 | |
2018 | |
2017 | |
2016 | |
Comparable sales
These are recently sold homes that have a similar location or other similar features to this home, like bedrooms, bathrooms, and square footage. Get a sense of the expected prices in the area by viewing these homes.Address | Distance | Property Type | Sold Price | Sold Date | Bed | Bath | Sqft |
|---|---|---|---|---|---|---|---|
3.94 | Single-Family Home | - | 05/08/26 | 4 | 4.5 | 3,600 | |
3.87 | Single-Family Home | - | 08/26/26 | 3 | 2 | 2,240 | |
3.92 | Single-Family Home | - | 01/12/26 | 2 | 1 | 1,064 | |
4.41 | Single-Family Home | - | 04/30/26 | 4 | 3 | 3,136 | |
4.95 | Single-Family Home | - | 05/27/26 | 4 | 3.5 | 3,300 | |
4.85 | Single-Family Home | - | 09/19/25 | 5 | 3 | 3,960 | |
4.12 | Single-Family Home | - | 10/10/25 | 3 | 2 | 1,380 | |
4.82 | Single-Family Home | - | 10/10/25 | 3 | 1.5 | 1,268 | |
4.06 | Single-Family Home | - | 04/03/26 | - | 1,818 | ||
5.33 | Single-Family Home | - | 06/12/26 | 3 | 2.5 | 1,644 |
Nearby home prices
Get a sense of expected prices in the area by checking the value of nearby homes.Address | Distance | Price | Bed | Bath | Sqft | Status |
|---|---|---|---|---|---|---|
0.14 | $308,200 | 4 | 2.5 | 2,688 | Off Market | |
0.72 | $3,270,600 | - | - | - | For Sale | |
1.24 | $1,100,000 | 5 | 4 | 5,128 | For Sale | |
1.49 | $481,900 | 3 | 2.5 | 3,220 | Off Market |
Local Information
- Map ViewExplore the area around 13838 Shadow Way.

- Schools1 Preschool School2 Elementary Schools1 Middle School1 High School

- Shop & Eat

-- mins to
Home Highlights

Single-Family Home

Built in 2004

9.5 acre lot

3,532 sqft

$136/sqft

Garage
About this House
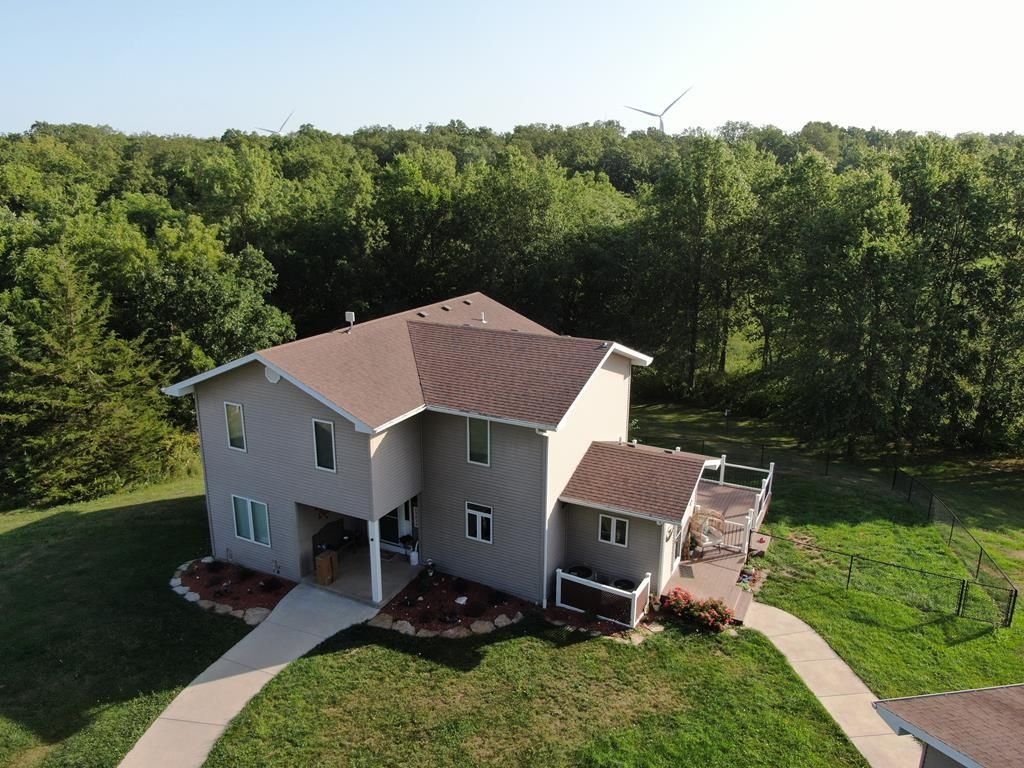
*Kirksville School District, 10 minutes from Kirksville off of hard surfaced Hwy T. (Greentop postal address) ONE OF A KIND..2 story home over a finished walk out basement with 4 Bedrooms, 3.5 Baths has a NEW kitchen with BEAUTIFUL cabinets, GRANITE counter tops, NEW back splash, NEW vinyl plank flooring on the main level, NEW carpet on the upper level! OUTSIDE you will see the NEW composite deck with vinyl railings, NEW dual level heat pumps, NEW 36x45 shop with CONCRETE floor, TWO 14 feet doors, and a 220 electrical hook up! ALL SITTING on 9.5 acres m/l of a NATURE LOVERS DREAM with TRAILS and a shared pond! This property REALLY is a MUST SEE! To make this YOUR NEW HOME call/text Mark Whitney at 660-341-4527! Property closing is subject to adjoining 10 acres m/l closing on or before subject listing closing.
13838 Shadow Way, Greentop, MO 63546 is a 4 bedroom, 4 bathroom, 3,532 sqft single-family home built in 2004. It last sold for the $449,900 asking price on Mar 25, 2024. This property is not currently displayed as for sale or rent on Trulia. The Trulia Estimate is $478,800, with a rent estimate of $3,000/month.
Last check for updates: about 4 hours ago
Listed by Mark Whitney, (660) 341-4527
CENTURY 21 Lifetime Realty
Bought with: Mark Hunolt, (660) 341-0802, Legacy Land & Home LLC
Co-Buyer's Agent: Angela Hunolt, (660) 341-0152, Legacy Land & Home LLC
Source: Northeast Central AOR, MLS#35794
Home Details for 13838 Shadow Way

|
|---|
Interior Details Basement: Full,Walk-Out AccessNumber of Rooms: 15Types of Rooms: Bedroom 1, Bedroom 2, Bedroom 3, Bedroom 4, Bathroom 1, Bathroom 2, Bathroom 3, Bathroom 4, Family Room, Kitchen, Living Room |
Beds & Baths Number of Bedrooms: 4Number of Bathrooms: 4Number of Bathrooms (full): 3Number of Bathrooms (half): 1 |
Dimensions and Layout Living Area: 3532 Square Feet |
Appliances & Utilities Appliances: Dishwasher, Electric Oven/Range, Microwave, Refrigerator, Electric Water HeaterDishwasherLaundry: Laundry Hookup: Upper LevelMicrowaveRefrigerator |
Heating & Cooling Heating: Heat PumpHas CoolingAir Conditioning: Ceiling Fan(s),Central AirHas HeatingHeating Fuel: Heat Pump |
Fireplace & Spa Fireplace: NoneNo Fireplace |
Gas & Electric Gas: None |
Windows, Doors, Floors & Walls Window: Thermopane, Vinyl, Some Window TreatmentsDoor: Storm Door(s)Flooring: Carpet, Ceramic Tile, Laminate |
Levels, Entrance, & Accessibility Levels: TwoFloors: Carpet, Ceramic Tile, Laminate |
Security Security: Smoke Detector(s) |

|
|---|
Exterior Home Features Roof: CompositionPatio / Porch: Deck, Front Porch, PatioFencing: Chain Link, Partial |
Parking & Garage Number of Garage Spaces: 2Number of Covered Spaces: 2No CarportHas a GarageNo Attached GarageParking Spaces: 2Parking: Two Car,Detached,Other-See Remarks,Garage Door Opener |
Frontage Waterfront: PondNot on Waterfront |
Water & Sewer Sewer: Septic Tank |
Finished Area Finished Area (above surface): 2341 Square FeetFinished Area (below surface): 1191 Square Feet |

|
|---|
Year Built Year Built: 2004 |
Property Type / Style Property Type: ResidentialProperty Subtype: Single Family w/Acreage |
Building Construction Materials: Frame, Vinyl SidingNot a New ConstructionDoes Not Include Home Warranty |
Property Information Not Included in Sale: Washer and Dryer |

|
|---|
Price List Price: $449,900 |

|
|---|
MLS Status: Sold |

|
|---|

|
|---|
Direction & Address City: KirksvilleCommunity: Rural |
School Information Elementary School District: Kirksville R-IIIJr High / Middle School District: Kirksville R-IIIHigh School District: Kirksville R-III |

|
|---|
Building Area Building Area: 3532 Square Feet |

|
|---|
No HOA |

|
|---|
Lot Area: 9.5 Acres |

|
|---|
Mls Number: 35794Above Grade Unfinished Area: 2341 |
Price and Tax history
| Date | Event | Price |
|---|---|---|
Mar 25, 2024 Source: Northeast Central AOR #35794 | Sold | -- |
Jan 19, 2024 Source: Northeast Central AOR #35810 | Pending | $449,900 |
Sep 18, 2023 Source: Northeast Central AOR #35794 | Listed For Sale | $449,900 |
Sep 15, 2023 Source: Northeast Central AOR #33432 | ListingRemoved | $549,000 |
Aug 15, 2023 Source: Northeast Central AOR #33431 | PriceChange | $549,000 Price decreased by 4% |
Jul 10, 2023 Source: Northeast Central AOR #33431 | Listed For Sale | $570,000 |
Apr 6, 2021 Source: Northeast Central AOR #27461 | Sold | -- |
Feb 23, 2021 Source: Agent Provided | Pending | $319,000 |
Feb 11, 2021 Source: Agent Provided | Listed For Sale | $319,000 |
May 25, 2018 Source: Northeast Central AOR #23448 | Sold | -- |
Jun 2, 2014 Source: Northeast Central AOR #17579 | Sold | -- |
| Year | Property tax | Tax assessment |
|---|---|---|
| 2025 | $2,582 | $262,020 |
Home facts updated by county records
Market trends in Greentop
Last updated July 2026
Avg. sale price
—
Sale-to-List Price
—
Price per sq ft
—
Available listings
—
Around this home
What Locals Say about Greentop
At least 1 Trulia users voted on each feature.

100 % Say neighbors are friendly

100 % Say there are community events

100 % Say they plan to stay for at least 5 years

100 % Say there's holiday spirit

100 % Say yards are well-kept

100 % Say parking is easy

100 % Say kids play outside

100 % Say it's dog friendly

50 % Say it's quiet
Sourced by Trulia users. Learn more about our methodology.
LGBTQ Local Legal Protections
LGBTQ Local Legal Protections



Listing information is deemed reliable, but not guaranteed.
Frequently asked questions about 13838 Shadow Way
- What is 13838 Shadow Way estimated to be worth?Trulia's estimated value for 13838 Shadow Way in Greentop, MO is $478,800.
- What is the price history for 13838 Shadow Way?13838 Shadow Way in Greentop, MO last sold in March 2024.
- What are the closest schools to 13838 Shadow Way?The closest schools to 13838 Shadow Way in Greentop, MO are Kirksville Primary School (Pre-K), Kirksville Sr. High School (rated 6/10), Ray Miller Elementary School (rated 4/10).
- Does 13838 Shadow Way have air conditioning?Yes, 13838 Shadow Way in Greentop, MO has air conditioning.
- Does 13838 Shadow Way have laundry facilities?Yes, 13838 Shadow Way in Greentop, MO has laundry facilities.
- How big is the lot at 13838 Shadow Way?The lot at 13838 Shadow Way in Greentop, MO is about 9.5 acres.
Apartments for Rent

- Results are loading
Off Market Homes Near 13838 Shadow Way
- Results are loading
Homes for sale near 13838 Shadow Way
 42 ACRESHeritage House Realty, Inc.
 0.34 ACRESHeritage House Realty, Inc.
 1.4 ACRES
 See more homes for sale inGreentop


- Results are loading