


$565,000
 3 Beds
 2 Baths
 1,374 sqft
1383 E Fall Ct, Boise, ID 83706
Est. Mortgage $3,385/mo*
Get Pre-QualifiedHome Highlights

Single-Family Home

Built in 1983

$411/sqft

2 Car Garage
Local Information
- Map ViewExplore the area around 1383 E Fall Ct.

- Schools1 Preschool School1 Elementary School1 Middle School1 High School

- Shop & Eat

-- mins to
About this House
What's unique:Tiled showerGenerous lawnDedicated entryBeautifully renovated bathMature treesEstablished landscaping
Situated on a spacious corner lot in a prime SE Boise location, this inviting home puts Bown Crossing, Baggley Park, the Boise River, Greenbelt, and top-rated local schools just minutes away. Thoughtful updates bring a fresh, modern aesthetic, with crisp interior paint, chic lighting, and beautiful hardwood floors setting the tone. A dedicated entry leads to a light-filled dining area that flows into the refreshed kitchen, featuring a gas range, quartz countertops, matching stainless-steel appliances, and a single-basin sink overlooking the lush backyard. Vaulted ceilings create an airy sense of space in the main living area, while French doors extend livability outside. The private master suite is a peaceful retreat with dual closets and a beautifully renovated bath featuring a tiled shower and new vanity. Sliding doors open directly to the backyard, creating an idyllic spot to unwind with a favorite book or beverage. Mature trees and established landscaping provide welcome summer shade and a picturesque setting for relaxing or entertaining beneath the covered patio. A six-zone sprinkler system servicing both the front and back yards makes maintaining the generous lawn easy throughout the year. Classic character and striking updates meet in a coveted location just minutes from everything that makes SE Boise special.
Listing courtesy of Dawn Templeton, (208) 473-2203
Templeton Real Estate Group
Source: IMLS, MLS#99000479
Also Listed on IMLS.
Home Details for 1383 E Fall Ct

|
|---|
Interior Details Number of Rooms: 5Types of Rooms: Master Bedroom, Bedroom 2, Bedroom 3, Family Room, Kitchen |
Beds & Baths Number of Bedrooms: 3Main Level Bedrooms: 3Number of Bathrooms: 2Number of Bathrooms (main level): 2 |
Dimensions and Layout Living Area: 1374 Square Feet |
Appliances & Utilities Utilities: Sewer ConnectedAppliances: Gas Water Heater, Dishwasher, Disposal, Microwave, Oven/Range Freestanding, Refrigerator, Washer, Dryer, Gas RangeDishwasherDisposalDryerMicrowaveRefrigeratorWasher |
Heating & Cooling Heating: Forced Air,Natural GasHas CoolingAir Conditioning: Central AirHas HeatingHeating Fuel: Forced Air |
Fireplace & Spa No Fireplace |
Windows, Doors, Floors & Walls Window: Skylight(s)Flooring: Hardwood, Carpet |
Levels, Entrance, & Accessibility Levels: OneFloors: Hardwood, Carpet |

|
|---|
Exterior Home Features Roof: Architectural StylePatio / Porch: Covered Patio/DeckFencing: Partial, Wire, WoodOther Structures: Shed(s) |
Parking & Garage Number of Garage Spaces: 2Number of Covered Spaces: 2No CarportHas a GarageHas an Attached GarageHas Open ParkingParking Spaces: 2Parking: Attached,Driveway |
Frontage Road Frontage: Public Road |
Finished Area Finished Area (above surface): 1374 Square Feet |

|
|---|
Days on Market: 18 |

|
|---|
Year Built Year Built: 1983 |
Property Type / Style Property Type: ResidentialProperty Subtype: Single Family Residence |
Building Construction Materials: Frame, Wood Siding |
Property Information Parcel Number: R7555430130 |

|
|---|
Price List Price: $565,000Price Per Sqft: $411 |

|
|---|
MLS Status: Pending |

|
|---|
Direction & Address City: BoiseCommunity: Rolling Meadow |
School Information Elementary School: RiversideElementary School District: Boise School District #1Jr High / Middle School: East JrJr High / Middle School District: Boise School District #1High School: Timberline (Boise)High School District: Boise School District #1 |

|
|---|
Listing Agent Listing ID: 99000479 |

|
|---|
Building Area Building Area: 1374 Square Feet |

|
|---|
HOA Fee: No HOA Fee |

|
|---|
Lot Area: 8276.4 sqft |

|
|---|
Listing Terms: Cash, Conventional, 1031 Exchange, FHA, VA Loan |

|
|---|
Business Information Ownership: Fee Simple |

|
|---|
Mls Number: 99000479Projected Close Date: Tue Oct 13 2026Attribution Contact: Main: 208-473-2203Above Grade Unfinished Area: 1374 |
Around this home
Neighborhood Overview

Neighborhood stats provided by third party data sources.
What Locals Say about Southeast Boise
At least 234 Trulia users voted on each feature.

92 % Say it's dog friendly

86 % Say there are sidewalks

83 % Say people would walk alone at night

81 % Say parking is easy

79 % Say car is needed

75 % Say yards are well-kept

70 % Say there's holiday spirit

69 % Say kids play outside

65 % Say it's walkable to grocery stores

65 % Say it's quiet

64 % Say streets are well-lit

61 % Say they plan to stay for at least 5 years

59 % Say it's walkable to restaurants

56 % Say neighbors are friendly

54 % Say there's wildlife

30 % Say there are community events
Sourced by Trulia users. Learn more about our methodology.
Market trends in Southeast Boise
Last updated August 2026
Avg. sale price
$571K
$3.17KMoM
Sale-to-List Price
100.0%
Price per sq ft
$356
$1MoM
Available listings
91
10MoM
Home Value
Trulia Estimate
$570KSince last month
Increased$20K (+3.6%)Since last year
Increased$41K (+7.8%)Learn more about this home's value by checking out its Trulia Estimate, the value of nearby homes, and how much similar homes have sold for.
Trulia Estimate
The of this home's value increased by +128% in the last 10 years
| Month | Estimated value |
|---|---|
2026 | |
| September 2026 | $570K |
| August 2026 | $550K |
| July 2026 | $552K |
| June 2026 | $557K |
| May 2026 | $551K |
| April 2026 | $541K |
| March 2026 | $540K |
| February 2026 | $529K |
| January 2026 | $521K |
2025 | |
2024 | |
2023 | |
2022 | |
2021 | |
2020 | |
2019 | |
2018 | |
2017 | |
2016 | |
Comparable sales
These are recently sold homes that have a similar location or other similar features to this home, like bedrooms, bathrooms, and square footage. Get a sense of the expected prices in the area by viewing these homes.Address | Distance | Property Type | Sold Price | Sold Date | Bed | Bath | Sqft |
|---|---|---|---|---|---|---|---|
0.09 | Single-Family Home | - | 06/01/26 | 3 | 2 | 1,200 | |
0.11 | Single-Family Home | - | 11/25/25 | 4 | 2 | 1,520 | |
0.17 | Single-Family Home | - | 03/20/26 | 3 | 2 | 1,422 | |
0.28 | Single-Family Home | - | 06/18/26 | 3 | 2 | 1,365 | |
0.26 | Single-Family Home | - | 03/03/26 | 3 | 2 | 1,344 | |
0.27 | Single-Family Home | - | 10/14/25 | 3 | 2 | 1,393 | |
0.27 | Single-Family Home | - | 09/09/26 | 3 | 2 | 1,350 | |
0.12 | Single-Family Home | - | 12/01/25 | 3 | 3 | 1,722 | |
0.24 | Single-Family Home | - | 04/17/26 | 3 | 2 | 1,986 | |
0.12 | Single-Family Home | - | 09/23/26 | 4 | 2 | 2,307 |
Nearby home prices
Get a sense of expected prices in the area by checking the value of nearby homes.Address | Distance | Price | Bed | Bath | Sqft | Status |
|---|---|---|---|---|---|---|
0.03 | $664,700 | 3 | 2 | 1,876 | Off Market | |
0.05 | $862,200 | 4 | 3 | 2,403 | Off Market | |
0.06 | $922,900 | 4 | 3 | 2,368 | Off Market | |
0.06 | $963,100 | 4 | 3 | 2,698 | Off Market | |
0.07 | $1,022,000 | 4 | 3 | 3,243 | Off Market | |
0.08 | $878,000 | 4 | 3 | 2,433 | Off Market | |
0.09 | $506,800 | 3 | 2 | 1,200 | Off Market | |
0.09 | - | 3 | 2 | 1,200 | Recently Sold | |
0.10 | - | 4 | 3 | 2,698 | Recently Sold | |
0.10 | $1,119,700 | 4 | 3 | 3,048 | Off Market | |
0.12 | - | 4 | 2 | 2,307 | Recently Sold | |
0.11 | $532,400 | 4 | 2 | 1,520 | Off Market |
Price and Tax history
| Year | Property tax | Tax assessment |
|---|---|---|
| 2026 | $3,648 | $533,700 |
Home facts updated by county records
LGBTQ Local Legal Protections
LGBTQ Local Legal Protections



Dawn Templeton, Templeton Real Estate Group
Agent Phone: (208) 473-2203
IDX information is provided exclusively for consumers’ personal, non-commercial use, that it may not be used for any purpose other than to identify prospective properties consumers may be interested in purchasing. IMLS does not assume any liability for missing or inaccurate data.
Information provided by IMLS is deemed reliable but not guaranteed.
Information provided by IMLS is deemed reliable but not guaranteed.
Similar Homes You May Like
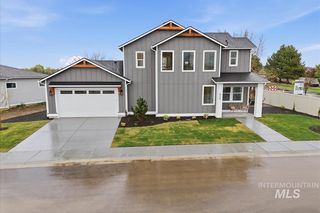
 NEW CONSTRUCTIONAmherst Madison
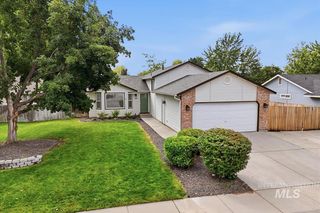
 NEW CONSTRUCTIONFinding 43 Real Estate
 0.34 ACRES
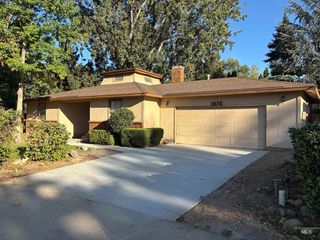
 NEW CONSTRUCTIONFinding 43 Real Estate
 See more homes for sale inBoise




New Listings near 1383 E Fall Ct




Frequently asked questions about 1383 E Fall Ct
- What is the estimated monthly payment for 1383 E Fall Ct?Based on a $565,000 list price with 20% down at today's rates, the estimated monthly payment for 1383 E Fall Ct in Boise, ID is approximately $3,476 (about $3,199 principal & interest, $202 property taxes, and $75 homeowner's insurance). This is an estimate. Actual payment depends on your loan terms.
- How does the list price for 1383 E Fall Ct compare to homes in Boise?1383 E Fall Ct in Boise, ID is listed at $565,000, about 1% below the $571K median sale price in Boise.
- What do residents say about the Southeast Boise neighborhood?Residents describe the Southeast Boise neighborhood in Boise, ID as dog-friendly, pedestrian-friendly, and easy to park in. See homes for sale in Southeast Boise, Boise.
- What are the closest schools to 1383 E Fall Ct?The closest schools to 1383 E Fall Ct in Boise, ID are East Junior High School (rated 9/10), Riverside Elementary School (Pre-K, rated 8/10), Timberline High School (rated 9/10).
- Does 1383 E Fall Ct have air conditioning?Yes, 1383 E Fall Ct in Boise, ID has air conditioning.
- Does 1383 E Fall Ct have laundry facilities?Yes, 1383 E Fall Ct in Boise, ID has in-unit laundry.
1383 E Fall Ct, Boise, ID 83706 is a 3 bedroom, 2 bathroom, 1,374 sqft single-family home built in 1983. 1383 E Fall Ct is located in Southeast Boise, Boise. This property is currently available for sale and was listed by IMLS on Sep 11, 2026. The MLS # for this home is MLS# 99000479.