


1382 E 15th St
Brooklyn, NY 11230
Midwood 5 Beds
 2.5 Baths
 2,800 sqft
5 Beds
2.5 Baths
2,800 sqft
Home Highlights

HOA
None

Price/Sqft
$535

Listed
46 days ago
Local Information
- Map ViewExplore the area around 1382 E 15th St.

- Schools2 Preschool Schools2 Elementary Schools1 Middle School1 High School

- Shop & Eat

-- mins to
About this House
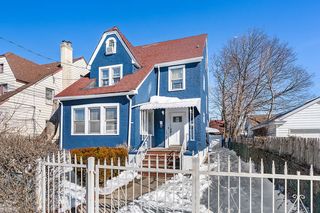
Welcome to 1382 East 15th. This spacious two-family home, offering a thoughtful layout, generous living space, and the flexibility to fit a variety of lifestyles. From the moment you arrive, the inviting front sunroom creates a warm first impression and offers a comfortable place to relax before stepping inside.
The first-floor apartment welcomes you into a bright living room that flows naturally into the dining room, creating an inviting setting for everyday living and entertaining. The kitchen is conveniently located nearby, making meal preparation and gatherings easy. This level also features two bedrooms, a full bathroom, washer and dryer, and direct access to the backyard, providing a seamless connection between indoor and outdoor living. High ceilings and two spacious closets add to the open feel and practical design of the home.
The second-floor apartment offers another comfortable living space with its own living room, dining room, and kitchen. Two bedrooms, a full bathroom, an additional half bathroom, and an in-unit washer and dryer make this level both functional and convenient for daily living.
Continue upstairs to the third floor, where you'll find an additional bedroom and a door leading to the flat roof, offering extra flexibility and future possibilities.
The basement provides even more usable space with a bathroom and convenient access from both the front and rear of the home, making it easy to enter from either side of the property.
Whether you're looking for a home with room to grow, space for extended living, or the opportunity to enjoy the benefits of a two-family property, this home offers an excellent combination of comfort, functionality, and versatility. Come experience the layout and imagine the possibilities for yourself. Schedule your private tour today.
The first-floor apartment welcomes you into a bright living room that flows naturally into the dining room, creating an inviting setting for everyday living and entertaining. The kitchen is conveniently located nearby, making meal preparation and gatherings easy. This level also features two bedrooms, a full bathroom, washer and dryer, and direct access to the backyard, providing a seamless connection between indoor and outdoor living. High ceilings and two spacious closets add to the open feel and practical design of the home.
The second-floor apartment offers another comfortable living space with its own living room, dining room, and kitchen. Two bedrooms, a full bathroom, an additional half bathroom, and an in-unit washer and dryer make this level both functional and convenient for daily living.
Continue upstairs to the third floor, where you'll find an additional bedroom and a door leading to the flat roof, offering extra flexibility and future possibilities.
The basement provides even more usable space with a bathroom and convenient access from both the front and rear of the home, making it easy to enter from either side of the property.
Whether you're looking for a home with room to grow, space for extended living, or the opportunity to enjoy the benefits of a two-family property, this home offers an excellent combination of comfort, functionality, and versatility. Come experience the layout and imagine the possibilities for yourself. Schedule your private tour today.
Contact this Building
Last check for updates: about 6 hours ago
Listing by: Behfar Team LLC, (347) 988-2526
Karen Behfar
Source: StreetEasy, MLS#S1836709
Also Listed on BNYMLS.
Home Details for 1382 E 15th St

|
|---|
MLS Status: Active |

|
|---|
Interior Details Number of Rooms: 13 |
Beds & Baths Number of Bedrooms: 5Number of Bathrooms: 3Number of Bathrooms (full): 2Number of Bathrooms (half): 1 |
Dimensions and Layout Living Area: 2800 Square Feet |
Heating & Cooling No Cooling |
Fireplace & Spa No Fireplace |
View No View |

|
|---|
Parking & Garage No Garage |

|
|---|
Days on Market: 46 |

|
|---|
Year Built Year Built: 1925 |
Property Type / Style Property Type: Residential IncomeProperty Subtype: Multi Family |

|
|---|
Price List Price: $1,499,000Price Per Sqft: $535 |

|
|---|
Direction & Address City: BrooklynCommunity: Midwood |

|
|---|
Listing Agent Listing ID: S1836709 |

|
|---|
Building Area Building Area: 2800 Square Feet |

|
|---|
HOA Fee: No HOA Fee |

|
|---|
Special Conditions: Resale |

|
|---|
Mls Number: S1836709Listing Url |

|
|---|
STREETEASY Property ID: 292078STREETEASY Building ID: 248547 |
Around this home
Neighborhood Overview

Neighborhood stats provided by third party data sources.
What Locals Say about Midwood
At least 952 Trulia users voted on each feature.

84 % Say it's walkable to grocery stores

84 % Say there are sidewalks

75 % Say streets are well-lit

74 % Say it's dog friendly

74 % Say it's walkable to restaurants

68 % Say people would walk alone at night

63 % Say kids play outside

56 % Say they plan to stay for at least 5 years

49 % Say yards are well-kept

47 % Say there's holiday spirit

46 % Say neighbors are friendly

44 % Say car is needed

42 % Say it's quiet

33 % Say parking is easy

28 % Say there are community events

28 % Say there's wildlife
Sourced by Trulia users. Learn more about our methodology.
Market trends in New York
Last updated July 2026
Avg. sale price
$794K
$26.67KMoM
Sale-to-List Price
98.0%
0.1%MoM
Price per sq ft
$679
$26MoM
Available listings
17724
933MoM
Home Value
Trulia Estimate
$1.47MSince last month
Increased$28K (+2%)Since last year
Increased$174K (+13.4%)Since last sale
Increased$863K (+141.4%)Learn more about this home's value by checking out its Trulia Estimate, the value of nearby homes, and how much similar homes have sold for.
Trulia Estimate
The of this home's value increased by +42% in the last 10 years
| Month | Estimated value |
|---|---|
2026 | |
| August 2026 | $1.47M |
| July 2026 | $1.44M |
| June 2026 | $1.37M |
| May 2026 | $1.37M |
| April 2026 | $1.3M |
| March 2026 | $1.36M |
| February 2026 | $1.34M |
| January 2026 | $1.35M |
2025 | |
2024 | |
2023 | |
2022 | |
2021 | |
2020 | |
2019 | |
2018 | |
2017 | |
2016 | |
Comparable sales
These are recently sold homes that have a similar location or other similar features to this home, like bedrooms, bathrooms, and square footage. Get a sense of the expected prices in the area by viewing these homes.Address | Distance | Property Type | Sold Price | Sold Date | Bed | Bath | Sqft |
|---|---|---|---|---|---|---|---|
0.06 | Multi-Family Home | $2,090,000 | 05/20/26 | 9 | 5.5 | 2,300 | |
0.74 | Multi-Family Home | $900,000 | 09/30/25 | 4 | 3 | 3,000 | |
0.51 | Multi-Family Home | $2,420,000 | 06/16/26 | 6 | 2 | 2,856 | |
0.67 | Multi-Family Home | $1,700,000 | 07/08/26 | 5 | 2.5 | 2,544 | |
0.56 | Multi-Family Home | $2,000,000 | 03/02/26 | 5 | 2 | 3,750 | |
0.40 | Multi-Family Home | $1,999,999 | 11/06/25 | 5 | 3 | 6,000 | |
0.11 | Multi-Family Home | $1,070,000 | 05/06/26 | 3 | 2.5 | - |
Nearby home prices
Get a sense of expected prices in the area by checking the value of nearby homes.Address | Distance | Price | Bed | Bath | Sqft | Status |
|---|---|---|---|---|---|---|
0.02 | $822,900 | 2 | 2.5 | 1,585 | Off Market | |
0.03 | $999,000 | 3 | 2.5 | 1,544 | Recently Sold | |
0.04 | $629,000 | 2 | 2 | 1,143 | For Sale | |
0.04 | $667,000 | 2 | 2 | 1,140 | For Sale | |
0.05 | - | 5 | 2 | 3,000 | Off Market | |
0.06 | $980,000 | 4 | 1.5 | 1,536 | For Sale | |
0.05 | $950,000 | 3 | 2 | 1,592 | For Sale | |
0.06 | $2,090,000 | 9 | 5.5 | 2,300 | Recently Sold | |
0.07 | $1,488,000 | 7 | 3.5 | 3,300 | For Sale | |
0.08 | $1,799,000 | 7 | 3 | 2,160 | For Sale | |
0.10 | $213,600 | 1 | 1 | 750 | Off Market |
Price and Tax history
| Date | Event | Price |
|---|---|---|
Jul 7, 2026 Source: BNYMLS #502802 | Listed For Sale | $1,499,000 |
Mar 24, 2015 Source: Agent Provided | ListingRemoved | $2,000 |
Mar 20, 2015 Source: Agent Provided | Listed For Rent | $2,000 |
Oct 16, 2014 Source: Agent Provided | ListingRemoved | $2,699 |
Sep 16, 2014 Source: Agent Provided | Listed For Rent | $2,699 |
Aug 6, 2013 Source: N/A | Sold | $610,000 |
| Year | Property tax | Tax assessment |
|---|---|---|
| 2025 | $9,306 | $1,500,000 |
Home facts updated by county records
LGBTQ Local Legal Protections
LGBTQ Local Legal Protections



Similar Homes You May Like
 Listing by: Promote Realty LLC, Active
 Listing by: Safdie Realty Group, Active
 Listing by: REMAX Elite, Active
 Listing by: E Realty International Corp, Active
 OPEN SAT, 12:30-2PMListing by: REMAX Elite, Active
 Listing by: Platt New York, Active
 OPEN SAT, 1:30-3:30PMListing by: Tiger Realty, Active
 OPEN SUN, 11:30-1:30PMListing by: Now Real Estate LLC, Active
 Listing by: Wolf Properties Management LLC, Active
 Listing by: Menora Home Management Corp, Active
 OPEN SUN, 1:30-2:30PMListing by: Remax Real Estate Professionals, Active
 Listing by: Keystone Realty USA Corp, Active
 Listing by: Landmark International Real Estate, LLC, Active
 OPEN SAT, 4-6PMListing by: Winzone Realty Inc
 Listing by: Winzone Realty Inc, Active
 Listing by: Russo Realty Properties, Active
 Listing by: 1st American One NYC Ltd, Active
 OPEN SAT, 11-1PMListing by: Daniel Gale Sothebys Intl Rlty
 Listing by: Corcoran, Active
 OPEN SAT, 11:30-1PMListing by: Winzone Realty Inc, Active
 OPEN SUN, 11-12:30PMListing by: Century 21 Homefront, Active
 OPEN SUN, 1-3PMListing by: 5 Boro Realty Corp, Active
 OPEN SUN, 1:30-2:30PMListing by: My Home Advisors, Active
 Listing by: Brooklyn Consulate LLC, Active
 Listing by: Century 21 Amiable Realty Group II Inc, Active
 OPEN SAT, 11-3PMListing by: EXP Realty NYC, Active
 OPEN SUN, 12:30-1:30PMListing by: My Home Advisors, Active
 See more homes for sale inBrooklyn


New Listings near 1382 E 15th St
 NEW - 13 HRS AGOListing by: Royalux Realty LLC
 NEW - 1 DAY AGOAUCTIONListing by: BHHS Fillmore R.E.
- OPEN SAT, 12:30-2PMListing by: REMAX Elite, Active
 Listing by: MadisonEstates Sothebys Realty
 OPEN SAT, 3-5PMListing by: REMAX Elite, Active
 NEW - 2 DAYS AGOListing by: Bergen Basin Realty LLC
 Listing by: Pullini Realty Corp., Active
 NEWOPEN SUN, 12-1:30PMListing by: John A Maguire Real Estate LLC, Active
 OPEN SUN, 11-12:30PMListing by: Corcoran, Active
 OPEN SUN, 12:30-2:30PMListing by: Remax Edge, Active
- See more homes for sale inBrooklyn


Frequently asked questions about 1382 E 15th St
- What is the estimated monthly payment for 1382 E 15th St?Based on a $1,499,000 list price with 20% down at today's rates, the estimated monthly payment for 1382 E 15th St in Brooklyn, NY is approximately $8,682 (about $7,708 principal & interest, $899 property taxes, and $75 homeowner's insurance). This is an estimate. Actual payment depends on your loan terms.
- How does the list price for 1382 E 15th St compare to homes in Brooklyn?1382 E 15th St in Brooklyn, NY is listed at $1,499,000, about 89% above the $794K median sale price in Brooklyn.
- What do residents say about the Midwood neighborhood?Residents describe the Midwood neighborhood in Brooklyn, NY as walkable to grocery stores, pedestrian-friendly, and dog-friendly. See homes for sale in Midwood, Brooklyn.
- What are the closest schools to 1382 E 15th St?The closest schools to 1382 E 15th St in Brooklyn, NY are Edward R Murrow High School (rated 3/10), Ps 199 Frederick Wachtel (Pre-K/Elementary, rated 7/10), Ps 99 Isaac Asimov (Pre-K/Elementary/Middle, rated 8/10).