

$591,700
 4 Beds
 4.5 Baths
 3,636 sqft (on 8.22 acres)
13819 Woolsey Rd, Hampton, GA 30228
Est. Refi. Payment $3,747/mo*
Refinance Your HomeCurrently Off Market - Sold May 4, 2026 for $601,000 (2% above list price)
Home Value
Trulia Estimate
$592KSince last month
Decreased$7K (-1.2%)Since last year
Decreased$183K (-23.6%)Since last sale
Decreased$9K (-1.5%)Learn more about this home's value by checking out its Trulia Estimate, the value of nearby homes, and how much similar homes have sold for.
Trulia Estimate
The of this home's value increased by +328% in the last 10 years
| Month | Estimated value |
|---|---|
2026 | |
| September 2026 | $592K |
| August 2026 | $599K |
| July 2026 | $592K |
| June 2026 | $595K |
| May 2026 | $601K |
| April 2026 | $571K |
| March 2026 | $567K |
| February 2026 | $570K |
| January 2026 | $567K |
2025 | |
2024 | |
2022 | |
2021 | |
Comparable sales
These are recently sold homes that have a similar location or other similar features to this home, like bedrooms, bathrooms, and square footage. Get a sense of the expected prices in the area by viewing these homes.Address | Distance | Property Type | Sold Price | Sold Date | Bed | Bath | Sqft |
|---|---|---|---|---|---|---|---|
0.10 | Single-Family Home | $475,000 | 08/07/26 | 5 | 3.5 | 4,548 | |
0.91 | Single-Family Home | $525,000 | 07/29/26 | 4 | 4 | 3,952 | |
0.42 | Single-Family Home | $479,900 | 04/24/26 | 5 | 4 | 4,460 | |
0.72 | Single-Family Home | $440,000 | 05/27/26 | 3 | 2 | 2,230 | |
0.41 | Single-Family Home | $279,700 | 09/08/26 | 3 | 2 | 1,750 | |
1.02 | Single-Family Home | $250,000 | 02/13/26 | 4 | 2.5 | 2,332 | |
1.91 | Single-Family Home | $575,000 | 02/20/26 | 3 | 2.5 | 2,878 |
Nearby home prices
Get a sense of expected prices in the area by checking the value of nearby homes.Address | Distance | Price | Bed | Bath | Sqft | Status |
|---|---|---|---|---|---|---|
0.10 | $475,000 | 5 | 3.5 | 4,548 | Recently Sold | |
0.29 | $353,200 | 4 | 2 | 2,254 | Off Market | |
0.37 | $697,500 | 7 | 5 | 4,128 | Off Market | |
0.39 | $380,400 | 5 | 3 | 3,564 | Off Market | |
0.40 | $353,800 | 3 | 1.5 | 1,764 | Off Market | |
0.41 | $279,700 | 3 | 2 | 1,750 | Recently Sold | |
0.42 | $479,900 | 5 | 4 | 4,460 | Recently Sold | |
0.48 | $385,700 | 3 | 3 | 2,019 | Off Market | |
0.65 | $749,900 | 4 | 4.5 | 3,924 | For Sale | |
0.72 | $440,000 | 3 | 2 | 2,230 | Recently Sold | |
0.73 | $275,100 | 3 | 2 | 1,834 | Off Market |
Local Information
- Map ViewExplore the area around 13819 Woolsey Rd.

- Schools1 Preschool School1 Elementary School1 Middle School1 High School

- Shop & Eat

-- mins to
Home Highlights

Single-Family Home

Built in 1978

8.22 acre lot

3,636 sqft

$165/sqft

Attached Garage
About this House
What's unique:Brick-surround fireplacePrivate acreageWarm elegant interiorSweeping viewsWide open pasturesCrown molding
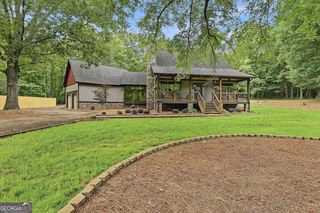
As you arrive and pass through the elegant and electric ornamental iron gate, you're immediately transported onto a breathtaking estate that blends luxury, functionality, and peaceful country living. This meticulously maintained two-story, all-brick home sits proudly on 8.22 fully fenced and cross-fenced acres, offering unmatched privacy, sweeping views, and endless possibilities. Whether you're an equestrian, a hobby enthusiast, or simply someone who dreams of space and serenity, this is a property you simply don't see in this area. Your first steps onto the estate set the tone: a beautifully landscaped walk leads you to a welcoming rocking-chair front porch, the perfect place to unwind and take in the beauty of the grounds. Inside, an inviting foyer opens to a warm, elegant interior. The Formal Living Room features crown molding and wainscoting and flows seamlessly into the Family Room, highlighted by a brick-surround fireplace with gas logs, dual ceiling fans, and recessed lighting. A convenient powder room is located just off the Family Room. The spacious, bright gourmet kitchen features tile flooring, crown molding, a built-in custom pantry with pull-out shelves, Corian countertops, abundant cabinetry, tile backsplash, breakfast bar, and a breakfast area with a bay window, -perfect for casual meals or morning sunlight. The Formal Dining Room, complete with crown molding and chair rail, provides an ideal setting for hosting gatherings and holiday dinners. Also on the main level is the Primary Bedroom, paired with a well-appointed Primary Bathroom offering crown molding, tub/shower combination, tile flooring, linen closet, and a conveniently located laundry room. One of the highlights of the home is the fully enclosed sunroom, designed for year-round enjoyment. From the sunroom, step out onto two expansive decks overlooking the sparkling saltwater in-ground pool-a private oasis perfect for entertaining, relaxing, or simply enjoying the view of your own acres of beauty. Back inside and Upstairs, you'll find two oversized bedrooms, each with walk-in closets, walk-out attic access, and their own full bathrooms-one with tile flooring and a walk-in shower, and the other with tile flooring and a tub/shower combination. Ideal for family, guests, or added privacy. The finished terrace level is a true retreat, offering a complete in-law or guest suite perfect for multi-generational living or extended stays. It includes a kitchenette, remodeled full bath with tile-surround tub/shower combination, walk-in closet, spacious great room, bedroom, and its own brick-surround fireplace-providing both comfort and independence. Outdoors, the estate becomes a showpiece. Mature landscaping highlights stately oak trees, Japanese maples, and a prized ginkgo tree. Wide, open pastures-combined with 5 sections of fencing-make the property ideal for horses, cows, donkeys, and more. Two barns, each with 4 stalls, along with two canopy storage sheds, offer exceptional functionality for animals, equipment, or hobbies. The magical Bear Creek winds gently through the property, with a charming wooden bridge leading to additional private acreage-a peaceful haven perfect for exploring, picnicking, or quiet moments surrounded by nature. Recent updates ensure the home is fresh and move-in ready: new interior paint, premium LVP flooring, and plush new carpeting. Additional upgrades include dual HVAC systems, a whole-house surge protector, gutter guards, and a dual water supply-county water for the home, plus a drilled well for irrigation and livestock. This one-of-a-kind estate is truly more than a home-it's a lifestyle. With its rare combination of space, comfort, craftsmanship, and natural beauty, it offers a level of serenity and luxury that's almost impossible to find. Homes like this don't come along often-come tour this extraordinary retreat and experience for yourself why it's the perfect place to call home in every season.
13819 Woolsey Rd, Hampton, GA 30228 is a 4 bedroom, 5 bathroom, 3,636 sqft single-family home built in 1978. It last sold for $601,000 on May 4, 2026 (2% above the $589,900 asking price). This property is not currently displayed as for sale or rent on Trulia. The Trulia Estimate is $591,700, with a rent estimate of $2,863/month.
Last check for updates: about 1 hour ago
Listed by Stephen P Walker, (678) 758-7389
BHHS Georgia Properties
Bought with: Jackie Christensen, (303) 931-3257, Better Homes&Gardens Executive Partn
Source: GAMLS, MLS#10644881
Home Details for 13819 Woolsey Rd

|
|---|
Interior Details Basement: Bath Finished,Daylight,Exterior Entry,Finished,Full,Interior Entry,UnfinishedNumber of Rooms: 2Types of Rooms: Dining Room, Kitchen |
Beds & Baths Number of Bedrooms: 4Main Level Bedrooms: 1Number of Bathrooms: 5Number of Bathrooms (full): 4Number of Bathrooms (half): 1Number of Bathrooms (main level): 1 |
Dimensions and Layout Living Area: 3636 Square Feet |
Appliances & Utilities Utilities: Cable Available, Electricity Available, Phone Available, Underground Utilities, Water AvailableAppliances: Disposal, Dryer, Gas Water Heater, Oven/Range (Combo), Refrigerator, WasherDisposalDryerLaundry: Mud RoomRefrigeratorWasher |
Heating & Cooling Heating: Central,Forced Air,Propane,ZonedHas CoolingAir Conditioning: Ceiling Fan(s),Central Air,Electric,ZonedHas HeatingHeating Fuel: Central |
Fireplace & Spa Number of Fireplaces: 2Fireplace: Basement, Family Room, Gas LogHas a Fireplace |
Gas & Electric Electric: 220 VoltsHas Electric on Property |
Windows, Doors, Floors & Walls Window: Bay Window(s), Double Pane WindowsFlooring: Carpet, Hardwood, Tile |
Levels, Entrance, & Accessibility Stories: 2Levels: TwoFloors: Carpet, Hardwood, Tile |
View No View |
Security Security: Security System, Smoke Detector(s) |

|
|---|
Exterior Home Features Roof: CompositionPatio / Porch: Deck, PorchFencing: Back Yard, Fenced, Front Yard, WoodVegetation: Grassed, Partially WoodedOther Structures: Barn(s), Outbuilding, Shed(s)Foundation: SlabHas a Private Pool |
Parking & Garage No CarportHas a GarageHas an Attached GarageHas Open ParkingParking Spaces: 2Parking: Attached,Detached,Garage,Garage Door Opener,Kitchen Level,Parking Pad,RV/Boat Parking,Side/Rear Entrance |
Pool Pool: In Ground, Salt WaterPool |
Frontage WaterfrontWaterfront: Creek, StreamOn Waterfront |
Water & Sewer Sewer: Septic Tank |
Finished Area Finished Area (above surface): 2332 Square FeetFinished Area (below surface): 1304 Square Feet |

|
|---|
Cumulative Days on Market: 82 |

|
|---|
Year Built Year Built: 1978 |
Property Type / Style Property Type: ResidentialProperty Subtype: Single Family ResidenceStructure Type: HouseArchitecture: Brick 4 Side,Traditional |
Building Construction Materials: BrickNot a New ConstructionDoes Not Include Home Warranty |
Property Information Condition: ResaleParcel Number: 04239 239007 |

|
|---|
Price List Price: $589,900Price Per Sqft: $165/sqft |
Status Change & Dates Off Market Date: Mon Mar 23 2026Possession Timing: Close Of Escrow |

|
|---|
MLS Status: Closed |

|
|---|
Direction & Address City: HamptonCommunity: None |
School Information Elementary School: Rivers EdgeJr High / Middle School: Eddie WhiteHigh School: Lovejoy |

|
|---|
Building Area Building Area: 3636 Square Feet |

|
|---|
Community Features: None |

|
|---|
HOA Fee Includes: NoneNo HOA |

|
|---|
Lot Area: 8.22 Acres |

|
|---|
Listing Agreement Type: Exclusive Right To SellListing Terms: Cash, Conventional, FHA, VA Loan |

|
|---|
BasementMls Number: 10644881Above Grade Unfinished Area: 2332Back On Market Date: Sat Mar 21 2026Below Grade Unfinished Area: 100Showing Requirements: Use Showing Time |

|
|---|
None |
Price and Tax history
| Date | Event | Price |
|---|---|---|
May 4, 2026 Source: GAMLS #10644881 | Sold | $601,000 |
Mar 26, 2026 Source: GAMLS #10644881 | Pending | $589,900 |
Mar 21, 2026 Source: GAMLS #10644881 | PendingToActive | $589,900 |
Feb 23, 2026 Source: GAMLS #10644881 | Pending | $589,900 |
Feb 11, 2026 Source: GAMLS #10644881 | PendingToActive | $589,900 |
Jan 25, 2026 Source: GAMLS #10644881 | Pending | $589,900 |
Nov 17, 2025 Source: GAMLS #10644881 | Listed For Sale | $589,900 |
Oct 16, 2025 Source: GAMLS #10503704 | ListingRemoved | $815,000 |
May 30, 2025 Source: GAMLS #10503704 | PriceChange | $815,000 Price decreased by 1% |
Apr 18, 2025 Source: GAMLS #10503704 | Listed For Sale | $825,000 |
Apr 1, 2025 Source: GAMLS #10346254 | ListingRemoved | $875,000 |
Dec 13, 2024 Source: GAMLS #10346254 | PriceChange | $875,000 Price decreased by 10% |
Aug 15, 2024 Source: GAMLS #10346254 | Listed For Sale | $975,000 |
| Year | Property tax | Tax assessment |
|---|---|---|
| 2025 | $73 | $98,400 |
Home facts updated by county records
Market trends in Hampton
Last updated August 2026
Avg. sale price
$298K
$7.5KMoM
Sale-to-List Price
99.9%
0.2%MoM
Price per sq ft
$135
$1MoM
Available listings
277
9MoM
Around this home
What Locals Say about Hampton
At least 213 Trulia users voted on each feature.

91 % Say car is needed

91 % Say yards are well-kept

89 % Say parking is easy

73 % Say it's quiet

72 % Say there's holiday spirit

69 % Say it's dog friendly

64 % Say kids play outside

63 % Say there are sidewalks

55 % Say neighbors are friendly

54 % Say people would walk alone at night

54 % Say streets are well-lit

53 % Say there's wildlife

51 % Say they plan to stay for at least 5 years

29 % Say it's walkable to restaurants

26 % Say there are community events

18 % Say it's walkable to grocery stores
Sourced by Trulia users. Learn more about our methodology.
LGBTQ Local Legal Protections
LGBTQ Local Legal Protections



The data relating to real estate for sale on this web site comes in part from the Broker Reciprocity Program of GAMLS. All real estate listings are marked with the GAMLS Broker Reciprocity thumbnail logo and detailed information about them includes the name of the listing brokers.
The broker providing these data believes them to be correct, but advises interested parties to confirm them before relying on them in a purchase decision.
Copyright 2026 GAMLS. All rights reserved.
Copyright 2026 GAMLS. All rights reserved.
Frequently asked questions about 13819 Woolsey Rd
- What is 13819 Woolsey Rd estimated to be worth?Trulia's estimated value for 13819 Woolsey Rd in Hampton, GA is $591,700.
- What is the price history for 13819 Woolsey Rd?13819 Woolsey Rd in Hampton, GA last sold for $601,000 in May 2026.
- Is Hampton a buyer's or seller's market?Hampton is currently a balanced market, based on recent for-sale activity.
- What's the median sale price in Hampton?The median sale price in Hampton is $298K. That is up $7.5K from the prior month.
- Does 13819 Woolsey Rd have air conditioning?Yes, 13819 Woolsey Rd in Hampton, GA has air conditioning.
- Does 13819 Woolsey Rd have a pool?Yes, 13819 Woolsey Rd in Hampton, GA has a pool.
Explore by feature - Pet Friendly
 NEW - 1 DAY AGOSPECIAL OFFERPET FRIENDLY
 NEW - 1 DAY AGOPET FRIENDLY
 SPECIAL OFFERPET FRIENDLY
 PET FRIENDLY
 PET FRIENDLY
 NEW - 21 HRS AGOPET FRIENDLY
 NEW - 1 DAY AGOPET FRIENDLY
 NEW - 1 DAY AGOPET FRIENDLY
 NEW - 1 DAY AGOPET FRIENDLY
 NEW - 1 DAY AGOPET FRIENDLY
Explore by feature - Garage
- NEW - 1 DAY AGOSPECIAL OFFERPET FRIENDLY
- PET FRIENDLY
- PET FRIENDLY
 APPLY INSTANTLY
 APPLY INSTANTLY
- NEW - 21 HRS AGOPET FRIENDLY
- NEW - 1 DAY AGOPET FRIENDLY
 PET FRIENDLY
 PET FRIENDLY
 PET FRIENDLY
Explore by feature - Air Conditioning
- NEW - 1 DAY AGOPET FRIENDLY
- SPECIAL OFFERPET FRIENDLY
- PET FRIENDLY
- PET FRIENDLY
- APPLY INSTANTLY
- APPLY INSTANTLY
 APPLY INSTANTLYFURNISHED
 NEW - 2 DAYS AGOROOM FOR RENT
 ROOM FOR RENT
 ROOM FOR RENT

Explore by feature - Pool
- NEW - 1 DAY AGOSPECIAL OFFERPET FRIENDLY
- NEW - 1 DAY AGOPET FRIENDLY
- SPECIAL OFFERPET FRIENDLY
- PET FRIENDLY
- PET FRIENDLY
- APPLY INSTANTLY
- APPLY INSTANTLYFURNISHED
- NEW - 1 DAY AGOPET FRIENDLY
- NEW - 1 DAY AGOPET FRIENDLY
 PET FRIENDLY0.26 ACRES
Explore by feature - Washer/dryer
- NEW - 1 DAY AGOSPECIAL OFFERPET FRIENDLY
- NEW - 1 DAY AGOPET FRIENDLY
- APPLY INSTANTLY
- APPLY INSTANTLY
- APPLY INSTANTLYFURNISHED
- NEW - 2 DAYS AGOROOM FOR RENT
- ROOM FOR RENT
- ROOM FOR RENT
 PET FRIENDLY
 FURNISHED
Explore by feature - Outdoor Space

- APPLY INSTANTLY
 PET FRIENDLY
- PET FRIENDLY
 PET FRIENDLY
 PET FRIENDLY
 NEW - 23 HRS AGOAPPLY INSTANTLYFURNISHEDROOM FOR RENT
 APPLY INSTANTLYFURNISHED
 PET FRIENDLY
Apartments for Rent
- NEW - 2 DAYS AGOROOM FOR RENT
 NEW - 1 DAY AGO
 See more homes for rent inHampton
Off Market Homes Near 13819 Woolsey Rd
 SOLDSEP 16, 2026D.R. Horton Realty of Georgia, Inc.
 SOLDSEP 4, 2026BHHS Georgia Properties
 SOLDSEP 3, 2026BHHS Georgia Properties
 SOLDAUG 31, 2026Realty Hub of Georgia, LLC
 SOLDAUG 31, 2026BHHS Georgia Properties
 SOLDAUG 31, 2026D.R. Horton Realty of Georgia, Inc.
 SOLDAUG 31, 2026D.R. Horton Realty of Georgia, Inc.
 SOLDAUG 28, 2026Keller Williams Realty Atl. Partners
 SOLDAUG 27, 2026Opendoor Brokerage
 See more homes for sale inHampton

Homes for sale near 13819 Woolsey Rd
 8.8 ACRESKeller Williams Realty Atl Partners
- See more homes for sale inHampton



- Results are loading