


$333,000
Last sold price
 4 Beds
 3 Baths
 1,566 sqft
13801 Springview Dr, Papillion, NE 68133
Currently Off Market - Sold May 12, 2025 for $333,000
Home Value
Learn more about this home's value by checking out the value of nearby homes and how much similar homes have sold for.
Comparable sales
These are recently sold homes that have a similar location or other similar features to this home, like bedrooms, bathrooms, and square footage. Get a sense of the expected prices in the area by viewing these homes.Address | Distance | Property Type | Sold Price | Sold Date | Bed | Bath | Sqft |
|---|---|---|---|---|---|---|---|
0.15 | Single-Family Home | $325,000 | 12/19/25 | 3 | 2.5 | 1,707 | |
0.15 | Single-Family Home | $360,000 | 05/05/26 | 4 | 2.5 | 1,954 | |
0.11 | Single-Family Home | $330,000 | 03/13/26 | 3 | 2.5 | 1,719 | |
0.17 | Single-Family Home | $322,500 | 06/08/26 | 3 | 2.5 | 1,707 | |
0.17 | Single-Family Home | $350,000 | 04/09/26 | 3 | 2.5 | 1,927 | |
0.15 | Single-Family Home | $329,000 | 07/01/26 | 3 | 2 | 1,556 | |
0.17 | Single-Family Home | $332,000 | 06/17/26 | 3 | 2 | 1,674 | |
0.13 | Single-Family Home | $360,000 | 10/07/25 | 4 | 3.5 | 2,336 | |
0.18 | Single-Family Home | $365,000 | 06/01/26 | 4 | 2.5 | 2,498 | |
0.16 | Single-Family Home | $320,000 | 07/31/26 | 3 | 2 | 1,504 |
Nearby home prices
Get a sense of expected prices in the area by checking the value of nearby homes.Address | Distance | Price | Bed | Bath | Sqft | Status |
|---|---|---|---|---|---|---|
0.03 | $318,800 | 3 | 4 | 1,320 | Off Market | |
0.04 | $293,700 | 3 | 1 | 1,201 | Off Market | |
0.04 | $311,400 | 3 | 3 | 1,349 | Off Market | |
0.06 | $319,600 | 3 | 3 | 1,393 | Off Market | |
0.06 | $299,000 | 3 | 4 | 1,214 | Off Market | |
0.06 | $357,700 | 4 | 3.5 | 2,446 | Off Market | |
0.07 | $330,100 | 3 | 3 | 1,779 | Off Market | |
0.06 | $315,700 | 3 | 3 | 1,334 | Off Market | |
0.08 | $348,000 | 3 | 2.5 | 1,637 | Off Market | |
0.07 | $313,300 | 3 | 3.5 | 1,455 | Off Market | |
0.09 | $356,900 | 4 | 4.5 | 1,779 | Off Market |
Local Information
- Map ViewExplore the area around 13801 Springview Dr.

- Schools1 Preschool School1 Elementary School1 Middle School1 High School

- Shop & Eat

-- mins to
Home Highlights

Single-Family Home

Built in 2005

1,566 sqft

2 Car Garage

HOA $13/mo
About this House
What's unique:Large fenced backyardCozy finished basementBeautiful flowering treesNewly planted peach treesStone gas fireplaceEat-in kitchen
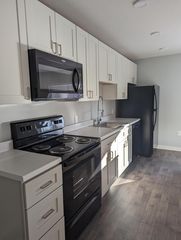
This beautiful FOUR bed, 3-bath home in Clearwater Falls is a must-see! Inside be greeted by gorgeous new flooring throughout the entry, stairs, living room, & kitchen. The living room is the perfect place to relax, featuring a stone gas fireplace & new Champion windows that fill the space with natural light. The eat-in kitchen is a dream, with SS appliances, soft-close cabinets, & plenty of counter space for meal prep & entertaining. Bedrooms are spacious with generous closets. Downstairs is the cozy finished basement, complete with an additional bathroom. The sliding doors lead to the deck & patio with no rear neighbors creating a private retreat for entertaining. The large, fenced backyard is such a peaceful setting to enjoy every season with beautiful flowering trees & newly planted peach trees. With a new roof & gutters & a one-year Choice Home Warranty included, this home offers peace of mind. Easy access to Offutt AFB, shopping, walking trails, & parks.
13801 Springview Dr, Papillion, NE 68133 is a 4 bedroom, 3 bathroom, 1,566 sqft single-family home built in 2005. It last sold for $333,000 on May 12, 2025 (1% above the $330,000 asking price). This property is not currently displayed as for sale or rent on Trulia.
Last check for updates: about 6 hours ago
Listed by Annette Ryan, (402) 490-1830
Nebraska Realty
Bought with: Garrett Tennant, (402) 953-8405, Meraki Realty Group
Source: GPRMLS, MLS#22507637
Home Details for 13801 Springview Dr

|
|---|
Interior Details Basement: FinishedNumber of Rooms: 9Types of Rooms: Master Bedroom, Bedroom 2, Bedroom 3, Bedroom 4, Master Bathroom, Family Room, Kitchen, Living Room, Basement |
Beds & Baths Number of Bedrooms: 4Number of Bathrooms: 3Number of Bathrooms (full): 1Number of Bathrooms (three quarters): 2Number of Bathrooms (main level): 2 |
Dimensions and Layout Living Area: 1566 Square Feet |
Appliances & Utilities Appliances: Range, Refrigerator, Water Softener, Washer, Dishwasher, Dryer, Disposal, MicrowaveDishwasherDisposalDryerMicrowaveRefrigeratorWasher |
Heating & Cooling Heating: Natural Gas,Forced AirHas CoolingAir Conditioning: Central AirHas HeatingHeating Fuel: Natural Gas |
Fireplace & Spa Number of Fireplaces: 1Fireplace: Living Room, Gas LogHas a Fireplace |
Windows, Doors, Floors & Walls Flooring: Vinyl, Carpet, Luxury Vinyl, Plank |
Levels, Entrance, & Accessibility Levels: Multi/SplitFloors: Vinyl, Carpet, Luxury Vinyl, Plank |

|
|---|
Exterior Home Features Roof: CompositionPatio / Porch: Patio, DeckFencing: Wood, FullOther Structures: Shed(s)Foundation: Block |
Parking & Garage Number of Garage Spaces: 2Number of Covered Spaces: 2No CarportHas a GarageHas an Attached GarageParking Spaces: 2Parking: Built-In,Garage,Garage Door Opener |
Water & Sewer Sewer: Public Sewer |
Finished Area Finished Area (above surface): 1331 Square FeetFinished Area (below surface): 235 Square Feet |

|
|---|
Year Built Year Built: 2005 |
Property Type / Style Property Type: ResidentialProperty Subtype: Single Family Residence |
Building Construction Materials: Masonite, Brick/OtherNot a New ConstructionNot Attached Property |
Property Information Condition: Not New and NOT a ModelParcel Number: 011580203 |

|
|---|
Price List Price: $330,000 |
Status Change & Dates Off Market Date: Mon Mar 31 2025 |

|
|---|
MLS Status: SOLD |

|
|---|
Direction & Address City: PapillionCommunity: CLEARWATER FALLS |
School Information Elementary School: Bellevue ElementaryElementary School District: BellevueJr High / Middle School: Lewis and ClarkJr High / Middle School District: BellevueHigh School: Bellevue WestHigh School District: Bellevue |

|
|---|
Building Area Building Area: 1566 Square Feet |

|
|---|
Not Senior Community |

|
|---|
HOA Fee Includes: Common Area Maintenance, TrashHas an HOAHOA Fee: $150/Annually |

|
|---|
Lot Area: 8189.28 sqft |

|
|---|
Listing Terms: VA Loan, FHA, Conventional, Cash |

|
|---|
Business Information Ownership: Fee Simple |

|
|---|
BasementMls Number: 22507637Above Grade Unfinished Area: 1331 |
Price and Tax history
| Date | Event | Price |
|---|---|---|
May 12, 2025 Source: GPRMLS #22507637 | Sold | $333,000 |
Apr 2, 2025 Source: GPRMLS #22507637 | Pending | $330,000 |
Mar 28, 2025 Source: GPRMLS #22507637 | Listed For Sale | $330,000 |
May 13, 2021 Source: N/A | ListingRemoved | |
Apr 3, 2021 Source: N/A | Pending | $249,000 |
Apr 1, 2021 Source: N/A | Listed For Sale | $249,000 |
Dec 7, 2012 Source: GPRMLS #21216403 | Sold | $179,500 |
Sep 11, 2012 Source: Agent Provided | Listed For Sale | $179,900 |
| Year | Property tax | Tax assessment |
|---|---|---|
| 2015 | $3,990 | $166,220 |
Home facts updated by county records
Market trends in Bellevue
Last updated August 2026
Avg. sale price
$317K
$333MoM
Sale-to-List Price
100.0%
Price per sq ft
$159
$4MoM
Available listings
158
9MoM
Around this home
What Locals Say about Bellevue
At least 365 Trulia users voted on each feature.

88 % Say car is needed

87 % Say there are sidewalks

87 % Say it's dog friendly

84 % Say parking is easy

81 % Say yards are well-kept

78 % Say there's holiday spirit

76 % Say kids play outside

70 % Say streets are well-lit

69 % Say people would walk alone at night

64 % Say there's wildlife

62 % Say it's quiet

56 % Say neighbors are friendly

48 % Say they plan to stay for at least 5 years

42 % Say it's walkable to grocery stores

35 % Say it's walkable to restaurants

27 % Say there are community events
Sourced by Trulia users. Learn more about our methodology.
LGBTQ Local Legal Protections
LGBTQ Local Legal Protections



Listing information is provided by Participants of the Great Plains Regional Multiple Listing Service Inc.
IDX information is provided exclusively for personal, non-commercial use, and may not be used for any purpose other than to identify prospective properties consumers may be interested in purchasing.
Information is deemed reliable but not guaranteed.
Copyright 2026, Great Plains Regional Multiple Listing Service, Inc.
Frequently asked questions about 13801 Springview Dr
- What is the price history for 13801 Springview Dr?13801 Springview Dr in Papillion, NE last sold for $333,000 in May 2025.
- Is Papillion a buyer's or seller's market?Papillion is currently a balanced market, based on recent for-sale activity.
- What's the median sale price in Papillion?The median sale price in Papillion is $317K. That is down $333 from the prior month.
- What do residents say about Papillion?Residents describe Papillion, NE as pedestrian-friendly, dog-friendly, and easy to park in. See recently sold homes in Papillion, NE.
- Does 13801 Springview Dr have air conditioning?Yes, 13801 Springview Dr in Papillion, NE has air conditioning.
- Does 13801 Springview Dr have laundry facilities?Yes, 13801 Springview Dr in Papillion, NE has in-unit laundry.
Explore by feature - Pet Friendly
 SPECIAL OFFERPET FRIENDLYPoint Guard Management
 NEW - 1 DAY AGOPET FRIENDLYElevate Property Management
 SPECIAL OFFERPET FRIENDLYFURNISHEDTotal price$1,281 - $1,573/mo1-2 bd1-2 baColonial Pointe at Fairview Apartments | 14102 Williamsburg Ct,
Bellevue, NE 68123Edward Rose & Sons SPECIAL OFFERPET FRIENDLYFURNISHEDSC Bodner Company, Inc
 NEW - 1 DAY AGOSPECIAL OFFERPET FRIENDLYRedwood Living
 SPECIAL OFFERPET FRIENDLYAlexander Forrest Investments, LLC
 PET FRIENDLYElevate Property Management
 SPECIAL OFFERPET FRIENDLYAsset Living


Explore by feature - Garage
- NEW - 1 DAY AGOPET FRIENDLYElevate Property Management
- SPECIAL OFFERPET FRIENDLYFURNISHEDTotal price$1,281 - $1,573/mo1-2 bd1-2 baColonial Pointe at Fairview Apartments | 14102 Williamsburg Ct,
Bellevue, NE 68123Edward Rose & Sons - SPECIAL OFFERPET FRIENDLYFURNISHEDSC Bodner Company, Inc
- PET FRIENDLYElevate Property Management
 PET FRIENDLYAsset Living
 SPECIAL OFFERPET FRIENDLYKalos Residential, LLC. By Four Mile Capital
 PET FRIENDLYAsset Living
 PET FRIENDLYAsset Living
 SPECIAL OFFERPET FRIENDLYAsset Living
 APPLY INSTANTLYPET FRIENDLYHildy Properties LLC
Explore by feature - Air Conditioning
- NEW - 1 DAY AGOPET FRIENDLYElevate Property Management
- SPECIAL OFFERPET FRIENDLYFURNISHEDTotal price$1,281 - $1,573/mo1-2 bd1-2 baColonial Pointe at Fairview Apartments | 14102 Williamsburg Ct,
Bellevue, NE 68123Edward Rose & Sons - NEW - 1 DAY AGOSPECIAL OFFERPET FRIENDLYRedwood Living
- PET FRIENDLYElevate Property Management
 PET FRIENDLY$935 - $1,460/mo1-2 bd1-2 baGold Coast Square Apartments | 1221 E Gold Coast Rd,
Papillion, NE 68046Asset Living- PET FRIENDLYAsset Living
 PET FRIENDLYAsset Living
- PET FRIENDLYAsset Living
Explore by feature - Pool
- SPECIAL OFFERPET FRIENDLYPoint Guard Management
- NEW - 1 DAY AGOPET FRIENDLYElevate Property Management
- SPECIAL OFFERPET FRIENDLYFURNISHEDTotal price$1,281 - $1,573/mo1-2 bd1-2 baColonial Pointe at Fairview Apartments | 14102 Williamsburg Ct,
Bellevue, NE 68123Edward Rose & Sons - SPECIAL OFFERPET FRIENDLYFURNISHEDSC Bodner Company, Inc
- PET FRIENDLYElevate Property Management
- SPECIAL OFFERPET FRIENDLYAsset Living
- PET FRIENDLY$935 - $1,460/mo1-2 bd1-2 baGold Coast Square Apartments | 1221 E Gold Coast Rd,
Papillion, NE 68046Asset Living - PET FRIENDLYAsset Living
Explore by feature - Washer/dryer
- NEW - 1 DAY AGOPET FRIENDLYElevate Property Management
- SPECIAL OFFERPET FRIENDLYFURNISHEDTotal price$1,281 - $1,573/mo1-2 bd1-2 baColonial Pointe at Fairview Apartments | 14102 Williamsburg Ct,
Bellevue, NE 68123Edward Rose & Sons - SPECIAL OFFERPET FRIENDLYFURNISHEDSC Bodner Company, Inc
- PET FRIENDLYElevate Property Management
- SPECIAL OFFERPET FRIENDLYAsset Living
- PET FRIENDLY$935 - $1,460/mo1-2 bd1-2 baGold Coast Square Apartments | 1221 E Gold Coast Rd,
Papillion, NE 68046Asset Living - PET FRIENDLYAsset Living
- SPECIAL OFFERPET FRIENDLYKalos Residential, LLC. By Four Mile Capital
Explore by feature - Outdoor Space
 APPLY INSTANTLYPET FRIENDLY
 APPLY INSTANTLYPET FRIENDLY
 NEW - 1 DAY AGOAPPLY INSTANTLYPET FRIENDLY
 NEW - 4 HRS AGOAPPLY INSTANTLYPET FRIENDLY
 APPLY INSTANTLYPET FRIENDLY
 APPLY INSTANTLYPET FRIENDLY
 APPLY INSTANTLYPET FRIENDLY
 NEW - 2 DAYS AGOPET FRIENDLY


Apartments for Rent
 PET FRIENDLYPrimeSites
 PET FRIENDLYGreystar
 NEW - 1 DAY AGOAsset Living
- PET FRIENDLYFURNISHEDTotal price$1,281 - $1,573/mo1-2 bd1-2 baColonial Pointe at Fairview Apartments | 14102 Williamsburg Ct,
Bellevue, NE 68123Edward Rose & Sons - PET FRIENDLYFURNISHEDSC Bodner Company, Inc
 NEW - 1 DAY AGOPET FRIENDLYBroadmoor
- NEW - 1 DAY AGOPET FRIENDLYElevate Property Management
- PET FRIENDLYAsset Living
 PET FRIENDLYWassco, LLC
 PET FRIENDLYAsset Living
- PET FRIENDLYAlexander Forrest Investments, LLC
 PET FRIENDLYBurlington Capital Properties
 See more homes for rent inPapillion
Off Market Homes Near 13801 Springview Dr
 SOLDSEP 25, 2026DRH Realty Nebraska LLC
 SOLDSEP 24, 2026CENTURY 21 Century Real Estate
 SOLDSEP 24, 2026DRH Realty Nebraska LLC
 SOLDSEP 21, 2026BHHS Ambassador Real Estate
 SOLDSEP 21, 2026BHHS Ambassador Real Estate
 SOLDSEP 18, 2026BHHS Ambassador Real Estate
 SOLDSEP 18, 2026
 See more homes for sale inPapillion


Homes for sale near 13801 Springview Dr
 OPEN SAT, 12-2PMBHHS Ambassador Real Estate
 NEW CONSTRUCTIONRealty ONE Group Authentic
 OPEN SUN, 1-3PM0.3 ACRESNP Dodge RE Sales Inc 148Dodge
- NEW CONSTRUCTIONRealty ONE Group Authentic
 NEW CONSTRUCTIONRealty ONE Group Authentic
 OPEN SAT, 12-1:30PMColdwell Banker NHS RE
- See more homes for sale inPapillion


- Results are loading