


$524,900
 5 Beds
 3.5 Baths
 3,143 sqft (on 0.25 acres)
138 Sevan Ln, Easley, SC 29642
Est. Mortgage $3,149/mo*
Get Pre-QualifiedHome Highlights

Single-Family Home

Built in 2022

0.25 acre lot

$167/sqft

2 Car Garage

HOA $40/mo
Local Information
- Map ViewExplore the area around 138 Sevan Ln.

- Schools1 Preschool School1 Elementary School1 Middle School1 High School

- Shop & Eat

-- mins to
About this House
What's unique:Elegant granite countertopsSpacious pantryStainless steel appliancesSpacious floor planNatural gas rangeDedicated office
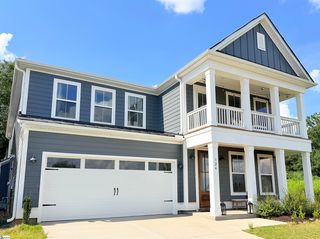
Discover the perfect blend of space, style, and modern living in this impressive 5-bedroom, 3-bath home offering 3,143 sq. ft. on approximately 0.25 acres! Built by Mungo Homes just four years ago, this beautifully maintained property is tucked away on a cul-de-sac in the desirable Yorkshire Farms subdivision.
Step inside to a welcoming foyer with LVP flooring and a dedicated office--ideal for working from home. The open-concept kitchen and dining area create an inviting atmosphere, featuring elegant granite countertops, stainless steel appliances, a natural gas range, and a spacious pantry. Flow seamlessly into the adjoining living area, with direct access to a beautifully landscaped backyard enclosed by a vinyl privacy fence--perfect for outdoor enjoyment, entertaining, or simply relaxing.
The main-level primary suite offers a private retreat, complete with a spacious bathroom and two closets for added storage. Upstairs, discover four generously sized bedrooms, each featuring a walk-in closet, along with two full bathrooms. Thoughtful storage solutions, including linen closets, and window blinds throughout add convenience and functionality.
Additional highlights include an epoxy-coated garage floor and an energy-efficient tankless water heater powered by natural gas. With its spacious floor plan, modern amenities, abundant storage, and private, landscaped backyard, this home offers comfort and versatility in a sought-after neighborhood.
School zoning: Concrete Elementary School, Powdersville Middle School, and Powdersville High School. Buyer to verify school assignments and ratings.
Don't miss the opportunity to make this inviting Yorkshire Farms home your own!
Step inside to a welcoming foyer with LVP flooring and a dedicated office--ideal for working from home. The open-concept kitchen and dining area create an inviting atmosphere, featuring elegant granite countertops, stainless steel appliances, a natural gas range, and a spacious pantry. Flow seamlessly into the adjoining living area, with direct access to a beautifully landscaped backyard enclosed by a vinyl privacy fence--perfect for outdoor enjoyment, entertaining, or simply relaxing.
The main-level primary suite offers a private retreat, complete with a spacious bathroom and two closets for added storage. Upstairs, discover four generously sized bedrooms, each featuring a walk-in closet, along with two full bathrooms. Thoughtful storage solutions, including linen closets, and window blinds throughout add convenience and functionality.
Additional highlights include an epoxy-coated garage floor and an energy-efficient tankless water heater powered by natural gas. With its spacious floor plan, modern amenities, abundant storage, and private, landscaped backyard, this home offers comfort and versatility in a sought-after neighborhood.
School zoning: Concrete Elementary School, Powdersville Middle School, and Powdersville High School. Buyer to verify school assignments and ratings.
Don't miss the opportunity to make this inviting Yorkshire Farms home your own!
Last check for updates: about 2 hours ago
Listing courtesy of Bharat Datta, (706) 863-1775
Berkshire Hathaway HomeServices Beazley Realtors
Source: Aiken MLS, MLS#226108
Also Listed on Hive MLS, BHHS broker feed.
Home Details for 138 Sevan Ln

|
|---|
Interior Details Basement: NoneNumber of Rooms: 5Types of Rooms: Primary Bedroom, Bedroom 2, Bedroom 3, Bedroom 4, Kitchen, Living Room, Other Room 1 |
Beds & Baths Number of Bedrooms: 5Number of Bathrooms: 4Number of Bathrooms (full): 3Number of Bathrooms (half): 1 |
Dimensions and Layout Living Area: 3143 Square Feet |
Appliances & Utilities Appliances: Microwave, Tankless Water Heater, Dishwasher, DisposalDishwasherDisposalMicrowave |
Heating & Cooling Heating: Electric,Forced Air,Natural GasHas CoolingAir Conditioning: Central Air,ElectricHas HeatingHeating Fuel: Electric |
Fireplace & Spa No Fireplace |
Windows, Doors, Floors & Walls Flooring: Carpet, Laminate, Vinyl |
Levels, Entrance, & Accessibility Levels: TwoFloors: Carpet, Laminate, Vinyl |

|
|---|
Exterior Home Features Roof: CompositionPatio / Porch: PorchFencing: FencedOther Structures: NoneFoundation: SlabNo Private Pool |
Parking & Garage Number of Garage Spaces: 2Number of Covered Spaces: 2No CarportHas a GarageHas an Attached GarageHas Open ParkingParking Spaces: 2Parking: Attached,Driveway,Garage Door Opener |
Pool Pool: None |
Frontage Road Surface Type: AsphaltNot on Waterfront |
Water & Sewer Sewer: Public Sewer |
Farm & Range Horse Amenities: NoneAllowed to Raise Horses |
Finished Area Finished Area (above surface): 3143 Square Feet |

|
|---|
Cumulative Days on Market: 11Days on Market: 25 |

|
|---|
Year Built Year Built: 2022 |
Property Type / Style Property Type: ResidentialProperty Subtype: Single Family ResidenceArchitecture: Traditional |
Building Construction Materials: HardiPlank Type, Vinyl SidingNot a New Construction |
Property Information Parcel Number: 2371601025000 |

|
|---|
Price List Price: $524,900Price Per Sqft: $167 |
Status Change & Dates Possession Timing: Close Of Escrow |

|
|---|
MLS Status: Active |

|
|---|

|
|---|
Direction & Address City: EasleyCommunity: Other |

|
|---|
Listing Agent Listing ID: 226108 |

|
|---|
Building Area Building Area: 3143 Square Feet |

|
|---|
Community Features: See Remarks |

|
|---|
Has an HOAHOA Fee: $475/Annually |

|
|---|
Lot Area: 10890 sqft |

|
|---|
Special Conditions: Standard |

|
|---|
Listing Terms: All Inclusive Trust Deed |

|
|---|
Mls Number: 226108Attribution Contact: 706-863-1775Above Grade Unfinished Area: 3143 |

|
|---|
See Remarks |
Price and Tax history
| Date | Event | Price |
|---|---|---|
Oct 18, 2026 Source: Hive MLS #100611068 | Listed For Sale | $524,900 |
Jun 22, 2022 Source: N/A | Sold | $435,049 |
| Year | Property tax | Tax assessment |
|---|---|---|
| 2025 | $6,265 | $433,410 |
Home facts updated by county records
Around this home
What Locals Say about Easley
At least 249 Trulia users voted on each feature.

94 % Say car is needed

88 % Say parking is easy

85 % Say yards are well-kept

78 % Say there's holiday spirit

76 % Say it's dog friendly

73 % Say kids play outside

67 % Say it's quiet

67 % Say people would walk alone at night

58 % Say neighbors are friendly

55 % Say they plan to stay for at least 5 years

47 % Say streets are well-lit

45 % Say there's wildlife

30 % Say there are sidewalks

28 % Say it's walkable to restaurants

23 % Say it's walkable to grocery stores

23 % Say there are community events
Sourced by Trulia users. Learn more about our methodology.
Market trends in Easley
Last updated October 2026
Avg. sale price
$291K
$12.52KMoM
Sale-to-List Price
99.0%
0.5%MoM
Price per sq ft
$171
$1MoM
Available listings
261
15MoM
Sourced by Trulia Market Trends
Home Value
Trulia Estimate
$515KSince last month
Increased$25K (+5.1%)Since last year
Increased$15K (+2.9%)Since last sale
Increased$80K (+18.3%)Learn more about this home's value by checking out its Trulia Estimate, the value of nearby homes, and how much similar homes have sold for.
Trulia Estimate
The of this home's value increased by +4% in the last 10 years
| Month | Estimated value |
|---|---|
2026 | |
| November 2026 | $515K |
| October 2026 | $518K |
| September 2026 | $490K |
| August 2026 | $489K |
| July 2026 | $499K |
| June 2026 | $499K |
| May 2026 | $508K |
| April 2026 | $497K |
| March 2026 | $499K |
| February 2026 | $494K |
| January 2026 | $484K |
2025 | |
Comparable sales
These are recently sold homes that have a similar location or other similar features to this home, like bedrooms, bathrooms, and square footage. Get a sense of the expected prices in the area by viewing these homes.Address | Distance | Property Type | Sold Price | Sold Date | Bed | Bath | Sqft |
|---|---|---|---|---|---|---|---|
0.14 | Single-Family Home | $451,872 | 11/13/25 | 5 | 3 | 3,027 | |
0.03 | Single-Family Home | $445,000 | 09/16/26 | 3 | 2.5 | 2,487 | |
0.20 | Single-Family Home | $480,000 | 06/16/26 | 4 | 2.5 | 3,145 | |
0.18 | Single-Family Home | $360,704 | 12/17/25 | 4 | 3 | 2,375 | |
0.15 | Single-Family Home | $367,165 | 12/30/25 | 3 | 3 | 2,375 | |
0.17 | Single-Family Home | $357,386 | 12/31/25 | 4 | 3 | 1,809 | |
0.21 | Single-Family Home | $624,900 | 05/04/26 | 4 | 3.5 | 3,168 | |
0.22 | Single-Family Home | $357,693 | 12/23/25 | 3 | 3 | 1,890 | |
0.06 | Single-Family Home | $475,000 | 08/14/26 | 4 | 2.5 | 2,759 | |
0.15 | Single-Family Home | $480,000 | 04/27/26 | 4 | 3.5 | 3,053 |
Nearby home prices
Get a sense of expected prices in the area by checking the value of nearby homes.Address | Distance | Price | Bed | Bath | Sqft | Status |
|---|---|---|---|---|---|---|
0.03 | $462,400 | 5 | - | 2,721 | Off Market | |
0.03 | $410,000 | 3 | 2 | 2,000 | Off Market | |
0.03 | $441,100 | 3 | 2.5 | 2,604 | Off Market | |
0.03 | $469,000 | 3 | 2 | 2,000 | Off Market | |
0.03 | $450,200 | 4 | 3 | 2,000 | Off Market | |
0.03 | $486,300 | 4 | 2 | 2,000 | Off Market | |
0.03 | $453,400 | 4 | - | 2,435 | Off Market | |
0.03 | $445,000 | 3 | 2.5 | 2,487 | Recently Sold | |
0.04 | $502,800 | 4 | - | 3,008 | Off Market | |
0.04 | $463,300 | 3 | 2 | 2,000 | Off Market | |
0.04 | $491,100 | 4 | 2 | 2,000 | Off Market | |
0.04 | $401,800 | 3 | 2.5 | 2,200 | Off Market | |
0.04 | $479,700 | 4 | - | 2,933 | Off Market | |
0.05 | $389,600 | 3 | 2 | 2,000 | Off Market | |
0.05 | $490,900 | 5 | 4.5 | 2,982 | Off Market | |
0.05 | $492,100 | 5 | 2 | 2,000 | Off Market | |
0.05 | $386,000 | 3 | - | 2,544 | Off Market | |
0.05 | - | - | - | - | Off Market | |
0.05 | - | - | - | - | Off Market | |
0.05 | $430,700 | 4 | - | 2,365 | Off Market |
LGBTQ Local Legal Protections
LGBTQ Local Legal Protections


Bharat Datta, Berkshire Hathaway HomeServices Beazley Realtors
Agent Phone: (706) 863-1775
Copyright Aiken Association of Realtors and MLS. All rights reserved. Information is deemed reliable but not guaranteed.
Similar Homes You May Like
 OPEN THU, 9-7PMThomas Shoupe, Opendoor Brokerage
 Quentin Whitfield, Joy Real Estate
 NEW CONSTRUCTIONMarie Zoltun, DFH Realty Georgia, LLC
 Bobby House, Real Estate Market Place
 OPEN THU, 9-7PM0.29 ACRESThomas Shoupe, Opendoor Brokerage
 Mark Martin, Bluefield Realty Group
 NEW CONSTRUCTIONHunter Hurst, Keller Williams Grv Upst
 NEW CONSTRUCTIONKirby Britt, Eastwood Homes
 NEW CONSTRUCTIONKirby Britt, Eastwood Homes
 NEW CONSTRUCTIONKirby Britt, Eastwood Homes
 0.5 ACRESTara Leary, Palmetto Lifestyles Mgmt Co.
 Quentin Whitfield, Joy Real Estate
 0.27 ACRESCathy Clay, Howard Hanna Allen Tate - Greenville Downtown
 NEW CONSTRUCTIONKirby Britt, Eastwood Homes
 Suresh Garapati, Fathom Realty - Woodruff Rd.
 NEWNEW CONSTRUCTIONHunter Hurst, Keller Williams Grv Upst
 NEW CONSTRUCTIONJonathan Burke, DFH Realty Georgia, LLC
 OPEN THU, 9-7PMNakia Walker, Opendoor Brokerage
 OPEN THU, 9-7PMThomas Shoupe, Opendoor Brokerage
 NEW CONSTRUCTIONHunter Hurst, Keller Williams Grv Upst
 Jim Fritzsche, BHHS C Dan Joyner - Midtown
 NEW CONSTRUCTIONAnthony Kent, Cothran Homes, LLC
 NEW CONSTRUCTION0.29 ACRESNorell Mitchell Grissett, BHHS C Dan Joyner - Midtown
 NEW CONSTRUCTIONJonathan Burke, DFH Realty Georgia, LLC
 NEW CONSTRUCTIONKevin White, DFH Realty Georgia, LLC
 NEW CONSTRUCTIONKirby Britt, Eastwood Homes
 Cameron Keegan, RE/MAX Moves Simpsonville
 NEW CONSTRUCTIONJonathan Burke, DFH Realty Georgia, LLC
 NEW CONSTRUCTIONErica Garvin, Adams Homes Realty, Inc
 0.27 ACRESShulikov Realty & Associates
 NEW CONSTRUCTION0.47 ACRESJordan Savage, Lokation Real Estate LLC
 J.R. Grimaldo, Homesmart NorthGroup
 JoEllen Stephens, Homesmart NorthGroup
 NEW CONSTRUCTIONChelsea Cathcart, DRB Group South Carolina, LLC
 NEW CONSTRUCTIONKevin White, DFH Realty Georgia, LLC
 See more homes for sale inEasley


New Listings near 138 Sevan Ln
 0.25 ACRESJoyce Valalik, Keller Williams DRIVE
 NEW - 13 HRS AGOBarbara McFerron, BHHS C Dan Joyner - Midtown
 0.43 ACRESKatherine Monteith, Real Home International
 Missy Rick, Howard Hanna Allen Tate - Easley Powdersville
 NEW - 20 HRS AGO0.69 ACRESTy Carey, Our Fathers Houses
 NEWOPEN SUN, 2-4PMMissy Rick, Howard Hanna Allen Tate - Easley Powdersville
 0.85 ACRESMissy Rick, Howard Hanna Allen Tate - Easley Powdersville
 0.85 ACRESMarie Graziano, Open House Realty, LLC
 NEW CONSTRUCTIONCindy Hosea, Vanrock Realty
 0.5 ACRESMackenzie Turner, Weichert Realtors - Shaun & Shari Group
 0.25 ACRESTanner Bradford, Abercrombie and Associates
 1.14 ACRESJessica Clardy Bridges, Clardy Real Estate
 0.56 ACRESJennifer Perry Coon, Bluefield Realty Group
 0.59 ACRESKailey Cavin, Vista Real Estate, LLC
 0.61 ACRESTracy Starnes, Expert Real Estate Team
- See more homes for sale inEasley
Frequently asked questions about 138 Sevan Ln
- What is the estimated monthly payment for 138 Sevan Ln?Based on a $524,900 list price with 20% down at today's rates, the estimated monthly payment for 138 Sevan Ln in Easley, SC is approximately $3,174 (about $2,867 principal & interest, $232 property taxes, and $75 homeowner's insurance). This is an estimate. Actual payment depends on your loan terms.
- How does the list price for 138 Sevan Ln compare to homes in Easley?138 Sevan Ln in Easley, SC is listed at $524,900, about 80% above the $291K median sale price in Easley.
- What do residents say about Easley?Residents describe Easley, SC as easy to park in, well-kept, and dog-friendly. Most residents say you need a car. See homes for sale in Easley, SC.
- What are the closest schools to 138 Sevan Ln?The closest schools to 138 Sevan Ln in Easley, SC are Concrete Primary School (Pre-K), Powdersville High (rated 9/10), Powdersville Middle School (rated 8/10).
- Does 138 Sevan Ln have air conditioning?Yes, 138 Sevan Ln in Easley, SC has air conditioning.
- Does 138 Sevan Ln have a yard?Yes, 138 Sevan Ln in Easley, SC has a yard.
138 Sevan Ln, Easley, SC 29642 is a 5 bedroom, 4 bathroom, 3,143 sqft single-family home built in 2022. This property is currently available for sale and was listed by Aiken MLS on Oct 18, 2026. The MLS # for this home is MLS# 226108.