


$429,000
Original price: $449,900
 4 Beds
 3 Baths
 3,048 sqft (on 5 acres)
138 Libby Ln, Camdenton, MO 65020
Est. Mortgage $2,570/mo*
Get Pre-QualifiedHome Highlights

Single-Family Home

Built in 1999

5 acre lot

$141/sqft
Local Information
- Map ViewExplore the area around 138 Libby Ln.

- Schools1 Preschool School3 Elementary Schools1 Middle School1 High School

- Shop & Eat

-- mins to
About this House
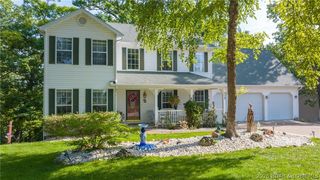
Don't miss this charming farmhouse situated on approximately 5 acres just minutes from Camdenton High School! This spacious 4-bedroom, 3-bath home offers the perfect blend of peaceful country living with convenient access to town and a short drive to Lake of the Ozarks. From the moment you arrive, you'll be drawn to the inviting wraparound porch-ideal for enjoying mild days and scenic views. Inside, the main level features an open-concept design with a soaring ceiling and overlook from the upper level, creating a bright and airy feel throughout. The kitchen includes a bar area that flows seamlessly into the living room, perfect for entertaining. Just off the kitchen, you'll find a cozy sunroom-an ideal spot to relax with your morning coffee. The main level includes one bedroom and one full bath. Upstairs, the private primary suite offers its own bathroom and beautiful views of the surrounding property. The walkout basement provides additional living space with two bedrooms, a full bath, and a partial kitchen-perfect for guests, extended family, or potential in-law quarters. This home has seen several updates in recent years, including a newer metal roof. The property also features multiple outbuildings, providing ample space for storage, hobbies, or equipment. Additional highlights include a septic system and central HVAC. If you're looking for space, functionality, and a great location near town and the lake, this property is a must-see. Schedule your showing today!
Last check for updates: about 22 hours ago
Listing courtesy of Tyler Zimmerman, (417) 718-8655
Prime Real Estate Investments LLC
Source: My State MLS, MLS#11686367
Home Details for 138 Libby Ln

|
|---|
Interior Details Basement: Finished,Kitchen,Walk-Out AccessNumber of Rooms: 8Types of Rooms: Basement |
Beds & Baths Number of Bedrooms: 4Number of Bathrooms: 3Number of Bathrooms (full): 3 |
Dimensions and Layout Living Area: 3048 Square Feet |
Appliances & Utilities Appliances: Dishwasher, Refrigerator, Microwave, OvenDishwasherMicrowaveRefrigerator |
Heating & Cooling Heating: Electric,Propane,Forced Air,Heat PumpNo CoolingHas HeatingHeating Fuel: Electric |
Fireplace & Spa No Fireplace |
Gas & Electric Electric: Amps(0) |
Windows, Doors, Floors & Walls Flooring: Carpet |
Levels, Entrance, & Accessibility Stories: 2Floors: Carpet |
View Has a ViewView: Private, Scenic, Street |

|
|---|
Exterior Home Features Roof: MetalPatio / Porch: Enclosed Porch, DeckOther Structures: Shed(s), General OutbuildingNo Private Pool |
Parking & Garage No Garage |
Frontage Not on Waterfront |
Water & Sewer Sewer: Private Septic |

|
|---|
Days on Market: 168 |

|
|---|
Year Built Year Built: 1999 |
Property Type / Style Property Type: Residential AttachedProperty Subtype: Single Family Residence |
Building Construction Materials: Frame, Vinyl SidingNot a New Construction |

|
|---|
Price List Price: $429,000Price Per Sqft: $141 |

|
|---|
MLS Status: Active |

|
|---|
Direction & Address City: Camdenton |
School Information Elementary School District: CamdentonJr High / Middle School District: CamdentonHigh School District: Camdenton |

|
|---|
Listing Agent Listing ID: 11686367 |

|
|---|
Not Senior Community |

|
|---|
No HOAHOA Fee: No HOA Fee |

|
|---|
Lot Area: 5.00 acres |

|
|---|

|
|---|
BasementMls Number: 11686367 |
Around this home
The GreatSchools Rating compares schools on a variety of school quality indicators including test scores, college readiness, equity and more. Learn more.

What Locals Say about Montreal
At least 1 Trulia users voted on each feature.

100 % Say people would walk alone at night

100 % Say there's holiday spirit

100 % Say it's quiet

100 % Say there's wildlife

50 % Say yards are well-kept

33 % Say neighbors are friendly
Sourced by Trulia users. Learn more about our methodology.
Market trends in Montreal
Last updated August 2026
Avg. sale price
—
Sale-to-List Price
—
Price per sq ft
—
Available listings
10
Home Value
Trulia Estimate
$412KSince last month
Increased$7K (+1.6%)Since last year
Increased$247K (+149.4%)Learn more about this home's value by checking out its Trulia Estimate, the value of nearby homes, and how much similar homes have sold for.
Trulia Estimate
The of this home's value increased by +212% in the last 10 years
| Month | Estimated value |
|---|---|
2026 | |
| September 2026 | $412K |
| August 2026 | $406K |
| July 2026 | $425K |
| June 2026 | $429K |
| May 2026 | $432K |
| April 2026 | $435K |
| March 2026 | $226K |
2025 | |
2024 | |
2023 | |
2021 | |
2020 | |
2019 | |
2018 | |
2017 | |
2016 | |
Comparable sales
These are recently sold homes that have a similar location or other similar features to this home, like bedrooms, bathrooms, and square footage. Get a sense of the expected prices in the area by viewing these homes.Address | Distance | Property Type | Sold Price | Sold Date | Bed | Bath | Sqft |
|---|---|---|---|---|---|---|---|
1.18 | Single-Family Home | - | 10/24/25 | 3 | 3 | 3,192 | |
1.57 | Single-Family Home | - | 06/30/26 | 4 | 3 | 3,844 | |
1.87 | Single-Family Home | - | 11/14/25 | 5 | 3 | 3,513 | |
1.14 | Single-Family Home | - | 03/18/26 | 4 | 2 | 1,074 | |
2.11 | Single-Family Home | - | 05/15/26 | 4 | 3 | 3,280 | |
1.21 | Single-Family Home | - | 05/18/26 | 4 | 1 | 1,187 | |
1.68 | Single-Family Home | - | 02/24/26 | 3 | 2 | 1,961 | |
2.56 | Single-Family Home | - | 03/16/26 | 4 | 2.5 | 3,036 | |
2.57 | Single-Family Home | - | 02/20/26 | 4 | 3 | 2,800 | |
2.05 | Single-Family Home | - | 04/01/26 | 4 | 2 | 1,680 |
Nearby home prices
Get a sense of expected prices in the area by checking the value of nearby homes.Address | Distance | Price | Bed | Bath | Sqft | Status |
|---|---|---|---|---|---|---|
0.47 | $319,700 | 3 | 2 | 2,176 | Off Market | |
0.56 | - | - | - | - | Off Market | |
0.59 | - | - | - | - | Off Market | |
0.71 | - | - | - | - | Off Market | |
0.72 | $609,000 | 4 | 2.5 | 2,854 | Off Market | |
0.76 | - | - | - | - | Off Market | |
0.87 | $321,400 | 3 | 2 | 1,643 | Off Market | |
0.95 | $309,700 | 3 | 2 | 1,792 | Off Market | |
1.00 | $453,900 | 4 | 3 | 2,880 | Off Market | |
1.03 | $211,800 | 4 | 1 | 1,628 | Off Market |
Price and Tax history
| Date | Event | Price |
|---|---|---|
Aug 3, 2026 Source: My State MLS #11686367 | PriceChange | $429,000 Price decreased by 5% |
Apr 6, 2026 Source: My State MLS #11686367 | Listed For Sale | $449,900 |
| Year | Property tax | Tax assessment |
|---|---|---|
| 2025 | $63 | $1,400 |
Home facts updated by county records
LGBTQ Local Legal Protections
LGBTQ Local Legal Protections



Tyler Zimmerman, Prime Real Estate Investments LLC
Agent Phone: (417) 718-8655
Similar Homes You May Like
 0.68 ACRESRE/MAX Next Generation
 6.4 ACRESBilly Bruce Realty, Active
 0.5 ACRES
 7 ACRESUnited Country VIP Realty, Active
 0.33 ACRES
 0.75 ACRESRE/MAX Lake of the Ozarks
 0.42 ACRES
 0.78 ACRESUnited Real Estate Kansas City
 AUCTION0.41 ACRES
 0.5 ACRESKeller Williams L.O. Realty
 20 ACRESMossy Oak Properties - Missouri Farm & Home, Active
 See more homes for sale inCamdenton




New Listings near 138 Libby Ln
 1.2 ACRESKeller Williams L.O. Realty
 1.7 ACRESRE/MAX Lake of the Ozarks
- 0.42 ACRES
- See more homes for sale inCamdenton


Frequently asked questions about 138 Libby Ln
- What is the estimated monthly payment for 138 Libby Ln?Based on a $429,000 list price with 20% down at today's rates, the estimated monthly payment for 138 Libby Ln in Camdenton, MO is approximately $2,588 (about $2,334 principal & interest, $179 property taxes, and $75 homeowner's insurance). This is an estimate. Actual payment depends on your loan terms.
- What are the closest schools to 138 Libby Ln?The closest schools to 138 Libby Ln in Camdenton, MO are Camdenton High School (rated 6/10), Camdenton Middle School (rated 8/10), Dogwood Elementary School (Pre-K).
- What is 138 Libby Ln estimated to be worth?Trulia's estimated value for 138 Libby Ln in Camdenton, MO is $412,200.
- How big is the lot at 138 Libby Ln?The lot at 138 Libby Ln in Camdenton, MO is about 5 acres.
138 Libby Ln, Camdenton, MO 65020 is a 4 bedroom, 3 bathroom, 3,048 sqft single-family home built in 1999. This property is currently available for sale and was listed by My State MLS on Apr 6, 2026. The MLS # for this home is MLS# 11686367.