


$634,900
 3 Beds
 3 Baths
 3,914 sqft (on 0.81 acres)
13777 N 560 E, Syracuse, IN 46567
Est. Mortgage $3,779/mo*
Get Pre-QualifiedHome Highlights

Single-Family Home

Built in 2003

0.81 acre lot

3 Car Garage
Local Information
- Map ViewExplore the area around 13777 N 560 E.

- Schools1 Elementary School1 Middle School1 High School

- Shop & Eat

-- mins to
About this House
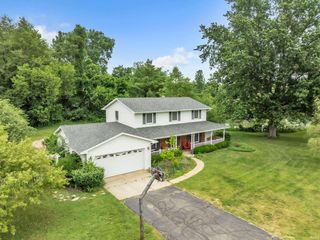
Nestled in the peaceful subdivision of Maxwelton Hills just minutes from the golf course and the beautiful Syracuse Lake, this stunning 2003 ranch-style home offers 3,914 square feet of refined living on a private 0.81-acre lot. Step into a grand foyer that opens to a bright living room with a fireplace and formal dining area. Then, discover a chef’s kitchen featuring custom cabinetry, stainless appliances, solid-surface counters, dual pantries, breakfast bar, and a built-in desk. Another feature is a charming coffee bar with china cabinet, hardwood floors, and a private office. The luxurious primary suite boasts dual walk-in closets, a jetted tub, and separate shower. The expansive finished lower level delivers ultimate entertainment with a massive family room, game area, second kitchen, fitness space, counter bar, and built-in movie theater. Outside, enjoy your own private resort with an in-ground pool, pool house with half bath, screened pergola, fire pit, large storage shed, and full lawn irrigation. This house is complemented by a three-car garage, privacy fence, and high-speed fiber optic internet—creating the perfect blend of comfort, recreation, and country elegance for today’s discerning buyer.
Last check for updates: about 9 hours ago
Listing courtesy of Vince Beasley
Northern Lakes Realty
Source: IRMLS, MLS#202632687
Also Listed on IRMLS.
Home Details for 13777 N 560 E

|
|---|
MLS Status: Active Under Contract |

|
|---|
Interior Details Basement: Partial,Full,Finished,Concrete,Sump PumpNumber of Rooms: 11Types of Rooms: Bedroom 1, Bedroom 2, Dining Room, Family Room, Kitchen, Living Room, OfficeWet Bar |
Beds & Baths Number of Bedrooms: 3Main Level Bedrooms: 3Number of Bathrooms: 4Number of Bathrooms (full): 2Number of Bathrooms (half): 2 |
Dimensions and Layout Living Area: 3914 Square Feet |
Appliances & Utilities Appliances: Disposal, Dishwasher, Microwave, Refrigerator, Gas Oven, Gas Water Heater, Water Softener OwnedDishwasherDisposalLaundry: Dryer Hook Up Gas/Elec,Main LevelMicrowaveRefrigerator |
Heating & Cooling Heating: Natural Gas,Conventional,Forced AirHas CoolingAir Conditioning: Central AirHas HeatingHeating Fuel: Natural Gas |
Fireplace & Spa Number of Fireplaces: 2Fireplace: Family Room, Living RoomHas a Fireplace |
Gas & Electric Gas: NIPSCO |
Windows, Doors, Floors & Walls Window: Window TreatmentsFlooring: Hardwood, Carpet |
Levels, Entrance, & Accessibility Stories: 1Levels: OneFloors: Hardwood, Carpet |
Security Security: Carbon Monoxide Detector(s), Smoke Detector(s) |

|
|---|
Exterior Home Features Roof: ShinglePatio / Porch: PatioFencing: Privacy, VinylOther Structures: Shed(s), Bath HouseExterior: Irrigation System |
Parking & Garage Number of Garage Spaces: 3Number of Covered Spaces: 3No CarportHas a GarageHas an Attached GarageHas Open ParkingParking Spaces: 3Parking: Attached,Garage Door Opener,Heated Garage,Concrete |
Pool Pool: In GroundPool |
Frontage Not on Waterfront |
Water & Sewer Sewer: Private Sewer |
Finished Area Finished Area (above surface): 2297 Square FeetFinished Area (below surface): 1617 Square Feet |

|
|---|
Days on Market: 29 |

|
|---|
Year Built Year Built: 2003 |
Property Type / Style Property Type: ResidentialProperty Subtype: Single Family ResidenceArchitecture: Ranch |
Building Construction Materials: Brick, Vinyl SidingNot a New ConstructionDoes Not Include Home Warranty |
Property Information Parcel Number: 430405100087.000025 |

|
|---|
Price List Price: $634,900 |

|
|---|

|
|---|
Direction & Address City: SyracuseCommunity: Maxwelton Hills |
School Information Elementary School: SyracuseElementary School District: WawaseeJr High / Middle School: WawaseeJr High / Middle School District: WawaseeHigh School: WawaseeHigh School District: Wawasee |

|
|---|
Listing Agent Listing ID: 202632687 |

|
|---|
Building Area Building Area: 4584 Square Feet |

|
|---|
Lot Area: 0.81 acres |

|
|---|
Listing Terms: Cash, Conventional |

|
|---|
BasementMls Number: 202632687Above Grade Unfinished Area: 2297 |
Around this home
What Locals Say about Syracuse
At least 43 Trulia users voted on each feature.

90 % Say parking is easy

86 % Say people would walk alone at night

84 % Say yards are well-kept

82 % Say it's dog friendly

81 % Say car is needed

78 % Say there's holiday spirit

77 % Say kids play outside

68 % Say it's walkable to restaurants

61 % Say there's wildlife

59 % Say neighbors are friendly

55 % Say it's quiet

54 % Say there are sidewalks

47 % Say streets are well-lit

47 % Say they plan to stay for at least 5 years

44 % Say it's walkable to grocery stores

33 % Say there are community events
Sourced by Trulia users. Learn more about our methodology.
Market trends in Syracuse
Last updated July 2026
Avg. sale price
—
Sale-to-List Price
—
Price per sq ft
—
Available listings
61
8MoM
Home Value
Trulia Estimate
$608KSince last month
Increased$12K (+2.1%)Since last year
Increased$49K (+8.8%)Since last sale
Increased$300K (+97.4%)Learn more about this home's value by checking out its Trulia Estimate, the value of nearby homes, and how much similar homes have sold for.
Trulia Estimate
The of this home's value increased by +102% in the last 10 years
| Month | Estimated value |
|---|---|
2026 | |
| September 2026 | $608K |
| August 2026 | $619K |
| July 2026 | $596K |
| June 2026 | $597K |
| May 2026 | $587K |
| April 2026 | $580K |
| March 2026 | $574K |
| February 2026 | $566K |
| January 2026 | $557K |
2025 | |
2024 | |
2023 | |
2022 | |
2021 | |
2020 | |
2019 | |
2018 | |
2017 | |
2016 | |
Comparable sales
These are recently sold homes that have a similar location or other similar features to this home, like bedrooms, bathrooms, and square footage. Get a sense of the expected prices in the area by viewing these homes.Address | Distance | Property Type | Sold Price | Sold Date | Bed | Bath | Sqft |
|---|---|---|---|---|---|---|---|
0.07 | Single-Family Home | $595,000 | 05/04/26 | 4 | 3 | 3,454 | |
0.33 | Single-Family Home | $395,000 | 06/01/26 | 3 | 2.5 | 3,952 | |
0.16 | Single-Family Home | $575,000 | 09/29/25 | 4 | 2 | 2,624 | |
0.44 | Single-Family Home | $240,000 | 09/04/26 | 4 | 3 | 2,590 | |
0.25 | Single-Family Home | $980,000 | 08/28/26 | 3 | 3.5 | 2,990 | |
0.32 | Single-Family Home | $477,000 | 02/19/26 | 3 | 2.5 | 2,267 | |
0.30 | Single-Family Home | $1,570,000 | 08/28/26 | 3 | 4.5 | 4,442 | |
0.21 | Single-Family Home | $1,075,000 | 08/27/26 | 4 | 2.5 | 2,639 | |
0.45 | Single-Family Home | $285,000 | 09/29/25 | 4 | 2 | 1,848 | |
0.81 | Single-Family Home | $375,000 | 01/26/26 | 4 | 3 | 2,156 |
Nearby home prices
Get a sense of expected prices in the area by checking the value of nearby homes.Address | Distance | Price | Bed | Bath | Sqft | Status |
|---|---|---|---|---|---|---|
0.07 | $595,000 | 4 | 3 | 3,454 | Recently Sold | |
0.05 | $512,800 | 4 | 3.5 | 3,829 | Off Market | |
0.16 | $605,300 | 4 | 2 | 2,624 | Off Market | |
0.18 | $715,000 | 4 | 3.5 | 3,048 | Off Market | |
0.19 | $1,448,700 | 3 | 3 | 2,644 | Off Market | |
0.21 | $1,075,000 | 4 | 2.5 | 2,639 | Recently Sold | |
0.25 | $980,000 | 3 | 3.5 | 2,990 | Recently Sold | |
0.26 | $261,900 | 3 | 1 | 1,324 | Off Market | |
0.28 | $712,100 | 3 | 2 | 2,902 | Off Market | |
0.28 | $425,600 | 3 | 1.5 | 1,960 | Off Market | |
0.28 | $2,056,800 | 7 | 5.5 | 4,476 | Off Market |
Price and Tax history
| Date | Event | Price |
|---|---|---|
Aug 11, 2026 Source: IRMLS #202632687 | Listed For Sale | $634,900 |
Sep 28, 2021 Source: RE/MAX International | ListingRemoved | |
Aug 14, 2021 Source: IRMLS #202132676 | Pending | $449,000 |
Aug 9, 2021 Source: IRMLS #202132676 | Listed For Sale | $449,000 |
Aug 7, 2018 Source: N/A | Sold | $308,000 |
Jul 3, 2018 Source: Agent Provided | Listed For Sale | $299,900 |
Dec 22, 2012 Source: Agent Provided | ListingRemoved | $284,900 |
Nov 20, 2012 Source: Agent Provided | PendingToActive | $284,900 |
Nov 14, 2012 Source: Agent Provided | Pending | $284,900 |
Sep 22, 2012 Source: Agent Provided | Listed For Sale | $284,900 |
| Year | Property tax | Tax assessment |
|---|---|---|
| 2025 | $2,529 | $536,300 |
Home facts updated by county records
LGBTQ Local Legal Protections
LGBTQ Local Legal Protections



Vince Beasley, Northern Lakes Realty
IDX information is provided exclusively for personal, non-commercial use, and may not be used for any purpose other than to identify prospective properties consumers may be interested in purchasing. Information is deemed reliable but not guaranteed.
Similar Homes You May Like
 1.23 ACRESAlex J Bernth, eXp Realty, LLC, IRMLS
 0.62 ACRESDeb Paton Showley, Coldwell Banker Real Estate Group, IRMLS
 1.15 ACRESJulie Hall, Patton Hall Real Estate, IRMLS
 0.27 ACRESToni Bontrager, Berkshire Hathaway HomeServices Elkhart, IRMLS
 0.97 ACRESPhillip J Kuhn, RE/MAX Results, IRMLS
 1.03 ACRESGreg Harden, RE/MAX Results, IRMLS
 0.38 ACRESJeff W Birky, Berkshire Hathaway HomeServices Goshen, IRMLS
 0.66 ACRESKami Johnson, Foundations Real Estate Group, IRMLS
 1.75 ACRESFabiola Holsclaw, Brian Peterson Real Estate, IRMLS
 0.58 ACRESDeb Paton Showley, Coldwell Banker Real Estate Group, IRMLS
 0.57 ACRESBerto Barrera, RE/MAX Results, IRMLS
 AUCTION10.27 ACRESSteve Miller, RE/MAX Results, IRMLS
 0.5 ACRESBillie Shively, eXp Realty, LLC, IRMLS
 0.39 ACRESBerto Barrera, RE/MAX Results, IRMLS
 0.44 ACRESEmily J Palmer, Model Real Estate LLC, IRMLS
 0.34 ACRESAngie Hartley, Brian Peterson Real Estate, IRMLS
 0.52 ACRESLauren South, Keller Williams Realty Group, IRMLS
 6.17 ACRESJan Orban, Brian Peterson Real Estate, IRMLS
 0.25 ACRESAngela Racolta, Encore Sotheby's International Realty, IRMLS
 0.34 ACRESFranz D Gonzalez, RE/MAX Results The Viruez Team, IRMLS
 0.46 ACRESBrax Vandervort, At Home Realty Group, IRMLS
 1.38 ACRESLori Johnston, Cressy & Everett - South Bend, IRMLS
 Angela Racolta, Encore Sotheby's International Realty, IRMLS
 0.59 ACRESPhillip J Kuhn, RE/MAX Results, IRMLS
 0.4 ACRESJames Bausch, RE/MAX Results, IRMLS
 0.3 ACRESTamara LaRowe, The Douglass Home Team, LLC, IRMLS
 3.2 ACRESLeigh Holland, Cressy & Everett- Elkhart, IRMLS
 OPEN SUN, 2-4PM0.36 ACRESHeather Merrill, Cressy & Everett- Elkhart, IRMLS
 Jennea Schirr, McKinnies Realty, LLC Elkhart, IRMLS
 3.98 ACRESCeleste Cross, ADT Realty, IRMLS
 0.79 ACRESShannon Quiriconi, Milestone Realty, LLC, IRMLS
 0.41 ACRESPhillip J Kuhn, RE/MAX Results, IRMLS
 0.4 ACRESDeb Paton Showley, Coldwell Banker Real Estate Group, IRMLS
 0.43 ACRESBrandilyn Millslagle, Realty Group Resources, IRMLS
 0.37 ACRESDerek Crosson, Twin Pines Realty, LLC, IRMLS
 0.25 ACRESCyle A Jaskolka, Realty Group Resources, IRMLS
 0.59 ACRESJacob Slater, Coldwell Banker Real Estate Gr, IRMLS
 0.31 ACRESScott Gingerich, The Gingerich Group, IRMLS
 7.07 ACRESNeil A Citter, Open Door Realty, Inc, IRMLS
 Bev Ganshorn, Brian Peterson Real Estate, IRMLS
 See more homes for sale inSyracuse
New Listings near 13777 N 560 E
 NEW - 1 DAY AGO3.5 ACRESTamera L Smith, Steffen Realty, IRMLS
 0.8 ACRESPam French, Berkshire Hathaway HomeServices Goshen, IRMLS
 2.02 ACRESVince Beasley, Northern Lakes Realty, IRMLS
 NEW CONSTRUCTIONRichard Carpenter, Bright Star Real Estate Services LLC, IRMLS
 NEW CONSTRUCTIONAngela Racolta, Encore Sotheby's International Realty, IRMLS
 0.88 ACRESTheresa Taylor, Trump Realty, LLC, IRMLS
 3.01 ACRESAnna Gilsinger, RE/MAX Results, IRMLS
- 0.3 ACRESTamara LaRowe, The Douglass Home Team, LLC, IRMLS
 0.33 ACRESAmy Cavender, eXp Realty, LLC, IRMLS
 Angela Racolta, Encore Sotheby's International Realty, IRMLS
 0.34 ACRESVerlin Miller, Berkshire Hathaway HomeServices Elkhart, IRMLS
 1.93 ACRESAmy Cavender, eXp Realty, LLC, IRMLS
- Angela Racolta, Encore Sotheby's International Realty, IRMLS
 0.51 ACRESAmy Cavender, eXp Realty, LLC, IRMLS
- See more homes for sale inSyracuse
Frequently asked questions about 13777 N 560 E
- What is the estimated monthly payment for 13777 N 560 E?Based on a $634,900 list price with 20% down at today's rates, the estimated monthly payment for 13777 N 560 E in Syracuse, IN is approximately $3,895 (about $3,397 principal & interest, $423 property taxes, and $75 homeowner's insurance). This is an estimate. Actual payment depends on your loan terms.
- What do residents say about Syracuse?Residents describe Syracuse, IN as easy to park in, well-kept, and dog-friendly. Most residents say you need a car. See homes for sale in Syracuse, IN.
- What are the closest schools to 13777 N 560 E?The closest schools to 13777 N 560 E in Syracuse, IN are Syracuse Elementary School (rated 5/10), Wawasee High School (rated 4/10), Wawasee Middle School (rated 6/10).
- What is 13777 N 560 E estimated to be worth?Trulia's estimated value for 13777 N 560 E in Syracuse, IN is $608,000.
- Does 13777 N 560 E have air conditioning?Yes, 13777 N 560 E in Syracuse, IN has air conditioning.
- Does 13777 N 560 E have a pool?Yes, 13777 N 560 E in Syracuse, IN has a pool.
13777 N 560 E, Syracuse, IN 46567 is a 3 bedroom, 4 bathroom, 3,914 sqft single-family home built in 2003. This property is currently available for sale and was listed by IRMLS on Aug 11, 2026. The MLS # for this home is MLS# 202632687.