


$975,000
Original price: $950,000
 5 Beds
 4 Baths
 2,844 sqft (on 14.70 acres)
1377 Pine Rd, Camden, SC 29020
Est. Mortgage $5,698/mo*
Get Pre-QualifiedWe estimate this home will sell faster than 89% nearby.
Home Highlights

Single-Family Home

Built in 2006

14.7 acre lot

$343/sqft

Open Parking
Local Information
- Map ViewExplore the area around 1377 Pine Rd.

- Schools1 Preschool School1 Elementary School1 Middle School1 High School

- Shop & Eat

-- mins to
About this House
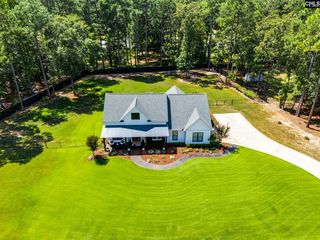
Exquisite equestrian property in the heart of Camden's renowned Hunt Country, offering direct access to miles of horseback riding trails right from the property. Set on approximately 15 scenic fully fenced and gated acres, 1377 Pine Road has been thoughtfully and extensively improved for the serious horse owner while still offering the comfort and polish of a beautifully renovated residence. The main home offers approximately 2,346 sq. ft. with 4 bedrooms and 3 full baths, including a second-floor ensuite. Interior upgrades include refinished solid oak hardwoods on the main level, new upstairs carpet, new LED lighting, updated fixtures, 8'' crown molding on the first floor, fresh interior paint, and a completely renovated chef's kitchen featuring Thermador appliances, Sub-Zero refrigerator, butcher block counters, tile backsplash, and updated cabinetry. The primary suite addition includes a spa-like bath with heated tile floors, dual vanity, oversized shower, Toto Neorest toilet, and generous walk-in closet space. The mud/laundry room doubles beautifully as a dog room with heated waterproof LVP flooring, tiled walls, laundry sink, dog door, and access to a fenced yard. Major exterior improvements include Hardie plank siding and trim, fresh exterior paint, new Carrier 4-ton HVAC system, new water heater, multiple new decks, swim spa, Hot Springs Jetsetter hot tub, stainless cable railing, and a new two-bay carport. A separate 498 sq ft independent guest house has been remodeled with a full kitchen, full bath, laundry, large closet, covered entry deck, and its own new 1,500-gallon septic system--ideal for a private office, studio, guest space, or farm-related use. The equestrian infrastructure is exceptional. The property features approximately 10,000 feet of new no-climb horse fencing with 5''-6'' round treated posts and treated top boards, 6 paddocks with run-in shelters, a 72' x 24' 10-stall barn with tack room, new LED barn lighting, new stall gates, and a smaller metal barn set up as an additional run-in. Designed for daily riding and conditioning, the farm includes a fenced and lighted 240' x 140' sand riding ring, fixed round pen, and a fenced sand training track that encircles the property. The training track provides gated access into Camden Hunt Country, with optional membership to The Camden Hunt or Friends of the Hunt available for trail access. A rare opportunity to own a turnkey Camden equestrian estate with extensive recent improvements, premier horse facilities, and direct access to one of South Carolina's most treasured riding communities. Full list of improvements available upon request.
Last check for updates: about 4 hours ago
Listing courtesy of Monica Faulkner, (803) 230-4727
eXp Realty - Columbia
Source: Aiken MLS, MLS#225624
We estimate this home will sell faster than 89% nearby.
Home Details for 1377 Pine Rd

|
|---|
Interior Details Basement: Crawl SpaceNumber of Rooms: 9Types of Rooms: Primary Bedroom |
Beds & Baths Number of Bedrooms: 5Number of Bathrooms: 4Number of Bathrooms (full): 4 |
Dimensions and Layout Living Area: 2844 Square Feet |
Appliances & Utilities Appliances: Microwave, Self Cleaning Oven, Washer, Refrigerator, Cooktop, Dishwasher, Down Draft, Dryer, Electric Water HeaterDishwasherDryerMicrowaveRefrigeratorWasher |
Heating & Cooling Heating: Electric,Fireplace(s),Heat PumpHas CoolingAir Conditioning: Central Air,ElectricHas HeatingHeating Fuel: Electric |
Fireplace & Spa Number of Fireplaces: 1Fireplace: Living Room, Gas Log, Glass DoorsSpa: Hot TubHas a FireplaceHas a Spa |
Windows, Doors, Floors & Walls Flooring: Carpet, Ceramic Tile, Hardwood |
Levels, Entrance, & Accessibility Levels: TwoFloors: Carpet, Ceramic Tile, Hardwood |

|
|---|
Exterior Home Features Patio / Porch: Deck, PorchFencing: FencedOther Structures: Outbuilding, Shed(s), Stable(s), Storage, Barn(s), Guest HouseFoundation: Block, Brick/MortarHas a Private Pool |
Parking & Garage Number of Carport Spaces: 2Number of Covered Spaces: 2Has a CarportNo GarageNo Attached GarageHas Open ParkingParking Spaces: 2Parking: Carport,Driveway |
Pool Pool: Pool/Spa Combo, Above Ground, Electric Heat, HeatedPool |
Frontage Road Surface Type: DirtNot on Waterfront |
Water & Sewer Sewer: Septic Tank |
Farm & Range Horse Amenities: Boarding Facilities, Bridle Path, Equine Riding Easement, Feed Room, Grass Field, Owners Apartment, Paddocks, Riding Stable(s), Riding Trail, Ring, Run-In Shed, Shed Row, Tack Room, Training Track, Wash Rack, Washer/Dryer Hookup, Water & ElectricAllowed to Raise Horses |
Finished Area Finished Area (above surface): 2844 Square Feet |

|
|---|
Cumulative Days on Market: 2Days on Market: 4 |

|
|---|
Year Built Year Built: 2006 |
Property Type / Style Property Type: ResidentialProperty Subtype: FarmArchitecture: Cape Cod,Cottage |
Building Construction Materials: HardiPlank TypeNot a New Construction |
Property Information Parcel Number: 2140000002sbc |

|
|---|
Price List Price: $975,000Price Per Sqft: $343 |
Status Change & Dates Possession Timing: Close Of Escrow |

|
|---|
MLS Status: Active |

|
|---|

|
|---|
Direction & Address City: CamdenCommunity: None |

|
|---|
Listing Agent Listing ID: 225624 |

|
|---|
Building Area Building Area: 2844 Square Feet |

|
|---|
Community Features: See Remarks, None |

|
|---|
No HOA |

|
|---|
Lot Area: 14.7 Acres |

|
|---|
Special Conditions: Standard |

|
|---|
Listing Terms: Contract |

|
|---|
Mls Number: 225624Above Grade Unfinished Area: 2844 |

|
|---|
See RemarksNone |
Around this home
What Locals Say about Camden
At least 73 Trulia users voted on each feature.

88 % Say car is needed

86 % Say yards are well-kept

85 % Say parking is easy

75 % Say there's holiday spirit

68 % Say it's quiet

62 % Say it's dog friendly

57 % Say neighbors are friendly

56 % Say kids play outside

56 % Say there's wildlife

56 % Say they plan to stay for at least 5 years

51 % Say people would walk alone at night

47 % Say streets are well-lit

29 % Say it's walkable to restaurants

27 % Say there are community events

27 % Say there are sidewalks

18 % Say it's walkable to grocery stores
Sourced by Trulia users. Learn more about our methodology.
Market trends in Camden
Last updated August 2026
Avg. sale price
—
Sale-to-List Price
—
Price per sq ft
—
Available listings
138
4MoM
Home Value
Trulia Estimate
$929KSince last month
Increased$4K (+0.4%)Since last year
Increased$4K (+0.4%)Since last sale
Increased$354K (+61.5%)Learn more about this home's value by checking out its Trulia Estimate, the value of nearby homes, and how much similar homes have sold for.
Trulia Estimate
The of this home's value increased by +376% in the last 10 years
| Month | Estimated value |
|---|---|
2026 | |
| September 2026 | $929K |
| August 2026 | $925K |
| May 2026 | $919K |
| March 2026 | $916K |
| February 2026 | $915K |
| January 2026 | $923K |
2025 | |
2024 | |
2023 | |
2022 | |
2021 | |
2020 | |
2019 | |
2018 | |
2017 | |
2016 | |
Comparable sales
These are recently sold homes that have a similar location or other similar features to this home, like bedrooms, bathrooms, and square footage. Get a sense of the expected prices in the area by viewing these homes.Address | Distance | Property Type | Sold Price | Sold Date | Bed | Bath | Sqft |
|---|---|---|---|---|---|---|---|
0.34 | Single-Family Home | $1,225,000 | 08/31/26 | 3 | 3 | 3,110 | |
1.76 | Single-Family Home | $675,000 | 03/05/26 | 3 | 2 | 1,936 |
Nearby home prices
Get a sense of expected prices in the area by checking the value of nearby homes.Address | Distance | Price | Bed | Bath | Sqft | Status |
|---|---|---|---|---|---|---|
0.34 | $1,225,000 | 3 | 3 | 3,110 | Recently Sold | |
1.14 | $990,000 | 4 | 4 | 5,022 | For Sale | |
1.13 | $115,000 | - | - | - | For Sale | |
1.29 | $180,000 | - | - | - | For Sale | |
1.39 | $175,000 | - | - | - | For Sale | |
1.40 | $424,300 | 4 | 2.5 | 2,250 | Off Market | |
1.47 | $165,000 | - | - | - | For Sale | |
1.55 | $174,300 | 2 | 1 | 1,145 | Off Market |
Price and Tax history
| Date | Event | Price |
|---|---|---|
Sep 16, 2026 Source: Canopy MLS as distributed by MLS GRID #4416443 | PriceChange | $975,000 Price increased by 3% |
Aug 19, 2026 Source: Canopy MLS as distributed by MLS GRID #4416443 | Listed For Sale | $950,000 |
Aug 17, 2026 Source: Consolidated MLS #637388 | ListingRemoved | $950,000 |
Jun 27, 2026 Source: Consolidated MLS #637388 | Listed For Sale | $950,000 |
Jun 13, 2026 Source: Consolidated MLS #615484 | ListingRemoved | $960,000 |
Aug 17, 2025 Source: Consolidated MLS #615484 | Listed For Sale | $960,000 |
Aug 2, 2025 Source: Consolidated MLS #610430 | ListingRemoved | $960,000 |
Jun 8, 2025 Source: Consolidated MLS #610430 | Listed For Sale | $960,000 |
Jun 21, 2024 Source: Canopy MLS as distributed by MLS GRID #4088805 | Sold | $575,000 |
May 7, 2024 Source: Consolidated MLS #572991 | Pending | $575,000 |
Apr 5, 2024 Source: Canopy MLS as distributed by MLS GRID #4095069 | PriceChange | $575,000 Price decreased by 1% |
Mar 1, 2024 Source: Canopy MLS as distributed by MLS GRID #4095069 | PriceChange | $579,999 Price decreased by 0% |
Dec 18, 2023 Source: Consolidated MLS #572991 | PriceChange | $580,000 Price decreased by 3% |
Dec 5, 2023 Source: Consolidated MLS #572991 | PriceChange | $600,000 Price increased by 23% |
Nov 18, 2023 Source: Canopy MLS as distributed by MLS GRID #4088805 | PriceChange | $489,000 Price decreased by 22% |
Oct 27, 2023 Source: Consolidated MLS #572991 | Listed For Sale | $625,000 |
| Year | Property tax | Tax assessment |
|---|---|---|
| 2025 | $2,683 | $575,005 |
Home facts updated by county records
LGBTQ Local Legal Protections
LGBTQ Local Legal Protections



Monica Faulkner, eXp Realty - Columbia
Agent Phone: (803) 230-4727
Copyright Aiken Association of Realtors and MLS. All rights reserved. Information is deemed reliable but not guaranteed.
Similar Homes You May Like
 8.04 ACRES
 10 ACRES
 6.68 ACRES
 1.17 ACRES
 10.78 ACRES
 6.04 ACRES
 11 ACRES
 9.53 ACRES
 1.02 ACRES
 0.89 ACRES
 3 ACRES
 0.61 ACRES
 5 ACRES
 1.03 ACRES
 12 ACRES
 10 ACRES
 5.94 ACRES
 1.93 ACRES
 0.75 ACRES
 31.32 ACRES
 0.85 ACRES
 0.25 ACRES
 1.18 ACRES
 84.22 ACRES
 0.63 ACRES
 0.75 ACRES
 21.38 ACRES
 NEW CONSTRUCTION2.7 ACRES
 8 ACRES
 29.7 ACRES
 1.05 ACRES
 11.52 ACRES
 0.76 ACRES
 3.6 ACRES
 5 ACRES
 0.46 ACRES
 NEW CONSTRUCTION1.04 ACRES
 0.79 ACRES
 19.97 ACRES
 0.39 ACRES
 See more homes for sale inCamden
New Listings near 1377 Pine Rd
- 1.03 ACRES
- 5 ACRES
 NEW - 2 DAYS AGO79.71 ACRESJustin Lang Spittler, Whitetail Properties Real Estate LLC, My State MLS
 FOR SALE BY OWNER6 ACRES
- 11.52 ACRES
- 0.61 ACRES
- NEW CONSTRUCTION2.7 ACRES
 16.4 ACRES
 148.86 ACRES
 290.11 ACRES
 290.11 ACRES
- See more homes for sale inCamden
Frequently asked questions about 1377 Pine Rd
- What is the estimated monthly payment for 1377 Pine Rd?Based on a $975,000 list price with 20% down at today's rates, the estimated monthly payment for 1377 Pine Rd in Camden, SC is approximately $5,822 (about $5,324 principal & interest, $423 property taxes, and $75 homeowner's insurance). This is an estimate. Actual payment depends on your loan terms.
- What do residents say about Camden?Residents describe Camden, SC as well-kept, easy to park in, and quiet. Most residents say you need a car. See homes for sale in Camden, SC.
- What are the closest schools to 1377 Pine Rd?The closest schools to 1377 Pine Rd in Camden, SC are Midway Elementary School (Pre-K, rated 4/10), North Central High School (rated 5/10), North Central Middle School (rated 5/10).
- What is 1377 Pine Rd estimated to be worth?Trulia's estimated value for 1377 Pine Rd in Camden, SC is $928,800.
- Does 1377 Pine Rd have air conditioning?Yes, 1377 Pine Rd in Camden, SC has air conditioning.
- Does 1377 Pine Rd have a pool?Yes, 1377 Pine Rd in Camden, SC has a pool.
1377 Pine Rd, Camden, SC 29020 is a 5 bedroom, 4 bathroom, 2,844 sqft single-family home built in 2006. This property is currently available for sale and was listed by Aiken MLS on Sep 16, 2026. The MLS # for this home is MLS# 225624.