


$225,000
Original price: $235,000
 3 Beds
 2 Baths
 1,836 sqft
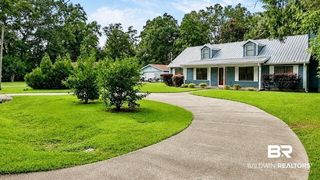
1377 Caney Loop, Lillian, AL 36549
Est. Mortgage $1,427/mo*
Get Pre-QualifiedHome Highlights

Single-Family Home

Built in 2000

$123/sqft

HOA $74/mo
Local Information
- Map ViewExplore the area around 1377 Caney Loop.

- Schools1 Preschool School1 Elementary School1 Middle School1 High School

- Shop & Eat

-- mins to
About this House
This charming residential detached home is located in the serene setting of Lillian, Alabama, within the Spanish Cove community. Spanning 1,836 square feet, this property features three bedrooms and two bathrooms, all situated on a well-maintained lot of approximately 0.159 acres. The home offers modern amenities including a front porch, storage building, and ceiling fans for comfort.
Residents can enjoy a variety of building amenities such as access to a communal outdoor pool, club house, tennis and racquetball courts, and well-maintained recreational facilities. The community also includes several appealing features such as a BBQ area, playground, fishing pier, exercise room, and meeting room, ensuring an engaging experience for all.
Inside, you'll find a functional kitchen equipped with essential appliances like a dishwasher and electric range, as well as a cozy living room which features a fireplace, enhancing the home’s inviting atmosphere. The flooring consists of luxury vinyl plank, providing both style and durability.
The property is conveniently located near essential utilities and amenities. Rentals are permitted with a minimum stay requirement of six months, allowing for flexibility in living arrangements. This residence combines comfort with community living, making it a great opportunity for potential buyers seeking a blend of privacy and access to shared amenities.
Residents can enjoy a variety of building amenities such as access to a communal outdoor pool, club house, tennis and racquetball courts, and well-maintained recreational facilities. The community also includes several appealing features such as a BBQ area, playground, fishing pier, exercise room, and meeting room, ensuring an engaging experience for all.
Inside, you'll find a functional kitchen equipped with essential appliances like a dishwasher and electric range, as well as a cozy living room which features a fireplace, enhancing the home’s inviting atmosphere. The flooring consists of luxury vinyl plank, providing both style and durability.
The property is conveniently located near essential utilities and amenities. Rentals are permitted with a minimum stay requirement of six months, allowing for flexibility in living arrangements. This residence combines comfort with community living, making it a great opportunity for potential buyers seeking a blend of privacy and access to shared amenities.
Last check for updates: about 13 hours ago
Listing courtesy of Ted Brokop
Coastal Leaders Realty Group
Source: Baldwin Realtors, MLS#409363
Also Listed on Baldwin Realtors.
Home Details for 1377 Caney Loop

|
|---|
MLS Status: Active Under Contract |

|
|---|
Beds & Baths Number of Bedrooms: 3Number of Bathrooms: 2Number of Bathrooms (full): 2 |
Dimensions and Layout Living Area: 1836 Square Feet |
Appliances & Utilities Utilities: Baldwin EMC, Perdido Bay Water, Riviera UtilitiesAppliances: DishwasherDishwasher |
Heating & Cooling Heating: ElectricHas HeatingHeating Fuel: Electric |
Fireplace & Spa Number of Fireplaces: 1No Fireplace |
Windows, Doors, Floors & Walls Flooring: Luxury Vinyl Plank |
Levels, Entrance, & Accessibility Stories: 1Floors: Luxury Vinyl Plank |

|
|---|
Exterior Home Features Roof: MetalPatio / Porch: Front PorchOther Structures: StorageExterior: Pickle Ball Court |
Parking & Garage Parking: Other/See Remarks |
Frontage Waterfront: Other See Remarks, Bay Access Less Than Or Equal To Quarter Mile |

|
|---|
Days on Market: 4 |

|
|---|
Year Built Year Built: 2000 |
Property Type / Style Property Type: ResidentialProperty Subtype: Single Family ResidenceArchitecture: Manufactured Home |
Property Information Parcel Number: 5208254013049.000 |

|
|---|
Price List Price: $225,000Price Per Sqft: $123 |

|
|---|
Direction & Address City: LillianCommunity: Spanish Cove |
School Information Elementary School: Elberta ElementaryJr High / Middle School: Elberta MiddleHigh School: Elberta High School |

|
|---|
Listing Agent Listing ID: 409363 |

|
|---|
Community Features: BBQ Area, Game Room, Clubhouse, Playground, Fishing Pier, Meeting Room, Pets Allowed, Exercise Room, Private Security, Pickleball, Laundry Facilities, Tennis Racquetball, More Than Two Pets AllowedIs a Senior Community |
Other Playground |

|
|---|
HOA Fee Includes: Pool, Trash, Clubhouse, Recreation Facilities, Taxes Common Area, Common Area Insurance, Association Management, Common Area MaintenanceHOA Name: Spanish Cove POAHOA Phone: 251-961-1129Has an HOAHOA Fee: $74/Monthly |

|
|---|
Lot Area: 6926.04 sqft |

|
|---|
Special Conditions: None |

|
|---|
Mls Number: 409363Projected Close Date: Mon Oct 05 2026Showing Requirements: Appointment Lockbox |

|
|---|
BBQ AreaGame RoomClubhousePlaygroundFishing PierMeeting RoomPets AllowedExercise RoomPrivate SecurityPickleballLaundry FacilitiesTennis RacquetballMore Than Two Pets Allowed |
Around this home
What Locals Say about Lillian
At least 20 Trulia users voted on each feature.

100 % Say yards are well-kept

95 % Say car is needed

95 % Say parking is easy

87 % Say it's quiet

85 % Say people would walk alone at night

83 % Say it's dog friendly

70 % Say they plan to stay for at least 5 years

69 % Say there's holiday spirit

63 % Say neighbors are friendly

50 % Say there's wildlife

48 % Say there are community events

30 % Say kids play outside

16 % Say it's walkable to restaurants

10 % Say streets are well-lit
Sourced by Trulia users. Learn more about our methodology.
Market trends in Lillian
Last updated August 2026
Avg. sale price
—
Sale-to-List Price
—
Price per sq ft
—
Available listings
61
6MoM
Home Value
Trulia Estimate
$214KSince last month
Decreased$10K (-4.6%)Since last year
Decreased$10K (-4.6%)Learn more about this home's value by checking out its Trulia Estimate, the value of nearby homes, and how much similar homes have sold for.
Trulia Estimate
The of this home's value decreased by -5% in the last 10 years
| Month | Estimated value |
|---|---|
2026 | |
| September 2026 | $214K |
| August 2026 | $224K |
Comparable sales
These are recently sold homes that have a similar location or other similar features to this home, like bedrooms, bathrooms, and square footage. Get a sense of the expected prices in the area by viewing these homes.Address | Distance | Property Type | Sold Price | Sold Date | Bed | Bath | Sqft |
|---|---|---|---|---|---|---|---|
0.00 | Single-Family Home | $90,000 | 01/23/26 | 3 | 2 | 1,836 | |
0.19 | Single-Family Home | $78,000 | 11/19/25 | 3 | 2 | 1,430 | |
0.29 | Single-Family Home | $250,000 | 02/05/26 | 3 | 2 | 1,708 | |
0.08 | Single-Family Home | $205,000 | 07/22/26 | 3 | 2 | 1,882 | |
0.39 | Single-Family Home | $170,000 | 01/16/26 | 3 | 2 | 1,512 | |
0.30 | Single-Family Home | $259,000 | 02/10/26 | 3 | 2 | 1,758 | |
0.21 | Single-Family Home | $192,000 | 12/08/25 | 2 | 2 | 1,222 | |
0.26 | Single-Family Home | $99,000 | 08/28/26 | 4 | 1.5 | 1,572 | |
0.27 | Single-Family Home | $200,000 | 06/19/26 | 2 | 2 | 1,248 |
Nearby home prices
Get a sense of expected prices in the area by checking the value of nearby homes.Address | Distance | Price | Bed | Bath | Sqft | Status |
|---|---|---|---|---|---|---|
0.00 | $90,000 | 3 | 2 | 1,836 | Recently Sold | |
0.04 | $159,500 | 3 | 3 | 1,820 | Off Market | |
0.06 | $136,100 | 2 | 2 | 984 | Off Market | |
0.06 | $174,500 | 2 | 2 | 1,234 | Off Market | |
0.05 | $219,500 | 3 | 2 | 1,344 | For Sale | |
0.06 | $200,600 | 3 | 2 | 1,100 | Off Market | |
0.08 | $205,000 | 3 | 2 | 1,882 | Recently Sold | |
0.05 | $174,300 | 4 | 2 | 1,422 | Off Market | |
0.11 | - | - | - | - | Off Market | |
0.11 | $187,800 | 2 | 2 | 1,152 | Off Market | |
0.11 | $107,100 | 2 | 1.5 | 820 | Off Market |
Price and Tax history
| Date | Event | Price |
|---|---|---|
Sep 3, 2026 Source: Baldwin Realtors #409363 | PriceChange | $225,000 Price decreased by 4% |
Aug 21, 2026 Source: Baldwin Realtors #409363 | Listed For Sale | $235,000 |
| Year | Property tax | Tax assessment |
|---|---|---|
| 2025 | $136 | $48,600 |
Home facts updated by county records
LGBTQ Local Legal Protections
LGBTQ Local Legal Protections



Ted Brokop, Coastal Leaders Realty Group
IDX information is provided exclusively for personal, non-commercial use, and may not be used for any purpose other than to identify prospective properties consumers may be interested in purchasing. Information is deemed reliable but not guaranteed.
Similar Homes You May Like
 Dusty Cole, RE/MAX on the Coast, Active Under Contract
 0.32 ACRESKristen Beebe, eXp Realty, LLC, Active
 Dusty Cole, RE/MAX on the Coast, Active Under Contract
 0.47 ACRESJoe M Emerson, Engel and Volkers Gulf Shores, Active
 Tracy Mitchell, EXIT Realty Gulf Shores, Active
 Kelly G Petrey, Shamrock Properties, LLC, Active
 0.37 ACRESCody C Maley, Scout South Properties, Active Under Contract
 Kim N Ellis, Crye Leike Gulf Coast Real Est, Active
 Lyndee Peterson, RE/MAX on the Coast, Active Under Contract
 0.35 ACRESJill L Collins, Real Broker, LLC, Active Under Contract
 0.93 ACRESWendy Dent, Keller Williams AGC Realty - Orange Beach, Active
 Tatyana Hall, Waters Edge Realty, Active
 Gwen Vigon, Gwen Vigon Realty LLC, Active
 Benjamin Roberts, RE/MAX on the Coast, Active
 Cindy Brett-Athey, Brett R/E Robinson Dev OB, Active
 Jacqueline Madison, LEAD Realty Group, Active
 0.37 ACRESAmanda Farmer, EXIT Realty Landmark, Active
 Kristie Wheeles, Wheeles Realty, Active Under Contract
 Terri L Ellis, Elite By The Beach, LLC, Active
 Bill Ellerbe, Coldwell Banker Coastal Realty - Gulf Shores, Active
 Connie Glassford, Alabama Gulf Coast Properties, Active Under Contract
 0.81 ACRESBellator Real Estate, LLC Beck
 Kim Warner, Warner Realty, Active
 KELLER WILLIAMS REALTY GULF COAST
 Heather G Loper, Keller Williams AGC Realty - Orange Beach, Active
 Jeffrey Parker, MarMac Real Estate Coastal, Active
 Sandy C. Davenport, Crescent Sotheby's Intl Rty-Gulf Shores, Active
 0.28 ACRESTerri L Ellis, Elite By The Beach, LLC, Active
 See more homes for sale inLillian


New Listings near 1377 Caney Loop
 0.61 ACRESLeslie B Ezell, Bellator Real Estate, LLC, Active
 0.27 ACRESKELLER WILLIAMS REALTY GULF COAST
 Kim Warner, Warner Realty, Active Under Contract
- Gwen Vigon, Gwen Vigon Realty LLC, Active
 1.25 ACRESCasady Johnson, Rezults Real Estate Services, LLC, Active
 Rico Barrera, Coldwell Banker Coastal Realty - Lillian, Active
 Carla Harper, EXIT Realty Gulf Shores, Active
 Cynthia Hughes Gurley, Portside Realty, LLC, Active
 Jeff Brooks, RE/MAX of Orange Beach, Active
 Rico Barrera, Coldwell Banker Coastal Realty - Lillian, Active
 Kathy J Coate, REMAX By The Bay, Active
- See more homes for sale inLillian


Frequently asked questions about 1377 Caney Loop
- What is the estimated monthly payment for 1377 Caney Loop?Based on a $225,000 list price with 20% down at today's rates, the estimated monthly payment for 1377 Caney Loop in Lillian, AL is approximately $1,370 (about $1,227 principal & interest, $68 property taxes, and $75 homeowner's insurance). This is an estimate. Actual payment depends on your loan terms.
- What do residents say about Lillian?Residents describe Lillian, AL as well-kept, easy to park in, and quiet. Most residents say you need a car. See homes for sale in Lillian, AL.
- What are the closest schools to 1377 Caney Loop?The closest schools to 1377 Caney Loop in Lillian, AL are Elberta Elementary School (Pre-K, rated 9/10), Elberta Middle School (High, rated 9/10), Elberta Middle School (rated 10/10).
- What is 1377 Caney Loop estimated to be worth?Trulia's estimated value for 1377 Caney Loop in Lillian, AL is $213,900.
- Does 1377 Caney Loop have a pool?Yes, 1377 Caney Loop in Lillian, AL has a pool.
- Does 1377 Caney Loop have laundry facilities?Yes, 1377 Caney Loop in Lillian, AL has laundry facilities.
1377 Caney Loop, Lillian, AL 36549 is a 3 bedroom, 2 bathroom, 1,836 sqft single-family home built in 2000. This property is currently available for sale and was listed by Baldwin Realtors on Aug 21, 2026. The MLS # for this home is MLS# 409363.