

Listed by Sandra Chenoweth, Coldwell Banker Realty, (760) 753-5616 . Bought with HomeSmart Realty West
1375 Panorama Ridge Rd
Oceanside, CA 92056
Peacock 2 Beds
 1 Bath
 834 sqft
2 Beds
1 Bath
834 sqft
Local Information
- Map ViewExplore the area around 1375 Panorama Ridge Rd.

- Schools1 Elementary School1 Middle School1 High School

- Shop & Eat

-- mins to
Home Highlights

Property Type
Single-Family Home

Year Built
1980
Living Area
834 sqft

Price/Sqft
$665

Parking
1 Car Garage

HOA
$6/Monthly
About this House
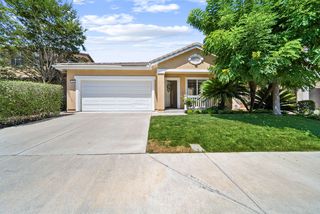
This Peacock Hills 55+ Senior community home offers a comfortable living space with two bedrooms, one bath, and an office. There are also two additional enclosed bonus spaces, providing extra flexibility. The kitchen appliances have been updated, and the picture window offers a pleasant view of the back yard. Enjoy "al Fresco" dining on the generous open air covered patio. The bathroom tub/shower, toilet, and medicine cabinet have been replaced. The back yard is currently a "blank canvas" with lots of potential. The garden shed has electricity, and the side fences are newer. The home features a newer roof (2020)! The interior has been painted with a pleasing neutral palette. The "popcorn" ceilings have been removed. Tile floors can be found throughout the home. The furnace and hot water heater were replaced in 2019. Also, a great feature is the direct access garage. The front yard is drought resistant and low maintenance. Enjoy Ocean Breezes from this elevated location within the community!
1375 Panorama Ridge Rd, Oceanside, CA 92056 is a 2 bedroom, 1 bathroom, 834 sqft single-family home in Peacock, built in 1980. It last sold for $495,000 on Aug 28, 2023 (3% below the $509,000 asking price). More recently, it was listed as a rental in July 2024 with an asking price of $2,600 per month. That rental listing was removed on September 13, 2024. It is currently off market. The Trulia Estimate is $554,800, with a rent estimate of $2,801/month.
Home Details for 1375 Panorama Ridge Rd

|
|---|
Interior Details Number of Rooms: 11Types of Rooms: Bedroom, Bathroom, Bonus Room, Den, Kitchen, Laundry, Living Room, Office, Other |
Beds & Baths Number of Bedrooms: 2Main Level Bedrooms: 2Number of Bathrooms: 1Number of Bathrooms (full): 1Number of Bathrooms (main level): 1 |
Dimensions and Layout Living Area: 834 Square Feet |
Appliances & Utilities Utilities: Underground UtilitiesAppliances: Dishwasher, Free-Standing Range, Gas Cooktop, Disposal, Microwave, Refrigerator, Water Heater, Dryer, WasherDishwasherDisposalDryerLaundry: In KitchenMicrowaveRefrigeratorWasher |
Heating & Cooling Heating: Central,Forced Air,Natural GasNo CoolingAir Conditioning: NoneHas HeatingHeating Fuel: Central |
Fireplace & Spa Fireplace: NoneNo FireplaceNo Spa |
Windows, Doors, Floors & Walls Flooring: TileCommon Walls: 1 Common Wall, End Unit, No One Above, No One Below |
Levels, Entrance, & Accessibility Stories: 1Number of Stories: 1Levels: OneEntry Location: frontAccessibility: No StairsFloors: Tile |
View Has a ViewView: City Lights, Hills, Trees/Woods |

|
|---|
Exterior Home Features Roof: Asphalt ShinglePatio / Porch: Covered, Enclosed, Front PorchFencing: Excellent Condition, WoodOther Structures: Shed(s), StorageNo Private Pool |
Parking & Garage Number of Garage Spaces: 1Number of Covered Spaces: 1Open Parking Spaces: 2Has a GarageHas an Attached GarageParking Spaces: 3Parking: Direct Access,Door-Single,Driveway,Garage Faces Front,Garage |
Pool Pool: None |
Frontage Not on Waterfront |
Water & Sewer Sewer: Public Sewer |

|
|---|
Year Built Year Built: 1980 |
Property Type / Style Property Type: ResidentialProperty Subtype: Single Family ResidenceArchitecture: Ranch |
Building Attached To Another Structure |
Property Information Parcel Number: 1614070700 |

|
|---|
Price List Price: $509,000 |
Status Change & Dates Off Market Date: Thu Aug 03 2023 |

|
|---|
MLS Status: Closed |


|
|---|
Direction & Address City: OceansideCommunity: Peacock Hills (583) |
School Information High School District: Vista Unified |

|
|---|
Community Features: Curbs, Suburban, SidewalksIs a Senior CommunityUnits in Building: 920 |

|
|---|
HOA Name: Peacock HillsHOA Phone: 760-436-1144Association for this Listing: California Regional MLS (North San Diego County & Pacific Southwest AORs)Has an HOAHOA Fee: $72/Annually |

|
|---|
Lot Area: 5731 sqft |

|
|---|
Special Conditions: Standard |

|
|---|
Listing Terms: Cash, Conventional, FHA, VA Loan |

|
|---|
Mls Number: NDP2305570Living Area Range Units: Square FeetCommon Interest: Planned DevelopmentUniversal Property Id: US-06073-N-1614070700-R-N |

|
|---|
HOA Amenities: Other |
Last check for updates: about 15 hours ago
Listed by Sandra Chenoweth DRE #00800802, (760) 310-9080
Coldwell Banker Realty
Bought with: Natalia Martin DRE #01982606, (760) 681-7027, HomeSmart Realty West
Originating MLS: California Regional MLS (North San Diego County & Pacific Southwest AORs)
Source: CRMLS, MLS#NDP2305570
Price History for 1375 Panorama Ridge Rd
| Date | Price | Event | Source |
|---|---|---|---|
| 09/13/2024 | $2,600 | ListingRemoved | Zillow Rentals |
| 07/22/2024 | $2,600 | Listed For Rent | Zillow Rentals |
| 06/12/2024 | ListingRemoved | Zillow Rentals | |
| 05/22/2024 | $2,600 | Listed For Rent | Zillow Rentals |
| 08/28/2023 | $495,000 | Sold | CRMLS #NDP2305570 |
| 08/05/2023 | $509,000 | Pending | CRMLS #NDP2305570 |
| 07/18/2023 | $509,000 | Listed For Sale | CRMLS #NDP2305570 |
| 04/03/1996 | $71,000 | Sold | N/A |
Market trends in Oceanside
Last updated June 2026
Avg. sale price
$863K
$11.67KMoM
Sale-to-List Price
99.9%
Price per sq ft
$544
$6MoM
Available listings
485
26MoM

- Results are loading
Property Tax and Assessment
| Year | 2025 |
|---|---|
| Tax | $5,773 |
| Assessment | $504,900 |
Home facts updated by county records
Comparable Sales for 1375 Panorama Ridge Rd
Address | Distance | Property Type | Sold Price | Sold Date | Bed | Bath | Sqft |
|---|---|---|---|---|---|---|---|
0.06 | Single-Family Home | $590,000 | 07/24/26 | 2 | 1 | 834 | |
0.14 | Single-Family Home | $484,000 | 12/02/25 | 2 | 1 | 834 | |
0.11 | Single-Family Home | $615,000 | 11/20/25 | 2 | 1 | 834 | |
0.11 | Single-Family Home | $549,000 | 10/16/25 | 2 | 1 | 834 | |
0.14 | Single-Family Home | $600,000 | 05/15/26 | 2 | 1 | 944 | |
0.21 | Single-Family Home | $550,000 | 08/27/25 | 2 | 1 | 834 | |
0.16 | Single-Family Home | $585,000 | 04/02/26 | 2 | 1 | 843 | |
0.30 | Single-Family Home | $549,000 | 09/29/25 | 2 | 1 | 834 | |
0.40 | Single-Family Home | $524,000 | 04/06/26 | 2 | 1 | 834 | |
0.39 | Single-Family Home | $455,900 | 06/19/26 | 2 | 1 | 944 |
Nearby homes
Get a sense of prices in the area by checking nearby homes. OFF MARKETCentury 21 Affiliated
 OFF MARKETColdwell Banker West
 OFF MARKETFirst Team Real Estate
 SOLDOCT 16, 2025First Team Real Estate
 SOLDAPR 23, 2026eXp Realty of Southern CA





Assigned Schools
These are the assigned schools for 1375 Panorama Ridge Rd.
- Vista High School
- 9-12
- Public
- 1746 Students
4/10GreatSchools RatingParent Rating AverageLa escuela yose queAhy peleas drogas en cual escuela no hay en mi caso fue dificil por la epidemia del COVID -19 pero apesar tuve Uno's Buenos maestraos que me alludaron a graduar y uno viene a prender no afijar lo que los Demas asen no tendras problema SI nadamas bienes as prender y no a echar relago boy estranar la escuela crasias Vista high School por estos 4 anosParent Review4y ago - Roosevelt Middle School
- 6-8
- Public
- 866 Students
3/10GreatSchools RatingParent Rating AverageMy child is finishing her third year at RMS, and it has been a wonderful experience. We live in the neighborhood, so she’s able to walk to and from school with her friends, which has been such a gift. Along the way, she has made many new friendships and truly feels part of the community.Every one of her teachers has been incredible, and the school administration and PTA have been intentional about creating more opportunities for parent involvement, which I deeply appreciate. Over the years, we’ve watched many families try to find the right fit at various charter schools, only to eventually return to Roosevelt. I would highly recommend Roosevelt Middle School to any family considering it for their child.Parent Review6mo ago - Empresa Elementary School
- K-5
- Public
- 705 Students
7/10GreatSchools RatingParent Rating AverageOur experience at this school has been incredibly disappointing. My child was in the first grade here, and the classroom environment was completely lacking. The teacher was unengaged, relied on outdated curriculum, and showed very little genuine care for the students' well-being. As a result, my child was constantly bored in class and, worse, subjected to bullying out on the playground.During one severe incident, my child was pushed down a playground slide and sustained multiple scratches and bruises. Shockingly, the school failed to notify us when it happened. Instead, we received a casual call at the very end of the day saying, "Oh, by the way, there was an incident earlier."Because the bullying went unaddressed, we ultimately told our child to stand up and defend themselves. When they finally did, the administration suddenly found the ability to call us immediately to complain that our child hit someone. The double standard and lack of proactive communication are unacceptable.Principal Kim Hollowell is completely performative. While she puts on a friendly facade for parents, our child frequently witnessed her yelling at other students when she thought no one was watching. We approached her multiple times regarding the bullying, even presenting video evidence of other children targeting our child. She was entirely dismissive, stating they were "aware of everything." If the administration is so aware, why is nothing being done to protect the students?We have officially pulled our child out of this school and are enrolling them in Alamosa Elementary, where the staff actually genuinely care about the safety and education of the children. Avoid this school if you value your child's well-being.Parent Review1mo ago  Check out schools near 1375 Panorama Ridge Rd.
Neighborhood Overview

Neighborhood stats provided by third party data sources.
What Locals Say about Peacock
At least 61 Trulia users voted on each feature.

94 % Say there are sidewalks

93 % Say car is needed

91 % Say it's dog friendly

63 % Say streets are well-lit

59 % Say yards are well-kept

56 % Say there's holiday spirit

53 % Say it's quiet

52 % Say people would walk alone at night

46 % Say it's walkable to grocery stores

45 % Say kids play outside

41 % Say it's walkable to restaurants

39 % Say parking is easy

39 % Say there's wildlife

38 % Say neighbors are friendly

35 % Say they plan to stay for at least 5 years

25 % Say there are community events
Sourced by Trulia users. Learn more about our methodology.
LGBTQ Local Legal Protections
LGBTQ Local Legal Protections



Apartments for Rent
 NEW - 1 DAY AGOPET FRIENDLY
 NEW - 1 DAY AGOPET FRIENDLY
 NEW - 1 DAY AGO
 PET FRIENDLY
 NEW - 1 DAY AGOPET FRIENDLY
 NEW - 1 DAY AGOPET FRIENDLY
 PET FRIENDLY
 NEW - 1 DAY AGOPET FRIENDLY
 PET FRIENDLY
 NEW - 1 DAY AGOPET FRIENDLY$2,275 - $3,145/mo1-2 bd1-2 baNV Lofts Modern Luxury Living, Centered on You | 1559 N Santa Fe Ave,
Vista, CA 92084 PET FRIENDLY
 PET FRIENDLY
 PET FRIENDLY
 NEW - 1 DAY AGO
 See more homes for rent inOceanside
Explore by feature - Pet Friendly
- NEW - 1 DAY AGOSPECIAL OFFERPET FRIENDLY
- NEW - 1 DAY AGOPET FRIENDLY
 NEW - 1 DAY AGOPET FRIENDLY
 SPECIAL OFFERPET FRIENDLY
 PET FRIENDLY
- PET FRIENDLY
 SPECIAL OFFERPET FRIENDLY
- SPECIAL OFFERPET FRIENDLY
 PET FRIENDLY
 PET FRIENDLY
Explore by feature - Garage
 SPECIAL OFFER
- NEW - 1 DAY AGOSPECIAL OFFERPET FRIENDLY
- PET FRIENDLY
 PET FRIENDLYFURNISHED
 PET FRIENDLY
 PET FRIENDLY
 PET FRIENDLY
 PET FRIENDLY
 PET FRIENDLY
 SPECIAL OFFERPET FRIENDLYFURNISHED
Explore by feature - Air Conditioning
- NEW - 1 DAY AGOPET FRIENDLY
- PET FRIENDLY
- PET FRIENDLYFURNISHED
 NEW - 1 DAY AGOPET FRIENDLY
 PET FRIENDLY
- PET FRIENDLY
 PET FRIENDLY
 NEW - 1 DAY AGOPET FRIENDLYFURNISHED
 SPECIAL OFFERPET FRIENDLY
- SPECIAL OFFERPET FRIENDLYFURNISHED
Explore by feature - Pool
 NEW - 2 DAYS AGOSPECIAL OFFER
- SPECIAL OFFER
- NEW - 1 DAY AGOSPECIAL OFFERPET FRIENDLY
- NEW - 1 DAY AGOPET FRIENDLY
- NEW - 1 DAY AGOPET FRIENDLY
- SPECIAL OFFERPET FRIENDLY
- PET FRIENDLY
- PET FRIENDLY
- SPECIAL OFFERPET FRIENDLY
 SPECIAL OFFERPET FRIENDLY$2,500 - $3,400/mo2-5 bd2-3 baStuart Mesa - Liberty Military Housing | 3105 Mitchel Blvd,
Oceanside, CA 92058
Explore by feature - Washer/dryer
- NEW - 1 DAY AGOPET FRIENDLY
- PET FRIENDLY
- PET FRIENDLY
- SPECIAL OFFERPET FRIENDLY
- SPECIAL OFFERPET FRIENDLY$2,500 - $3,400/mo2-5 bd2-3 baStuart Mesa - Liberty Military Housing | 3105 Mitchel Blvd,
Oceanside, CA 92058  FURNISHED
- SPECIAL OFFERPET FRIENDLY
 SPECIAL OFFERPET FRIENDLY$2,182 - $3,074/mo1-3 bd1-2 baThe Dylan Apartment Homes | 550 Los Arbolitos Blvd,
Oceanside, CA 92058 PET FRIENDLY
 SPECIAL OFFERPET FRIENDLY
Explore by feature - Outdoor Space
 APPLY INSTANTLY
 APPLY INSTANTLYPET FRIENDLYFURNISHED
 APPLY INSTANTLY
 APPLY INSTANTLY
 APPLY INSTANTLYPET FRIENDLY
 APPLY INSTANTLYPET FRIENDLY
 APPLY INSTANTLYPET FRIENDLY
 APPLY INSTANTLY
 APPLY INSTANTLYPET FRIENDLY
 APPLY INSTANTLY
Homes for sale near 1375 Panorama Ridge Rd
 OPEN SUN, 11-1PMThe Lund Team, Inc
 OPEN SUN, 12-3PMKeller Williams Realty
 NEWOPEN SAT, 1-3PMKeller Williams San Diego Metro
 See more homes for sale inOceanside


Off Market Homes Near 1375 Panorama Ridge Rd
 SOLDAUG 5, 2026Berkshire Hathaway HomeService
 SOLDAUG 4, 2026Coldwell Banker Realty
 SOLDAUG 4, 2026eXp Realty of California, Inc
 SOLDAUG 3, 2026Oceana Resales and Rentals
 SOLDAUG 3, 2026First Team Real Estate
 SOLDAUG 3, 2026Coldwell Banker Realty
- See more homes for sale inOceanside


Frequently asked questions about 1375 Panorama Ridge Rd
- What is 1375 Panorama Ridge Rd estimated to be worth?Trulia's estimated value for 1375 Panorama Ridge Rd in Oceanside, CA is $554,800.
- What is the price history for 1375 Panorama Ridge Rd?1375 Panorama Ridge Rd in Oceanside, CA last sold for $495,000 in August 2023.
- Is Oceanside a buyer's or seller's market?Oceanside is currently a seller's market, based on recent for-sale activity.
- What's the median sale price in Oceanside?The median sale price in Oceanside is $863K. That is up $11.67K from the prior month.
- Does 1375 Panorama Ridge Rd have laundry facilities?Yes, 1375 Panorama Ridge Rd in Oceanside, CA has in-unit laundry.
- How big is the lot at 1375 Panorama Ridge Rd?The lot at 1375 Panorama Ridge Rd in Oceanside, CA is about 0.13 acres (5,731 sq ft).
The multiple listing data appearing on this website, or contained in reports produced therefrom, is owned and copyrighted by California Regional Multiple Listing Service, Inc. ("CRMLS") and is protected by all applicable copyright laws. Information provided is for viewer's personal, non-commercial use and may not be used for any purpose other than to identify prospective properties the viewer may be interested in purchasing. All listing data, including but not limited to square footage and lot size is believed to be accurate, but the listing Agent, listing Broker and CRMLS and its affiliates do not warrant or guarantee such accuracy. The viewer should independently verify the listed data prior to making any decisions based on such information by personal inspection and/or contacting a real estate professional.
Based on information from California Regional Multiple Listing Service, Inc. as of 2026-08-07 12:25:56 PDT and /or other sources. All data, including all measurements and calculations of area, is obtained from various sources and has not been, and will not be, verified by broker or MLS. All information should be independently reviewed and verified for accuracy. Properties may or may not be listed by the office/agent presenting the information
Based on information from California Regional Multiple Listing Service, Inc. as of 2026-08-07 12:25:56 PDT and /or other sources. All data, including all measurements and calculations of area, is obtained from various sources and has not been, and will not be, verified by broker or MLS. All information should be independently reviewed and verified for accuracy. Properties may or may not be listed by the office/agent presenting the information