


1375 Ellis Fallon Loop
Oviedo, FL 32765
 4 Beds
 3 Baths
 2,914 sqft (on 0.30 acres)
4 Beds
3 Baths
2,914 sqft
(on 0.30 acres)
Home Value
Trulia Estimate
$671KSince last month
$0 (0%)Since last year
Decreased$7K (-1.1%)Since last sale
Increased$283K (+72.8%)Learn more about this home's value by checking out its Trulia Estimate, the value of nearby homes, and how much similar homes have sold for.
Trulia Estimate
The of this home's value increased by +70% in the last 10 years
| Month | Estimated value |
|---|---|
2026 | |
| August 2026 | $672K |
| July 2026 | $670K |
| June 2026 | $672K |
| May 2026 | $670K |
| April 2026 | $671K |
| March 2026 | $681K |
| February 2026 | $676K |
| January 2026 | $664K |
2025 | |
2024 | |
2023 | |
2022 | |
2021 | |
2020 | |
2019 | |
2018 | |
2017 | |
2016 | |
Comparable sales
These are recently sold homes that have a similar location or other similar features to this home, like bedrooms, bathrooms, and square footage. Get a sense of the expected prices in the area by viewing these homes.Address | Distance | Property Type | Sold Price | Sold Date | Bed | Bath | Sqft |
|---|---|---|---|---|---|---|---|
0.06 | Single-Family Home | $699,999 | 04/23/26 | 4 | 3 | 2,678 | |
0.19 | Single-Family Home | $625,000 | 02/27/26 | 4 | 2.5 | 2,601 | |
0.12 | Single-Family Home | $607,004 | 01/23/26 | 4 | 2 | 2,210 | |
0.28 | Single-Family Home | $675,000 | 09/25/25 | 4 | 2.5 | 2,484 | |
0.26 | Single-Family Home | $660,000 | 05/20/26 | 5 | 3 | 3,168 | |
0.13 | Single-Family Home | $546,000 | 10/14/25 | 4 | 3 | 2,133 | |
0.11 | Single-Family Home | $566,000 | 04/10/26 | 3 | 2 | 2,210 | |
0.18 | Single-Family Home | $590,000 | 07/02/26 | 4 | 2 | 1,922 | |
0.22 | Single-Family Home | $795,000 | 06/23/26 | 4 | 3.5 | 3,212 | |
0.26 | Single-Family Home | $795,000 | 07/30/26 | 4 | 3.5 | 3,272 |
Nearby home prices
Get a sense of expected prices in the area by checking the value of nearby homes.Address | Distance | Price | Bed | Bath | Sqft | Status |
|---|---|---|---|---|---|---|
0.07 | $767,700 | 5 | 3 | 2,678 | Off Market | |
0.06 | $699,999 | 4 | 3 | 2,678 | Recently Sold | |
0.08 | $474,700 | 4 | 2 | 1,815 | Off Market | |
0.12 | $540,900 | 4 | 3 | 2,133 | Off Market | |
0.10 | $544,500 | 3 | 2 | 1,785 | Off Market | |
0.09 | $534,900 | 4 | 2 | 1,946 | Off Market | |
0.09 | $658,200 | 5 | 3 | 2,515 | Off Market | |
0.12 | $607,004 | 4 | 2 | 2,210 | Recently Sold | |
0.11 | $826,600 | 5 | 3 | 4,232 | Off Market | |
0.11 | $566,000 | 3 | 2 | 2,210 | Recently Sold | |
0.14 | $569,500 | 5 | 3 | 2,640 | Off Market |
Local Information
- Map ViewExplore the area around 1375 Ellis Fallon Loop.

-- mins to
Home Highlights

Property Type
Single-Family Home

Year Built
2012

Lot Size
0.3 acres
Living Area
2,914 sqft

Price/Sqft
$230

Parking
Garage
About this House
Selling points:
- House is vacant and in like new condition, with interior newly painted, new carpeting throughout, all exterior elements pressure washed and the A/C units serviced to insure peak operation.
- Large lot, very private backyard (privacy fencing on both sides in rear, lot backs up to an abandoned, 50 foot deep, right of way, with dense trees).
- Open floor plan with split bedrooms - master bedroom is on one side and the 3 secondary bedrooms are on the other side, 2 of which are set up in a private, suite type, arrangement around a shared bathroom.
- Granite counters throughout.
- GREAT bonus room upstairs, with room for a full sized pool table on one side, and a home theater on the other side.
Details follow:
Built in 2012. 2914 square feet under heat and air.
Large (80 feet x 163 feet, more or less), private lot, backing up to a 50 foot vacated right of way (per plot plan); current owner paid a substantial lot premium over other available lots in the subdivision.
4 Bedrooms (all downstairs, Master on east side of house, 3 secondary bedrooms on west side of house). Master includes a walk-in closet.
3 Baths (Master Bath includes jet tub, separate shower and two sinks, one of the secondary baths includes a tub, the other includes a shower)
Bonus Room upstairs, comfortably sized - previously used as a combination home theater (side wall can accommodate either a screen for a ceiling mounted projector or a flat panel) and pool table area. Bonus Room is wired for surround sound.
Room in front of house can be used as a Living Room, Office or Exercise Room. Additional rooms include a large Family Room, a Dinette and a Kitchen, all located adjacent, in an open style floor plan. Laundry Room, with sink. 10 foot ceilings in central area of house, 9 foot 4 inch ceilings elsewhere on first floor, Bonus Room has 8 foot ceilings. Master Bedroom has a ceiling treatment and associated ceiling moulding, as does entry area, which extends two stories. Separate Dining Room. Three car garage.
Granite counters in Kitchen and bathrooms. Blinds in windows (black-out style in bedrooms and Bonus Room, for home theater). Ceiling fans in bedrooms, Family Room and front Living Room/Office/Exercise Room.
Tile floors in bathrooms, Kitchen, Dining Room, Dinette, Family Room, Laundry and downstairs entry/hallways. Newly installed carpet throughout the remainder of the house (bedrooms and closets, stairs, front Living Room/Office/Exercise Room and Bonus Room). Newly painted interior.
Main areas, Bonus Room and Master Bedroom lighted with recessed lighting, LED bulbs. LED compatible dimmers on main rooms. Security system, monitored. Sprinkler system for front lawn and beds, and trees in rear of lot (irrigation water included in HOA dues). City water and sewage. Subject to mandatory membership in a home owners association and restrictive covenants, conditions and restrictions. HOA dues is $825 per year.
Dishwasher, electric range, over-the-range microwave and garbage disposal included. Electric water heater, two heat/air zones (one upstairs, one downstairs). Refrigerator and washer/dryer not included. Many wall receptacles include USB charging ports.
- House is vacant and in like new condition, with interior newly painted, new carpeting throughout, all exterior elements pressure washed and the A/C units serviced to insure peak operation.
- Large lot, very private backyard (privacy fencing on both sides in rear, lot backs up to an abandoned, 50 foot deep, right of way, with dense trees).
- Open floor plan with split bedrooms - master bedroom is on one side and the 3 secondary bedrooms are on the other side, 2 of which are set up in a private, suite type, arrangement around a shared bathroom.
- Granite counters throughout.
- GREAT bonus room upstairs, with room for a full sized pool table on one side, and a home theater on the other side.
Details follow:
Built in 2012. 2914 square feet under heat and air.
Large (80 feet x 163 feet, more or less), private lot, backing up to a 50 foot vacated right of way (per plot plan); current owner paid a substantial lot premium over other available lots in the subdivision.
4 Bedrooms (all downstairs, Master on east side of house, 3 secondary bedrooms on west side of house). Master includes a walk-in closet.
3 Baths (Master Bath includes jet tub, separate shower and two sinks, one of the secondary baths includes a tub, the other includes a shower)
Bonus Room upstairs, comfortably sized - previously used as a combination home theater (side wall can accommodate either a screen for a ceiling mounted projector or a flat panel) and pool table area. Bonus Room is wired for surround sound.
Room in front of house can be used as a Living Room, Office or Exercise Room. Additional rooms include a large Family Room, a Dinette and a Kitchen, all located adjacent, in an open style floor plan. Laundry Room, with sink. 10 foot ceilings in central area of house, 9 foot 4 inch ceilings elsewhere on first floor, Bonus Room has 8 foot ceilings. Master Bedroom has a ceiling treatment and associated ceiling moulding, as does entry area, which extends two stories. Separate Dining Room. Three car garage.
Granite counters in Kitchen and bathrooms. Blinds in windows (black-out style in bedrooms and Bonus Room, for home theater). Ceiling fans in bedrooms, Family Room and front Living Room/Office/Exercise Room.
Tile floors in bathrooms, Kitchen, Dining Room, Dinette, Family Room, Laundry and downstairs entry/hallways. Newly installed carpet throughout the remainder of the house (bedrooms and closets, stairs, front Living Room/Office/Exercise Room and Bonus Room). Newly painted interior.
Main areas, Bonus Room and Master Bedroom lighted with recessed lighting, LED bulbs. LED compatible dimmers on main rooms. Security system, monitored. Sprinkler system for front lawn and beds, and trees in rear of lot (irrigation water included in HOA dues). City water and sewage. Subject to mandatory membership in a home owners association and restrictive covenants, conditions and restrictions. HOA dues is $825 per year.
Dishwasher, electric range, over-the-range microwave and garbage disposal included. Electric water heater, two heat/air zones (one upstairs, one downstairs). Refrigerator and washer/dryer not included. Many wall receptacles include USB charging ports.
1375 Ellis Fallon Loop, Oviedo, FL 32765 is a 4 bedroom, 3 bathroom, 2,914 sqft single-family home built in 2012. It last sold for $388,580 on Jun 21, 2016. It is currently off market. The Trulia Estimate is $670,700, with a rent estimate of $3,316/month.
Home Details for 1375 Ellis Fallon Loop

|
|---|
Heating & Cooling Heating: Heat Pump, ElectricAir ConditioningCooling System: CentralHeating Fuel: Heat Pump |
Levels, Entrance, & Accessibility Stories: 2Floors: OtherGated Entry |

|
|---|
Exterior Home Features Roof: CompositionExterior: StuccoFoundation Type: Footing |
Parking & Garage GarageParking: Garage |

|
|---|
Year Built Year Built: 2012Year Updated: 2012 |
Property Type / Style Property Type: Single Family Home |

|
|---|
Units in Building: 1 |

|
|---|
Lot Area: 0.30 acres |

|
|---|
Fitness & Sports Basketball Court |
Price and Tax history
| Date | Event | Price |
|---|---|---|
Mar 24, 2021 Source: N/A | ListingRemoved | |
Jun 21, 2016 Source: N/A | Sold | $388,580 |
Jun 9, 2016 Source: N/A | PendingToActive | $399,500 |
May 9, 2016 Source: N/A | Pending | $399,500 |
Dec 2, 2015 Source: N/A | Listed For Sale | $399,500 |
| Year | Property tax | Tax assessment |
|---|---|---|
| 2025 | $5,156 | $560,174 |
Home facts updated by county records
Market trends in Oviedo
Last updated July 2026
Avg. sale price
$503K
$45KMoM
Sale-to-List Price
98.8%
0.3%MoM
Price per sq ft
$250
$1MoM
Available listings
291
7MoM

- Results are loading
Around this home
What Locals Say about Oviedo
At least 463 Trulia users voted on each feature.

94 % Say it's dog friendly

89 % Say car is needed

87 % Say there are sidewalks

84 % Say there's holiday spirit

81 % Say parking is easy

81 % Say yards are well-kept

78 % Say people would walk alone at night

76 % Say it's quiet

75 % Say kids play outside

73 % Say streets are well-lit

61 % Say there's wildlife

58 % Say neighbors are friendly

58 % Say they plan to stay for at least 5 years

51 % Say it's walkable to grocery stores

43 % Say there are community events

42 % Say it's walkable to restaurants
Sourced by Trulia users. Learn more about our methodology.
LGBTQ Local Legal Protections
LGBTQ Local Legal Protections



Apartments for Rent
 NEW - 2 DAYS AGOPET FRIENDLY$1,830 - $2,836/mo1-2 bd1-2 baThe Ellington at Oviedo Park | 234 E Mitchell Hammock Rd,
Oviedo, FL 32765 PET FRIENDLY
 PET FRIENDLY
 PET FRIENDLYFURNISHED
 NEW - 1 DAY AGOPET FRIENDLY
 NEW - 1 DAY AGOPET FRIENDLY
 PET FRIENDLY
 PET FRIENDLY
 NEW - 8 HRS AGOPET FRIENDLY
 See more homes for rent inOviedo
Explore by feature - Pet Friendly
- SPECIAL OFFERPET FRIENDLY
- SPECIAL OFFERPET FRIENDLY
 NEW - 1 DAY AGOPET FRIENDLY
 NEW - 1 DAY AGOPET FRIENDLY
- NEW - 1 DAY AGOPET FRIENDLY
- PET FRIENDLYFURNISHED
 PET FRIENDLY
 PET FRIENDLYFURNISHED
 NEW - 2 DAYS AGOSPECIAL OFFERPET FRIENDLY
- NEW - 1 DAY AGOPET FRIENDLY
Explore by feature - Garage
- SPECIAL OFFERPET FRIENDLY
- NEW - 1 DAY AGOPET FRIENDLY
- NEW - 1 DAY AGOPET FRIENDLY
- PET FRIENDLYFURNISHED
- NEW - 1 DAY AGOPET FRIENDLY
 APPLY INSTANTLYPET FRIENDLY
 APPLY INSTANTLYPET FRIENDLY
 APPLY INSTANTLYPET FRIENDLY
 APPLY INSTANTLYPET FRIENDLY
 APPLY INSTANTLYPET FRIENDLY
Explore by feature - Air Conditioning
- SPECIAL OFFERPET FRIENDLY
- NEW - 1 DAY AGOPET FRIENDLY
- NEW - 1 DAY AGOPET FRIENDLY
- NEW - 1 DAY AGOPET FRIENDLY
- PET FRIENDLYFURNISHED
- PET FRIENDLY
- PET FRIENDLYFURNISHED
- NEW - 1 DAY AGOPET FRIENDLY
- NEW - 2 DAYS AGOSPECIAL OFFERPET FRIENDLY$1,830 - $2,836/mo1-2 bd1-2 baThe Ellington at Oviedo Park | 234 E Mitchell Hammock Rd,
Oviedo, FL 32765 - APPLY INSTANTLYPET FRIENDLY
Explore by feature - Pool
- SPECIAL OFFERPET FRIENDLY
- SPECIAL OFFERPET FRIENDLY
- NEW - 1 DAY AGOPET FRIENDLY
- NEW - 1 DAY AGOPET FRIENDLY
- NEW - 1 DAY AGOPET FRIENDLY
- PET FRIENDLYFURNISHED
- PET FRIENDLY
- PET FRIENDLYFURNISHED
- NEW - 2 DAYS AGOSPECIAL OFFERPET FRIENDLY
- NEW - 1 DAY AGOPET FRIENDLY
Explore by feature - Washer/dryer
- PET FRIENDLY
- PET FRIENDLYFURNISHED
- NEW - 2 DAYS AGOSPECIAL OFFERPET FRIENDLY$1,830 - $2,836/mo1-2 bd1-2 baThe Ellington at Oviedo Park | 234 E Mitchell Hammock Rd,
Oviedo, FL 32765 - APPLY INSTANTLYPET FRIENDLY
- APPLY INSTANTLYPET FRIENDLY
- APPLY INSTANTLYPET FRIENDLY
- APPLY INSTANTLYPET FRIENDLY
- APPLY INSTANTLYPET FRIENDLY
 APPLY INSTANTLY
 APPLY INSTANTLYPET FRIENDLY
Explore by feature - Outdoor Space
- APPLY INSTANTLYPET FRIENDLY
- APPLY INSTANTLYPET FRIENDLY
- APPLY INSTANTLYPET FRIENDLY
- APPLY INSTANTLY
 PET FRIENDLY
 PET FRIENDLY
 PET FRIENDLY
 PET FRIENDLY
 PET FRIENDLY
Homes for sale near 1375 Ellis Fallon Loop
 NEW CONSTRUCTION0.25 ACRESAULIN PROPERTY GROUP LLC
 See more homes for sale inOviedo


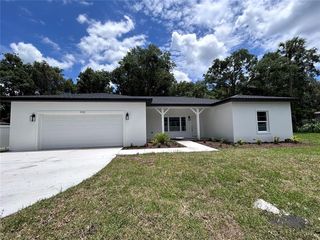


Off Market Homes Near 1375 Ellis Fallon Loop
 SOLDAUG 14, 2026WEMERT GROUP REALTY LLC
 SOLDAUG 12, 2026CHARLES RUTENBERG REALTY ORLANDO
 SOLDAUG 12, 2026TARA MOORE REAL ESTATE
 SOLDAUG 12, 2026RE/MAX TOWN & COUNTRY REALTY
 SOLDAUG 10, 2026OPTIMA REAL ESTATE
 SOLDAUG 7, 2026OLYMPUS EXECUTIVE REALTY INC
 SOLDAUG 7, 2026KELLER WILLIAMS ADVANTAGE REALTY
 SOLDAUG 7, 2026CHARLES RUTENBERG REALTY ORLANDO
- See more homes for sale inOviedo


Frequently asked questions about 1375 Ellis Fallon Loop
- What is 1375 Ellis Fallon Loop estimated to be worth?Trulia's estimated value for 1375 Ellis Fallon Loop in Oviedo, FL is $670,700.
- What is the price history for 1375 Ellis Fallon Loop?1375 Ellis Fallon Loop in Oviedo, FL last sold for $388,580 in June 2016.
- Is Oviedo a buyer's or seller's market?Oviedo is currently a balanced market, based on recent for-sale activity.
- What's the median sale price in Oviedo?The median sale price in Oviedo is $503K. That is up $45K from the prior month.
- Does 1375 Ellis Fallon Loop have air conditioning?Yes, 1375 Ellis Fallon Loop in Oviedo, FL has air conditioning.
- How big is the lot at 1375 Ellis Fallon Loop?The lot at 1375 Ellis Fallon Loop in Oviedo, FL is about 0.30 acres (13,069 sq ft).