

$667,100
 4 Beds
 3 Baths
 2,046 sqft
1373 Hampton Ct, Tracy, CA 95376
Est. Refi. Payment $4,360/mo*
Refinance Your HomeCurrently Off Market - Sold Aug 7, 2026 for $668,000 (1% below list price)
Home Value
Trulia Estimate
$667KSince last month
Increased$3K (+0.5%)Since last year
Decreased$35K (-5%)Since last sale
Decreased$400 (-0.1%)Learn more about this home's value by checking out its Trulia Estimate, the value of nearby homes, and how much similar homes have sold for.
Trulia Estimate
The of this home's value increased by +48% in the last 10 years
| Month | Estimated value |
|---|---|
2026 | |
| October 2026 | $668K |
| September 2026 | $670K |
| August 2026 | $664K |
| July 2026 | $672K |
| June 2026 | $673K |
| May 2026 | $711K |
| April 2026 | $718K |
| March 2026 | $715K |
| February 2026 | $707K |
| January 2026 | $702K |
2025 | |
2024 | |
2023 | |
2022 | |
2021 | |
2020 | |
2019 | |
2018 | |
2017 | |
2016 | |
Comparable sales
These are recently sold homes that have a similar location or other similar features to this home, like bedrooms, bathrooms, and square footage. Get a sense of the expected prices in the area by viewing these homes.Address | Distance | Property Type | Sold Price | Sold Date | Bed | Bath | Sqft |
|---|---|---|---|---|---|---|---|
0.07 | Single-Family Home | $685,000 | 10/10/25 | 4 | 3 | 1,831 | |
0.05 | Single-Family Home | $736,500 | 06/18/26 | 4 | 3 | 2,272 | |
0.08 | Single-Family Home | $760,000 | 10/28/25 | 4 | 3 | 2,272 | |
0.17 | Single-Family Home | $655,000 | 09/10/26 | 4 | 3 | 1,945 | |
0.11 | Single-Family Home | $600,000 | 04/20/26 | 4 | 3 | 1,831 | |
0.18 | Single-Family Home | $620,000 | 06/22/26 | 4 | 3 | 2,046 | |
0.16 | Single-Family Home | $710,000 | 08/11/26 | 4 | 3 | 2,300 | |
0.20 | Single-Family Home | $730,000 | 06/30/26 | 4 | 3 | 2,046 | |
0.19 | Single-Family Home | $610,000 | 04/13/26 | 4 | 2.5 | 1,945 |
Nearby home prices
Get a sense of expected prices in the area by checking the value of nearby homes.Address | Distance | Price | Bed | Bath | Sqft | Status |
|---|---|---|---|---|---|---|
0.01 | $615,300 | 4 | 3 | 1,831 | Off Market | |
0.01 | $653,700 | 4 | 3 | 2,272 | Off Market | |
0.02 | $624,500 | 4 | 3 | 1,831 | Off Market | |
0.02 | $746,900 | 4 | 3 | 2,272 | Off Market | |
0.02 | $638,400 | 4 | 2.5 | 1,945 | Off Market | |
0.03 | $585,900 | 4 | 3 | 1,831 | Off Market | |
0.03 | $675,500 | 4 | 2.5 | 2,272 | Off Market | |
0.03 | $655,500 | 4 | 3 | 2,272 | Off Market | |
0.03 | $645,200 | 4 | 3 | 1,945 | Off Market | |
0.03 | $649,900 | 3 | 2 | 1,975 | Off Market | |
0.04 | $680,800 | 4 | 3 | 2,046 | Off Market | |
0.04 | $659,800 | 4 | 3 | 1,831 | Off Market | |
0.04 | $677,300 | 4 | 3 | 2,046 | Off Market | |
0.04 | $638,600 | 4 | 3 | 1,945 | Off Market | |
0.04 | $685,100 | 4 | 3 | 2,272 | Off Market | |
0.04 | $656,400 | 4 | 3 | 2,046 | Off Market | |
0.04 | $582,600 | 4 | 3 | 1,831 | Off Market | |
0.05 | $711,100 | 4 | 2.5 | 2,330 | Off Market | |
0.05 | $610,900 | 4 | 2 | 1,831 | Off Market | |
0.05 | $682,500 | 4 | 3 | 2,272 | Off Market |
Local Information
- Map ViewExplore the area around 1373 Hampton Ct.

- Schools1 Elementary School1 Middle School1 High School

- Shop & Eat

-- mins to
Home Highlights

Single-Family Home

Built in 1993

2,046 sqft

$326/sqft

3 Car Garage
About this House
What's unique:Fireplace with brick mantleResort-style backyardSpacious primary suiteOpen and inviting atmosphereSparkling pool with waterfallNewer interior paint
Impeccable 4-bedrooms, 3-baths home offering 2,046 sq ft on a 6,272 sq ft lot (.14 acre), built in 1993 with leased solar. The approximate PG&E true-up for the past year was only $300. The thoughtfully designed floor plan features a downstairs bedroom and full bathroom, separate living and family rooms, a formal dining area, and a fireplace with brick mantle. Cathedral ceilings enhance the living room, creating an open and inviting atmosphere. The kitchen showcases a stainless double oven, gas cooktop, built-in microwave, dishwasher, pantry cabinet, tile countertops, and tile backsplash. Extended cabinetry provides additional storage and prep space. Interior finishes include Newer interior paint, Newer neutral carpet flooring, Newer neutral LVP flooring, plantation shutters in the living room, 6-panel doors, dual-pane windows, and ceiling fans throughout. Additional highlights include Newer central heat and air, Newer digital thermostat, a laundry closet, and easy access walk-in attic(storage) off the primary bedroom. The spacious primary suite offers a walk-in closet, soaking tub, and separate shower. Designed for both entertaining and everyday enjoyment, the resort-style backyard features a sparkling pool with waterfall, hot tub, pergola, grass area, and solar/privacy screens. Additional amenities include a 3-car garage with opener. Ideally located within walking distance to Wanda Hirsch Elementary School and near Gretchen Talley Park, shopping, and local amenities. Roof and Pest Clearances to be provided.
1373 Hampton Ct, Tracy, CA 95376 is a 4 bedroom, 3 bathroom, 2,046 sqft single-family home built in 1993. It last sold for $668,000 on Aug 7, 2026 (1% below the $675,000 asking price). This property is not currently displayed as for sale or rent on Trulia. The Trulia Estimate is $667,100, with a rent estimate of $3,400/month.
Last check for updates: about 13 hours ago
Listed by Christina O'Neal DRE #01265303, (209) 321-6122
Roundabout Real Estate
Bought with: Viviana Cherman DRE #01920283, (925) 588-1798, Serhant California, Inc
Originating MLS: MetroList Services, Inc.
Source: MetroList Services of CA, MLS#226077291
Home Details for 1373 Hampton Ct

|
|---|
Interior Details Number of Rooms: 4Types of Rooms: Master Bedroom, Master Bathroom, Dining Room, Kitchen |
Beds & Baths Number of Bedrooms: 4Number of Bathrooms: 3Number of Bathrooms (full): 3 |
Dimensions and Layout Living Area: 2046 Square Feet |
Appliances & Utilities Utilities: Cable Available, Public, Sewer In & Connected, Internet Available, Solar, Natural Gas AvailableAppliances: Free-Standing Gas Range, Free-Standing Refrigerator, Gas Water Heater, Dishwasher, Disposal, Microwave, Double OvenDishwasherDisposalLaundry: Laundry Closet,Ground Floor,Hookups OnlyMicrowave |
Heating & Cooling Heating: CentralHas CoolingAir Conditioning: Ceiling Fan(s),Central AirHas HeatingHeating Fuel: Central |
Fireplace & Spa Number of Fireplaces: 1Fireplace: Family RoomHas a Fireplace |
Gas & Electric Electric: 220 Volts in Laundry |
Windows, Doors, Floors & Walls Flooring: Carpet, Linoleum, Luxury Vinyl Plank |
Levels, Entrance, & Accessibility Stories: 2Levels: TwoFloors: Carpet, Linoleum, Luxury Vinyl Plank |

|
|---|
Exterior Home Features Roof: TileFencing: Back Yard, WoodOther Structures: PergolaFoundation: SlabHas a Private Pool |
Parking & Garage Number of Garage Spaces: 3Number of Covered Spaces: 3Open Parking Spaces: 3No CarportHas a GarageHas an Attached GarageHas Open ParkingParking Spaces: 6Parking: Attached,Garage Door Opener,Garage Faces Front,Driveway,Gentle Down Driveway/Sidewalks,Gentle Up Driveway/Sidewalks |
Pool Pool: In Ground, On Lot, Pool Sweep, Pool/Spa Combo, Gas Heat, GunitePool |
Frontage Responsible for Road Maintenance: Public Maintained RoadRoad Surface Type: Asphalt |
Water & Sewer Sewer: Public Sewer |
Surface & Elevation Topography: Trees Few, Trees Few |

|
|---|
Year Built Year Built: 1993 |
Property Type / Style Property Type: ResidentialProperty Subtype: Single Family ResidenceArchitecture: Mediterranean |
Building Construction Materials: StuccoNot Attached Property |

|
|---|
Price List Price: $675,000Price Per Sqft: $326/sqftPrice Range: $668,000 - $675,000 |

|
|---|
MLS Status: Closed |

|
|---|

|
|---|
Direction & Address City: TracyCommunity: Hearthstone |

|
|---|
Building Details Builder Name: Pulte |

|
|---|
Association for this Listing: MetroList Services, Inc. |

|
|---|
Lot Area: 6272.64 sqft |

|
|---|
Special Conditions: Offer As Is, Trust |

|
|---|
Mobile Home Park Mobile Home Units: Feet |

|
|---|
Mls Number: 226077291Power Production Type Year Install: 2018 |
Price and Tax history
| Date | Event | Price |
|---|---|---|
Aug 7, 2026 Source: MetroList Services of CA #226077291 | Sold | $668,000 |
Jul 8, 2026 Source: MetroList Services of CA #226077291 | Pending | $675,000 |
Jun 22, 2026 Source: MetroList Services of CA #226077291 | PriceChange | $675,000 Price decreased by 4% |
Jun 17, 2026 Source: MetroList Services of CA #226077291 | Listed For Sale | $700,000 |
Oct 26, 2001 Source: N/A | Sold | $345,000 |
| Year | Property tax | Tax assessment |
|---|---|---|
| 2026 | Unavailable | $519,758 |
Home facts updated by county records
Market trends in Tracy
Last updated August 2026
Avg. sale price
$678K
$10KMoM
Sale-to-List Price
100.0%
0.2%MoM
Price per sq ft
$345
$12MoM
Available listings
273
16MoM
Around this home
What Locals Say about Tracy
This October
Trick-or-Treat Score
Built from what locals say about this neighborhood.- 91% say there are sidewalks
- 75% say there's holiday spirit
- 52% say neighbors are friendly
Trulia Trick or TreatStart Ghost Hunt
At least 917 Trulia users voted on each feature.

91 % Say there are sidewalks

84 % Say it's dog friendly

82 % Say yards are well-kept

81 % Say car is needed

79 % Say parking is easy

75 % Say there's holiday spirit

70 % Say kids play outside

70 % Say streets are well-lit

66 % Say it's quiet

66 % Say people would walk alone at night

59 % Say they plan to stay for at least 5 years

52 % Say neighbors are friendly

49 % Say it's walkable to grocery stores

40 % Say it's walkable to restaurants

34 % Say there are community events

31 % Say there's wildlife
Sourced by Trulia users. Learn more about our methodology.
LGBTQ Local Legal Protections
LGBTQ Local Legal Protections



Frequently asked questions about 1373 Hampton Ct
- What is 1373 Hampton Ct estimated to be worth?Trulia's estimated value for 1373 Hampton Ct in Tracy, CA is $667,100.
- What is the price history for 1373 Hampton Ct?1373 Hampton Ct in Tracy, CA last sold for $668,000 in August 2026.
- Is Tracy a buyer's or seller's market?Tracy is currently a seller's market, based on recent for-sale activity.
- What's the median sale price in Tracy?The median sale price in Tracy is $678K. That is up $10K from the prior month.
- Does 1373 Hampton Ct have air conditioning?Yes, 1373 Hampton Ct in Tracy, CA has air conditioning.
- Does 1373 Hampton Ct have a pool?Yes, 1373 Hampton Ct in Tracy, CA has a pool.
Explore by feature - Pet Friendly
 SPECIAL OFFERPET FRIENDLYTotal price$2,087 - $2,382/mo1-2 bd1-2 baWaterstone Apartments | 1951 W Middlefield Dr,
Tracy, CA 95377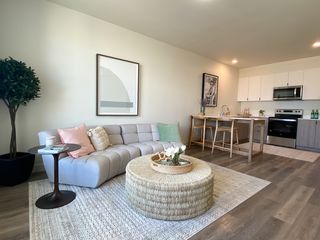 SPECIAL OFFERPET FRIENDLY
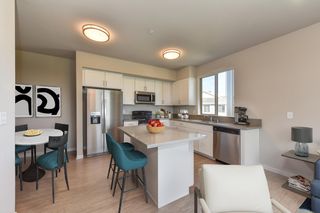 PET FRIENDLY
 PET FRIENDLY
 SPECIAL OFFERPET FRIENDLY
 NEW - 1 DAY AGOPET FRIENDLY
 NEW - 1 DAY AGOSPECIAL OFFERPET FRIENDLY
 NEW - 1 DAY AGOSPECIAL OFFERPET FRIENDLY
 APPLY INSTANTLYPET FRIENDLY
 NEW - 2 DAYS AGOAPPLY INSTANTLYPET FRIENDLY
Explore by feature - Garage
 NEW - 1 DAY AGOPET FRIENDLY
- PET FRIENDLY
- PET FRIENDLY
- NEW - 2 DAYS AGOAPPLY INSTANTLYPET FRIENDLY
 NEW - 2 DAYS AGOAPPLY INSTANTLY
 APPLY INSTANTLYPET FRIENDLY
 APPLY INSTANTLY
 APPLY INSTANTLY
 APPLY INSTANTLYPET FRIENDLY
 APPLY INSTANTLY
Explore by feature - Air Conditioning
- NEW - 1 DAY AGOPET FRIENDLY
- PET FRIENDLY
- PET FRIENDLY
- APPLY INSTANTLYPET FRIENDLY
- NEW - 2 DAYS AGOAPPLY INSTANTLYPET FRIENDLY
 NEW - 1 DAY AGOAPPLY INSTANTLY
- NEW - 2 DAYS AGOAPPLY INSTANTLY
- APPLY INSTANTLYPET FRIENDLY
- APPLY INSTANTLY
- APPLY INSTANTLY
Explore by feature - Pool
- SPECIAL OFFERPET FRIENDLYTotal price$2,087 - $2,382/mo1-2 bd1-2 baWaterstone Apartments | 1951 W Middlefield Dr,
Tracy, CA 95377 - NEW - 1 DAY AGOPET FRIENDLY
- SPECIAL OFFERPET FRIENDLY
- PET FRIENDLY
- PET FRIENDLY
- SPECIAL OFFERPET FRIENDLY

- NEW - 1 DAY AGOPET FRIENDLY
- NEW - 1 DAY AGOSPECIAL OFFERPET FRIENDLY
- NEW - 1 DAY AGOSPECIAL OFFERPET FRIENDLY
Explore by feature - Washer/dryer
- SPECIAL OFFERPET FRIENDLYTotal price$2,087 - $2,382/mo1-2 bd1-2 baWaterstone Apartments | 1951 W Middlefield Dr,
Tracy, CA 95377 - NEW - 1 DAY AGOPET FRIENDLY
- SPECIAL OFFERPET FRIENDLY
- PET FRIENDLY
- PET FRIENDLY
- SPECIAL OFFERPET FRIENDLY
- NEW - 1 DAY AGOPET FRIENDLY
- NEW - 1 DAY AGOSPECIAL OFFERPET FRIENDLY
- APPLY INSTANTLYPET FRIENDLY
- NEW - 2 DAYS AGOAPPLY INSTANTLYPET FRIENDLY
Explore by feature - Outdoor Space
- NEW - 1 DAY AGOAPPLY INSTANTLY
- NEW - 2 DAYS AGOAPPLY INSTANTLY
- APPLY INSTANTLYPET FRIENDLY
- APPLY INSTANTLY
- APPLY INSTANTLYPET FRIENDLY
 APPLY INSTANTLYPET FRIENDLY
 APPLY INSTANTLYPET FRIENDLYFURNISHED
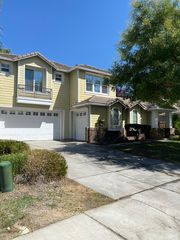 APPLY INSTANTLYPET FRIENDLY
 APPLY INSTANTLY
 APPLY INSTANTLYPET FRIENDLY
Apartments for Rent
- NEW - 1 DAY AGOPET FRIENDLY
- NEW - 1 DAY AGOPET FRIENDLY
- PET FRIENDLY
- PET FRIENDLY
- PET FRIENDLYTotal price$2,087 - $2,382/mo1-2 bd1-2 baWaterstone Apartments | 1951 W Middlefield Dr,
Tracy, CA 95377 - NEW - 1 DAY AGOPET FRIENDLY
- PET FRIENDLY
- APPLY INSTANTLYPET FRIENDLY
 See more homes for rent inTracy
Off Market Homes Near 1373 Hampton Ct
 SOLDOCT 7, 2026
 SOLDOCT 7, 2026
 SOLDOCT 6, 2026
 SOLDOCT 5, 2026
 SOLDOCT 5, 2026
 SOLDOCT 5, 2026
 SOLDOCT 2, 2026
 SOLDOCT 1, 2026
 SOLDSEP 30, 2026
 SOLDSEP 30, 2026
 See more homes for sale inTracy
Homes for sale near 1373 Hampton Ct
 OPEN SUN, 12-3PM


 OPEN SAT, 12-3PM0.28 ACRES
 OPEN SAT, 10-12PM
- See more homes for sale inTracy

- Results are loading