


$1,050,000
 4 Beds
 3.5 Baths
 2,904 sqft (on 14.18 acres)
13717 Martin Rd, Brandywine, MD 20613
Est. Mortgage $6,686/mo*
Get Pre-QualifiedHome Highlights

Single-Family Home

Built in 2002

14.18 acre lot

$362/sqft

8 Open Spaces
Local Information
- Map ViewExplore the area around 13717 Martin Rd.

- Schools1 Preschool School1 Elementary School1 Middle School1 High School

- Shop & Eat

-- mins to
About this House
What's unique:Recessed smart lightingNew ecobee thermostatsNew double vanityFour field run-in shedsUpdated smoke detectorsWhole-home water softening system
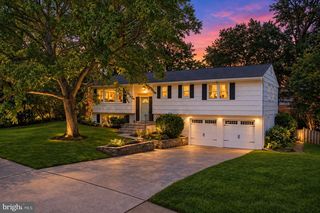
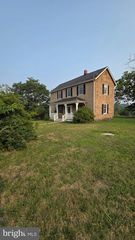
There is a particular kind of freedom that comes with land. Not just the acreage, but what it represents: space to breathe, room to build something lasting, and the privacy to live entirely on your own terms. This is that place. Set on 14.18 acres across two parcels in the quietly established agricultural corridor of Brandywine, Maryland, this four-bedroom, three-and-a-half-bath residence is as refined as it is rooted, with over 2,900 square feet of updated interior space and an agricultural infrastructure that rivals working farms many times its size. Freshly clad in James Hardie board and batten cement fiber siding with all new gutters, downspouts, and exterior lighting, the home presents with a clean, enduring confidence. A new solid double entry door opens onto brushed marble, with wide plank maple hardwood running through the main living and dining areas and into three of the four bedrooms. New solid shaker doors, premium wide trim, and recessed smart lighting speak to the detail that defined the owners' renovation. The kitchen earns its place as the heart of this home. Custom cabinetry, quartz countertops, a fired clay farmhouse sink with a Kohler touch-less faucet, live edge shelving, tile backsplash, under-cabinet lighting, and a dedicated beverage station with wine fridge. Brushed marble floors carry through from the entry. It is a kitchen built for the kind of cooking and hosting that happens when people love where they live. The primary suite has been equally transformed, its renovated bath finished with hexagonal marble tile floors, a new double vanity, and a large-format curb-less shower with a Kohler multi-spray system. The remaining bedrooms are well-proportioned, each with new ceiling fans and solid shaker doors. The infrastructure is as considered as the finishes. Dual HVAC systems and dual water heaters serve the original home and the addition independently. Two laundry setups, a whole-home water softening system installed in 2026, new Ecobee thermostats, updated smoke detectors, an interior fire sprinkler system with fifteen heads replaced and inspected in 2023, and a septic pumped and cleaned in March 2024 complete a home that has been methodically maintained. The basement adds flexible space. Outside, the residence opens into something genuinely uncommon. The centerpiece is a 40-by-30-foot barn with three permanent bays and installed gates that create up to nine sections. Wired with overhead lighting, sliding doors wide enough for a utility tractor, and a dedicated tack room and office, it is built for daily use and configurable for cattle, sheep, goats, or horses. It opens on either end to fenced and gated paddocks, with watering points in and adjacent to every pasture and an electric perimeter fence around both parcels. Nine separate paddocks, pens, and fields make managing livestock straightforward. Supporting it all: a 30-by-40-foot heated workshop and garage on a poured pad with a doublewide door, pellet stove, compressed air lines, and a half bath; a three-bay hay and tractor shed; two powered 40-foot containers, one insulated for equipment and one converted into a grain bin with side auger loading; a secure chicken coop for 30 or more birds with a predator-resistant run; hog and small animal housing with automated watering; and four field run-in sheds. A gazebo with a hot tub offers a dedicated outdoor retreat, and a natural stream winds through the partially wooded acreage. Beyond the property line, Patuxent River Park and Merkle Wildlife Sanctuary offer hiking, biking, and riding trails plus river access and boat launches, with Mt. Calvert Historical and Archaeological Park nearby. A genuinely renovated home on agriculturally zoned land with working infrastructure ready from day one, within reach of Washington, DC. This is the kind of place that takes years to find and generations to fully appreciate. Assumable VA mortgage - 4.99%. Remaining balance of 808k w/ United Wholesale Mortgage
Last check for updates: about 6 hours ago
Listing courtesy of Marc Cashin, (202) 900-3126
Corcoran McEnearney, (202) 552-5600
Listing Team: Forward
Source: Bright MLS, MLS#MDPG2218292
Also Listed on Bright MLS.
Open House
Sunday, September 27
11:00 AM to 1:00 PM
Home Details for 13717 Martin Rd

|
|---|
Interior Details Basement: Other,Walk-Out Access,UnfinishedNumber of Rooms: 1Types of Rooms: Basement |
Beds & Baths Number of Bedrooms: 4Main Level Bedrooms: 4Number of Bathrooms: 4Number of Bathrooms (full): 3Number of Bathrooms (half): 1Number of Bathrooms (main level): 3 |
Dimensions and Layout Living Area: 2904 Square Feet |
Appliances & Utilities Utilities: Electricity Available, Propane, Other, Fiber OpticAppliances: Built-In Range, Dishwasher, Dryer, Microwave, Refrigerator, Cooktop, Washer, Water Heater, Extra Refrigerator/Freezer, Freezer, Disposal, Ice Maker, Range Hood, Water Treat System, Electric Water HeaterDishwasherDisposalDryerLaundry: Has Laundry,Main Level,Lower LevelMicrowaveRefrigeratorWasher |
Heating & Cooling Heating: Heat Pump,PropaneHas CoolingAir Conditioning: Other,ElectricHas HeatingHeating Fuel: Heat Pump |
Fireplace & Spa Fireplace: Pellet StoveSpa: Hot TubNo FireplaceHas a Spa |
Windows, Doors, Floors & Walls Flooring: Hardwood, Marble, Wood |
Levels, Entrance, & Accessibility Stories: 2Number of Stories: 2Levels: TwoAccessibility: Accessible Approach with RampFloors: Hardwood, Marble, Wood |
View No View |

|
|---|
Exterior Home Features Roof: MetalPatio / Porch: PorchOther Structures: Above Grade, Below Grade, OutbuildingExterior: OtherFoundation: Concrete PerimeterNo Private Pool |
Parking & Garage Open Parking Spaces: 8No CarportNo GarageNo Attached GarageHas Open ParkingParking Spaces: 8Parking: Driveway |
Pool Pool: None |
Frontage Responsible for Road Maintenance: Private Maintained RoadRoad Surface Type: Black TopNot on Waterfront |
Water & Sewer Sewer: Private Septic Tank |
Farm & Range Allowed to Raise Horses |
Finished Area Finished Area (above surface): 2904 Square Feet |

|
|---|
Days on Market: 14 |

|
|---|
Year Built Year Built: 2002Year Renovated: 2026 |
Property Type / Style Property Type: ResidentialProperty Subtype: Single Family ResidenceStructure Type: DetachedArchitecture: Ranch/Rambler |
Building Construction Materials: FrameNot a New ConstructionHas Additional Parcels |
Property Information Condition: ExcellentIncluded in Sale: Second Washer / Dryer In Basement. Includes Two Car Hauler Trailers (titles Convey With The Sale) Whole-house Generator Conveying With The PropertyParcel Number: 17040251009Additional Parcels Description: Includes both 13717 MARTIN RD and 13513 MARTIN RD |

|
|---|
Price List Price: $1,050,000Price Per Sqft: $362 |
Status Change & Dates Possession Timing: Close Of Escrow |

|
|---|
MLS Status: ACTIVE |

|
|---|
Direction & Address City: BRANDYWINECommunity: Prince George |
School Information Elementary School District: Prince George's County Public SchoolsJr High / Middle School District: Prince George's County Public SchoolsHigh School District: Prince George's County Public Schools |

|
|---|
Listing Agent Listing ID: MDPG2218292 |

|
|---|
Building Area Building Area: 4014 Square Feet |

|
|---|
Not Senior Community |

|
|---|
No HOA |

|
|---|
Lot Area: 14.18 Acres |

|
|---|
Special Conditions: Standard |

|
|---|
Listing Agreement Type: Exclusive Right To SellListing Terms: Cash, Conventional, FHA, USDA Loan, VA Loan |

|
|---|
Business Information Ownership: Fee Simple |

|
|---|
BasementMls Number: MDPG2218292Above Grade Unfinished Area: 2904 |

|
|---|
Source Internet Automated Valuation Display: NSource Internet Consumer Comment: NSource Internet Entire Listing Display: YSource Internet Address Display: Y |
Around this home
What Locals Say about Brandywine
At least 61 Trulia users voted on each feature.

92 % Say yards are well-kept

89 % Say parking is easy

87 % Say it's dog friendly

86 % Say car is needed

74 % Say it's quiet

63 % Say there's holiday spirit

62 % Say there's wildlife

60 % Say there are sidewalks

59 % Say they plan to stay for at least 5 years

54 % Say people would walk alone at night

49 % Say neighbors are friendly

49 % Say kids play outside

43 % Say streets are well-lit

35 % Say it's walkable to restaurants

28 % Say there are community events

27 % Say it's walkable to grocery stores
Sourced by Trulia users. Learn more about our methodology.
Market trends in Brandywine
Last updated August 2026
Avg. sale price
—
Sale-to-List Price
—
Price per sq ft
—
Available listings
84
2MoM
Home Value
Trulia Estimate
$1.02MSince last month
Increased$156K (+17.9%)Since last year
Increased$138K (+15.5%)Since last sale
Increased$99K (+10.7%)Learn more about this home's value by checking out its Trulia Estimate, the value of nearby homes, and how much similar homes have sold for.
Trulia Estimate
The of this home's value increased by +255% in the last 10 years
| Month | Estimated value |
|---|---|
2026 | |
| September 2026 | $1.02M |
| August 2026 | $868K |
| July 2026 | $882K |
| June 2026 | $884K |
| May 2026 | $891K |
| April 2026 | $881K |
| March 2026 | $879K |
| February 2026 | $880K |
| January 2026 | $892K |
2025 | |
2024 | |
2023 | |
2022 | |
2021 | |
2020 | |
2019 | |
2018 | |
2017 | |
2016 | |
Comparable sales
These are recently sold homes that have a similar location or other similar features to this home, like bedrooms, bathrooms, and square footage. Get a sense of the expected prices in the area by viewing these homes.Address | Distance | Property Type | Sold Price | Sold Date | Bed | Bath | Sqft |
|---|---|---|---|---|---|---|---|
0.23 | Single-Family Home | $615,000 | 12/19/25 | 4 | 3 | 2,808 | |
0.72 | Single-Family Home | $910,000 | 02/06/26 | 4 | 5.5 | 7,337 | |
0.49 | Single-Family Home | $402,000 | 01/13/26 | 4 | 1.5 | 1,008 | |
1.02 | Single-Family Home | $640,000 | 05/15/26 | 3 | 2.5 | 2,336 | |
1.81 | Single-Family Home | $905,000 | 07/15/26 | 5 | 3.5 | 4,656 | |
1.99 | Single-Family Home | $675,000 | 08/27/26 | 4 | 3.5 | 2,636 | |
1.72 | Single-Family Home | $625,000 | 10/16/25 | 3 | 2 | 1,426 | |
2.16 | Single-Family Home | $620,000 | 06/17/26 | 4 | 3.5 | 2,499 | |
2.05 | Single-Family Home | $1,290,000 | 07/31/26 | 6 | 5 | 5,097 |
Nearby home prices
Get a sense of expected prices in the area by checking the value of nearby homes.Address | Distance | Price | Bed | Bath | Sqft | Status |
|---|---|---|---|---|---|---|
0.23 | $615,000 | 4 | 3 | 2,808 | Recently Sold | |
0.35 | $1,250,000 | - | - | - | For Sale | |
0.49 | $402,000 | 4 | 1.5 | 1,008 | Recently Sold | |
0.57 | - | - | - | - | Off Market | |
0.59 | $1,001,000 | 5 | 4.5 | 7,038 | Off Market | |
0.53 | - | - | - | - | Off Market | |
0.63 | $387,700 | - | - | - | Off Market | |
0.64 | $1,250,000 | 5 | 5.5 | 7,636 | For Sale | |
0.72 | $910,000 | 4 | 5.5 | 7,337 | Recently Sold | |
0.75 | $647,400 | 4 | 3 | 3,306 | Off Market | |
0.75 | $594,500 | 3 | 2 | 2,744 | Off Market |
Price and Tax history
| Date | Event | Price |
|---|---|---|
Sep 10, 2026 Source: Bright MLS #MDPG2218292 | Listed For Sale | $1,050,000 |
May 16, 2025 Source: Bright MLS #MDPG2074888 | Sold | $925,000 |
Mar 30, 2025 Source: Bright MLS #MDPG2074888 | Contingent | $925,000 |
Jun 1, 2024 Source: Bright MLS #MDPG2074888 | PriceChange | $925,000 Price decreased by 3% |
Apr 6, 2023 Source: Bright MLS #MDPG2074888 | Listed For Sale | $950,000 |
Feb 10, 2000 Source: N/A | Sold | $70,000 |
| Year | Property tax | Tax assessment |
|---|---|---|
| 2026 | $9,330 | $708,100 |
Home facts updated by county records
LGBTQ Local Legal Protections
LGBTQ Local Legal Protections



Marc Cashin, Corcoran McEnearney, (202) 552-5600
Agent Phone: (202) 900-3126
The data relating to real estate for sale on this website appears in part through the BRIGHT Internet Data Exchange program, a voluntary cooperative exchange of property listing data between licensed real estate brokerage firms, and is provided by BRIGHT through a licensing agreement.
Listing information is from various brokers who participate in the Bright MLS IDX program and not all listings may be visible on the site. The property information being provided on or through the website is for the personal, non-commercial use of consumers and such information may not be used for any purpose other than to identify prospective properties consumers may be interested in purchasing.
Some properties which appear for sale on the website may no longer be available because they are for instance, under contract, sold or are no longer being offered for sale.
Property information displayed is deemed reliable but is not guaranteed.
Copyright 2026 Bright MLS, Inc. Click here for more information
Similar Homes You May Like
 5.8 ACRESReal Broker, LLC - Annapolis
 OPEN SAT, 1-3PMKeller Williams Capital Properties
 0.27 ACRESLong & Foster Real Estate, Inc.
 2.58 ACRESNextHome Envision
 0.59 ACRESHubble Bisbee Christie's International Real Estate
 OPEN SAT, 1-3PM0.31 ACRESEXP Realty, LLC
 OPEN SAT, 12-2PM0.35 ACRESCorcoran McEnearney
 0.92 ACRESJPAR Real Estate Professionals
 0.74 ACRESReal Broker, LLC - Dunkirk
 OPEN SAT, 11-12:30PM0.92 ACRESLong & Foster Real Estate, Inc.
 1 ACREMaryland Waterfront Properties LLC
 OPEN SUN, 2-4PM23.12 ACRESLong & Foster Real Estate, Inc.
 2.91 ACRESCENTURY 21 New Millennium
 OPEN SUN, 12-3PM0.35 ACRESWeichert, REALTORS
 OPEN SAT, 10-12PM0.26 ACRESLong & Foster Real Estate, Inc.
 OPEN SAT, 2-4PMKeller Williams Capital Properties
 OPEN SAT, 12-2:30PM0.38 ACRESCummings & Co. Realtors
 4.63 ACRESSchwartz Realty, Inc.
 2.23 ACRESLong & Foster Real Estate, Inc.
 3.07 ACRESHome Towne Real Estate
 8 ACRESW F Chesley Real Estate, LLC.
 See more homes for sale inBrandywine




New Listings near 13717 Martin Rd
 Keller Williams Preferred Properties
- 8 ACRESW F Chesley Real Estate, LLC.
 COMING SOON 10/1550.18 ACRESRealty Navigator
 7.7 ACRESJPAR Real Estate Professionals
 COMING SOON 11/1948 ACRESEXP Realty, LLC
- OPEN SUN, 2-4PM23.12 ACRESLong & Foster Real Estate, Inc.
 COMING SOON 10/15.53 ACRESInclusions & Associates Real Estate
 COMING SOON 10/2910 ACRESNextHome Envision
 0.55 ACRESCummings & Co. Realtors
 2.49 ACRESBurch Real Estate Group, LLC
- See more homes for sale inBrandywine


Frequently asked questions about 13717 Martin Rd
- What is the estimated monthly payment for 13717 Martin Rd?Based on a $1,050,000 list price with 20% down at today's rates, the estimated monthly payment for 13717 Martin Rd in Brandywine, MD is approximately $6,859 (about $5,778 principal & interest, $1,006 property taxes, and $75 homeowner's insurance). This is an estimate. Actual payment depends on your loan terms.
- What do residents say about Brandywine?Residents describe Brandywine, MD as well-kept, easy to park in, and dog-friendly. Most residents say you need a car. See homes for sale in Brandywine, MD.
- What are the closest schools to 13717 Martin Rd?The closest schools to 13717 Martin Rd in Brandywine, MD are Baden Elementary School (Pre-K, rated 4/10), Gwynn Park High School (rated 3/10), Gwynn Park Middle School (rated 4/10).
- What is 13717 Martin Rd estimated to be worth?Trulia's estimated value for 13717 Martin Rd in Brandywine, MD is $1,024,000.
- Does 13717 Martin Rd have air conditioning?Yes, 13717 Martin Rd in Brandywine, MD has air conditioning.
- Does 13717 Martin Rd have laundry facilities?Yes, 13717 Martin Rd in Brandywine, MD has in-unit laundry.
13717 Martin Rd, Brandywine, MD 20613 is a 4 bedroom, 4 bathroom, 2,904 sqft single-family home built in 2002. This property is currently available for sale and was listed by Bright MLS on Sep 10, 2026. The MLS # for this home is MLS# MDPG2218292.