

$5,195,700
 4 Beds
 5.5 Baths
 7,539 sqft (on 8.80 acres)
137 Jaffrey Rd, Malvern, PA 19355
Est. Refi. Payment $33,483/mo*
Refinance Your HomeCurrently Off Market - Sold Oct 3, 2025 for $5,000,000
Home Value
Trulia Estimate
$5.2MSince last month
Increased$3K (+0.1%)Since last year
Decreased$128K (-2.4%)Since last sale
Increased$201K (+4%)Learn more about this home's value by checking out its Trulia Estimate, the value of nearby homes, and how much similar homes have sold for.
Trulia Estimate
The of this home's value increased by +76% in the last 10 years
| Month | Estimated value |
|---|---|
2026 | |
| September 2026 | $5.2M |
| August 2026 | $5.2M |
| July 2026 | $5.14M |
| June 2026 | $5.14M |
| May 2026 | $5.12M |
| April 2026 | $5.13M |
| March 2026 | $5.1M |
| February 2026 | $5.1M |
| January 2026 | $5.04M |
2025 | |
2024 | |
2023 | |
2022 | |
2021 | |
2020 | |
2019 | |
2018 | |
2017 | |
2016 | |
Comparable sales
These are recently sold homes that have a similar location or other similar features to this home, like bedrooms, bathrooms, and square footage. Get a sense of the expected prices in the area by viewing these homes.Address | Distance | Property Type | Sold Price | Sold Date | Bed | Bath | Sqft |
|---|---|---|---|---|---|---|---|
0.40 | Single-Family Home | $2,025,000 | 11/05/25 | 4 | 4 | 5,343 | |
0.61 | Single-Family Home | $2,665,000 | 07/17/26 | 5 | 5 | 7,060 | |
0.47 | Single-Family Home | $2,175,000 | 08/31/26 | 3 | 3.5 | 3,944 | |
0.67 | Single-Family Home | $1,390,000 | 05/11/26 | 5 | 4.5 | 6,593 | |
0.98 | Single-Family Home | $7,875,000 | 11/18/25 | 4 | 7 | 8,821 | |
1.01 | Single-Family Home | $3,150,000 | 06/04/26 | 6 | 8 | 8,324 |
Nearby home prices
Get a sense of expected prices in the area by checking the value of nearby homes.Address | Distance | Price | Bed | Bath | Sqft | Status |
|---|---|---|---|---|---|---|
0.10 | $1,606,600 | 4 | 4.5 | 4,736 | Off Market | |
0.12 | $2,695,200 | 5 | 6 | 8,587 | Off Market | |
0.15 | $1,877,800 | 4 | 3.5 | 4,822 | Off Market | |
0.20 | $2,195,000 | 5 | 4.5 | 4,874 | Off Market | |
0.29 | $2,600,200 | 4 | 7 | 5,199 | Off Market | |
0.37 | $800,300 | 4 | 2.5 | 2,652 | Off Market | |
0.40 | $2,097,100 | 4 | 4 | 5,343 | Off Market | |
0.39 | $1,508,800 | 5 | 3.5 | 4,000 | Off Market | |
0.39 | $2,116,800 | 5 | 4 | 5,457 | Off Market | |
0.44 | $895,000 | 3 | 3 | 3,264 | Recently Sold | |
0.48 | $1,145,500 | 5 | 3.5 | 3,532 | Off Market |
Local Information
- Map ViewExplore the area around 137 Jaffrey Rd.

- Schools1 Elementary School1 Middle School1 High School

- Shop & Eat

-- mins to
Home Highlights

Single-Family Home

Built in 1906

8.8 acre lot

7,539 sqft

$689/sqft

6 Car Garage
About this House
What's unique:Stone fireplacePrivate guest homeSub zero freezerViking rangeSub zero refrigeratorCustom shades
An Unbelievable Opportunity To Own A One-Of-A-Kind Estate On Finely Landscaped 8.8 Private Acres In Radnor Hunt Built In The Early 1900's. Nestled Amidst Towering Trees BLACKOAK Is A Historically Significant Estate That Embodies The Perfect Union Of Classic Elegance And Modern Design. This Is No Ordinary Home And Defines The Meaning Of True Luxury. Current Owners Have Made Many Improvements Since Their Ownership Presenting A Move In Ready Opportunity To Own A Truly Distinctive Residence With An Unmatched Lifestyle. To Further Enhance The Efficiency, Functionality And Aesthetics, The Home Is Now Equipped With Multi-Zoned Geothermal HVAC And Wired For A Whole House Generator. This Is No Ordinary Home......Enter From Circular Belgium Block Courtyard Area. Continue On To The First Level Sunlit Piano Room With Stone Fireplace And Ship Lap Detailed Mantel. Also Featuring Crown Molding, Chair Rail, Tray Ceiling, Custom Shades And Built In Cabinetry. Not To Miss The Secluded Art Studio. Plus A Pet Grooming Area. Then Continue On To Powder Room, Coffee Bar With Marble Counter, Beverage Fridge And Microwave. Continue On To Personal Reading Space That Opens Up To Formal Dining Room With Fireplace, Tray Ceiling, Unique Chair Rail. Exterior Door To Outdoor Oasis Including Patio With Fireplace, Pizza Oven, Bar, Fire Pit , Pool And Spa All Overlooking Lushly Landscaped Grounds. Not To Miss The Nighttime Affects With All Trees Illuminated. Entire Kitchen Was Expanded By 10' Inside And Out And Totally Renovated In 2017. All New Cabinetry, All New Appliances, Custom Stone Hood Over Range, Magnificent 10' Wooden Island With Seating , Marble Countertops, Farm Porcelain Sink, Beamed Ceiling, Sub Zero Refrigerator, Sub Zero Freezer, WOLF 6 Burner Range With Grill, Walk In Pantry And Large Window Bench Table And Chairs. Living/Family Room Includes Custom Cabinetry, Fireplace With Custom Wooden Mantel, Beamed Ceiling, Bench Seating And Plantation Shuttered Doors To Patio And Additional Entertaining. Upper Level Centered Around A Magnificent Primary Suite Wing With Two Baths And Two Dressing Closets. Both With Custom Builtins. This Level Also Boasts An Expansive Double Washers And Dryers. Highlighted With Large Soaking Sink And Built In Cabinetry. Additional 2nd Bedroom With Private Bath And Highlighted With Fireplace And An Abundance Of Closets. Roomy 3rd Bedroom With Recessed Lighting And Hall Bath Complete This Level . Stairway To 3rd Level Was Added By Owners Which Leads To An Additional 4th Bedroom And Private Bath. Both Levels Highlighted With Plantation Shutters Throughout. Exterior Of The Home Provides & Embraces The Home Being Noted As A True Showplace. Highlights Include 6 Car Garage With Private Executive Office Located Above The Main Portion. Office Has Private Entrance Leading To All New Expansive Area With Maple Wood, Custom Shelving, Plantation Shutters And 1/2 Bathroom. Private Guest Home On The Property Provides A Large 1 Bedroom & 1 Full Bath . Living And Dining Areas Along With A Fully Equipped Kitchen Highlighted With Viking Range And Sub Zero Fridge. Pine Flooring, Fireplace, Plantation Shutters And Walk In Closet Add To The Charm Of This Retreat. Outside Boasts A Private Area For Entertaining Along With A Firepit.
137 Jaffrey Rd, Malvern, PA 19355 is a 4 bedroom, 7 bathroom, 7,539 sqft single-family home built in 1906. It last sold for $5,000,000 on Oct 3, 2025 (6% below the $5,300,000 asking price). This property is not currently displayed as for sale or rent on Trulia. The Trulia Estimate is $5,195,700.
Last check for updates: about 11 hours ago
Listed by Kathleen M. Lange, (610) 937-1436
RE/MAX Preferred - Newtown Square
Bought with: Meghan Chorin, (610) 299-9504, Compass RE
Source: Bright MLS, MLS#PACT2098014
Home Details for 137 Jaffrey Rd

|
|---|
Interior Details Basement: Sump Pump,Unfinished,ConcreteNumber of Rooms: 1Types of Rooms: Basement |
Beds & Baths Number of Bedrooms: 4Main Level Bedrooms: 4Number of Bathrooms: 7Number of Bathrooms (full): 4Number of Bathrooms (half): 3Number of Bathrooms (main level): 7 |
Dimensions and Layout Living Area: 7539 Square Feet |
Appliances & Utilities Appliances: Tankless Water Heater |
Heating & Cooling Heating: OtherHas CoolingAir Conditioning: Central Air,GeothermalHas Heating |
Fireplace & Spa Number of Fireplaces: 4Has a FireplaceNo Spa |
Levels, Entrance, & Accessibility Stories: 3Levels: ThreeAccessibility: None |
View No View |

|
|---|
Exterior Home Features Patio / Porch: PatioOther Structures: Above Grade, Below GradeFoundation: OtherHas a Private Pool |
Parking & Garage Number of Garage Spaces: 6Number of Covered Spaces: 6Open Parking Spaces: 6No CarportHas a GarageHas an Attached GarageHas Open ParkingParking Spaces: 12Parking: Garage Faces Front,Garage Door Opener,Inside Entrance,Circular Driveway,Attached,Detached,Driveway |
Pool Pool: PrivatePool |
Frontage Not on Waterfront |
Water & Sewer Sewer: On Site Septic |
Farm & Range Not Allowed to Raise Horses |
Finished Area Finished Area (above surface): 7539 Square Feet |

|
|---|
Year Built Year Built: 1906 |
Property Type / Style Property Type: ResidentialProperty Subtype: Single Family ResidenceStructure Type: DetachedArchitecture: Traditional |
Building Construction Materials: StoneNot a New Construction |
Property Information Condition: ExcellentParcel Number: 5403 0313 |

|
|---|
Price List Price: $5,300,000 |
Status Change & Dates Off Market Date: Fri Oct 03 2025Possession Timing: Negotiable |

|
|---|
MLS Status: CLOSED |

|
|---|
Direction & Address City: MALVERNCommunity: Radnor Hunt |
School Information Elementary School District: Great ValleyJr High / Middle School District: Great ValleyHigh School District: Great Valley |

|
|---|
Building Area Building Area: 7539 Square Feet |

|
|---|
Not Senior Community |

|
|---|
No HOA |

|
|---|
Lot Area: 8.8 Acres |

|
|---|
Special Conditions: Standard |

|
|---|
Listing Agreement Type: Exclusive Right To SellListing Terms: Cash, Conventional |

|
|---|
Business Information Ownership: Fee Simple |

|
|---|
BasementMls Number: PACT2098014Municipality: WILLISTOWN TWPAbove Grade Unfinished Area: 7539 |
Price and Tax history
| Date | Event | Price |
|---|---|---|
Oct 3, 2025 Source: Bright MLS #PACT2098014 | Sold | $5,000,000 |
Jul 31, 2025 Source: Bright MLS #PACT2098014 | Pending | $5,300,000 |
Jul 16, 2025 Source: Bright MLS #PACT2098014 | Contingent | $5,300,000 |
Jul 16, 2025 Source: Bright MLS #PACT2098014 | Listed For Sale | $5,300,000 |
Oct 31, 2016 Source: N/A | Sold | $3,000,000 |
Sep 2, 2016 Source: Agent Provided | Pending | $3,250,000 |
Aug 13, 2016 Source: Agent Provided | Listed For Sale | $3,250,000 |
Jul 8, 2016 Source: Agent Provided | ListingRemoved | $3,395,000 |
Jul 5, 2016 Source: Agent Provided | PendingToActive | $3,395,000 |
Jun 20, 2016 Source: Agent Provided | Pending | $3,395,000 |
Feb 29, 2016 Source: Agent Provided | PriceChange | $3,395,000 Price decreased by 6% |
Nov 5, 2015 Source: Agent Provided | PriceChange | $3,595,000 Price decreased by 9% |
Jun 19, 2015 Source: Agent Provided | Listed For Sale | $3,950,000 |
Dec 1, 2005 Source: N/A | Sold | $2,950,000 |
Nov 4, 1999 Source: N/A | Sold | $1,850,000 |
Jan 22, 1996 Source: N/A | Sold | $890,000 |
| Year | Property tax | Tax assessment |
|---|---|---|
| 2026 | $38,372 | $1,251,380 |
Home facts updated by county records
Market trends in Malvern
Last updated August 2026
Avg. sale price
$810K
$36.67KMoM
Sale-to-List Price
—
Price per sq ft
$306
$6MoM
Available listings
68
7MoM
Around this home
What Locals Say about Malvern
At least 233 Trulia users voted on each feature.

87 % Say it's dog friendly

85 % Say parking is easy

83 % Say car is needed

78 % Say people would walk alone at night

75 % Say there's holiday spirit

73 % Say it's quiet

71 % Say kids play outside

67 % Say yards are well-kept

66 % Say there's wildlife

66 % Say they plan to stay for at least 5 years

60 % Say neighbors are friendly

52 % Say there are sidewalks

48 % Say streets are well-lit

45 % Say there are community events

40 % Say it's walkable to restaurants

27 % Say it's walkable to grocery stores
Sourced by Trulia users. Learn more about our methodology.
LGBTQ Local Legal Protections
LGBTQ Local Legal Protections



The data relating to real estate for sale on this website appears in part through the BRIGHT Internet Data Exchange program, a voluntary cooperative exchange of property listing data between licensed real estate brokerage firms, and is provided by BRIGHT through a licensing agreement.
Listing information is from various brokers who participate in the Bright MLS IDX program and not all listings may be visible on the site. The property information being provided on or through the website is for the personal, non-commercial use of consumers and such information may not be used for any purpose other than to identify prospective properties consumers may be interested in purchasing.
Some properties which appear for sale on the website may no longer be available because they are for instance, under contract, sold or are no longer being offered for sale.
Property information displayed is deemed reliable but is not guaranteed.
Copyright 2026 Bright MLS, Inc. Click here for more information
Frequently asked questions about 137 Jaffrey Rd
- What is 137 Jaffrey Rd estimated to be worth?Trulia's estimated value for 137 Jaffrey Rd in Malvern, PA is $5,195,700.
- What is the price history for 137 Jaffrey Rd?137 Jaffrey Rd in Malvern, PA last sold for $5,000,000 in October 2025.
- Is Malvern a buyer's or seller's market?Malvern is currently a seller's market, based on recent for-sale activity.
- What's the median sale price in Malvern?The median sale price in Malvern is $810K. That is down $36.67K from the prior month.
- Does 137 Jaffrey Rd have air conditioning?Yes, 137 Jaffrey Rd in Malvern, PA has air conditioning.
- Does 137 Jaffrey Rd have a pool?Yes, 137 Jaffrey Rd in Malvern, PA has a pool.
Explore by feature - Pet Friendly
 NEW - 1 DAY AGOPET FRIENDLYFURNISHED
 PET FRIENDLY$1,635 - $2,690/moStudio-3 bd1-2 baEagle Rock Apartments at Malvern | 1086 W King Rd,
Malvern, PA 19355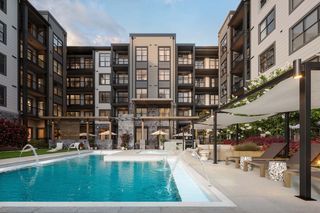 SPECIAL OFFERSENIOR HOUSINGPET FRIENDLYTotal price$2,295 - $4,647/mo1-2 bd1-2 baFox Hollow - 55+ Active Adult Living | 380 N Morehall Rd,
Malvern, PA 19355 SPECIAL OFFERPET FRIENDLYTotal price$2,259 - $3,830/mo1-3 bd1-2 baThe Haven at Atwater Village | 1000 Terrain St,
Malvern, PA 19355 SPECIAL OFFERPET FRIENDLY
 NEW - 15 HRS AGOAPPLY INSTANTLYPET FRIENDLY
 APPLY INSTANTLYPET FRIENDLY
 APPLY INSTANTLYPET FRIENDLY
 PET FRIENDLY
 APPLY INSTANTLYPET FRIENDLY
Explore by feature - Garage
- NEW - 1 DAY AGOPET FRIENDLYFURNISHED
- SPECIAL OFFERPET FRIENDLYTotal price$2,259 - $3,830/mo1-3 bd1-2 baThe Haven at Atwater Village | 1000 Terrain St,
Malvern, PA 19355 - APPLY INSTANTLYPET FRIENDLY
- APPLY INSTANTLYPET FRIENDLY
- PET FRIENDLY
 APPLY INSTANTLY
 APPLY INSTANTLYPET FRIENDLY
 APPLY INSTANTLYPET FRIENDLY
 APPLY INSTANTLYPET FRIENDLY
 APPLY INSTANTLYPET FRIENDLYFURNISHED1.2 ACRES
Explore by feature - Air Conditioning
- NEW - 1 DAY AGOPET FRIENDLYFURNISHED
- PET FRIENDLY$1,635 - $2,690/moStudio-3 bd1-2 baEagle Rock Apartments at Malvern | 1086 W King Rd,
Malvern, PA 19355  PET FRIENDLYFURNISHED
- SPECIAL OFFERSENIOR HOUSINGPET FRIENDLYTotal price$2,295 - $4,647/mo1-2 bd1-2 baFox Hollow - 55+ Active Adult Living | 380 N Morehall Rd,
Malvern, PA 19355 - SPECIAL OFFERPET FRIENDLYTotal price$2,259 - $3,830/mo1-3 bd1-2 baThe Haven at Atwater Village | 1000 Terrain St,
Malvern, PA 19355 - NEW - 15 HRS AGOAPPLY INSTANTLYPET FRIENDLY
 APPLY INSTANTLY
- APPLY INSTANTLYPET FRIENDLY
- APPLY INSTANTLYPET FRIENDLY
- PET FRIENDLY
Explore by feature - Pool
- NEW - 1 DAY AGOPET FRIENDLYFURNISHED
- PET FRIENDLY$1,635 - $2,690/moStudio-3 bd1-2 baEagle Rock Apartments at Malvern | 1086 W King Rd,
Malvern, PA 19355 - PET FRIENDLYFURNISHED
- SPECIAL OFFERSENIOR HOUSINGPET FRIENDLYTotal price$2,295 - $4,647/mo1-2 bd1-2 baFox Hollow - 55+ Active Adult Living | 380 N Morehall Rd,
Malvern, PA 19355 - SPECIAL OFFERPET FRIENDLYTotal price$2,259 - $3,830/mo1-3 bd1-2 baThe Haven at Atwater Village | 1000 Terrain St,
Malvern, PA 19355 - SPECIAL OFFERPET FRIENDLY
- APPLY INSTANTLYPET FRIENDLY
- APPLY INSTANTLYPET FRIENDLY
- APPLY INSTANTLYPET FRIENDLY
 APPLY INSTANTLYPET FRIENDLY
Explore by feature - Washer/dryer
- NEW - 1 DAY AGOPET FRIENDLYFURNISHED
- PET FRIENDLY$1,635 - $2,690/moStudio-3 bd1-2 baEagle Rock Apartments at Malvern | 1086 W King Rd,
Malvern, PA 19355 - PET FRIENDLYFURNISHED
- SPECIAL OFFERSENIOR HOUSINGPET FRIENDLYTotal price$2,295 - $4,647/mo1-2 bd1-2 baFox Hollow - 55+ Active Adult Living | 380 N Morehall Rd,
Malvern, PA 19355 - SPECIAL OFFERPET FRIENDLYTotal price$2,259 - $3,830/mo1-3 bd1-2 baThe Haven at Atwater Village | 1000 Terrain St,
Malvern, PA 19355 - NEW - 15 HRS AGOAPPLY INSTANTLYPET FRIENDLY
- APPLY INSTANTLY
- APPLY INSTANTLYPET FRIENDLY
- APPLY INSTANTLYPET FRIENDLY
- PET FRIENDLY
Apartments for Rent
- PET FRIENDLY
- NEW - 1 DAY AGOPET FRIENDLYFURNISHED
 PET FRIENDLY
 NEW - 1 DAY AGOPET FRIENDLY
- APPLY INSTANTLY
- APPLY INSTANTLYPET FRIENDLY
 See more homes for rent inMalvern
Off Market Homes Near 137 Jaffrey Rd
 SOLDSEP 2, 2026BHHS Fox & Roach Wayne-Devon
 SOLDAUG 28, 2026BHHS Fox & Roach-Media
 SOLDAUG 27, 2026Keller Williams Realty Devon-Wayne
 SOLDJUL 29, 2026Kurfiss Sotheby's International Realty
 SOLDJUL 23, 2026Kurfiss Sotheby's International Realty
 SOLDJUL 17, 2026BHHS Fox & Roach Malvern-Paoli
 SOLDJUL 7, 2026
 SOLDJUN 26, 2026BHHS Fox & Roach-Haverford
 See more homes for sale inMalvern


Homes for sale near 137 Jaffrey Rd
 6.3 ACRESMonument Sotheby's International Realty
 NEW - 1 DAY AGO4.2 ACRESBHHS Fox & Roach Wayne-Devon
 NEW CONSTRUCTION1 ACREBHHS Fox & Roach-Haverford
 OPEN THU, 12-4PM3.7 ACRESBHHS Fox & Roach Wayne-Devon
- See more homes for sale inMalvern


- Results are loading