


$729,900
 4 Beds
 3.5 Baths
 3,600 sqft (on 33 acres)
137 E Rose Rd, Coldwater, MI 49036
Est. Mortgage $4,529/mo*
Get Pre-QualifiedHome Highlights

Parking
Garage

Price/Sqft
$203

Climate Control
Forced Air & Central Air

Listed
10 days ago
Local Information
- Map ViewExplore the area around 137 E Rose Rd.

- Schools3 Elementary Schools1 Middle School1 High School

- Shop & Eat

-- mins to
About this House
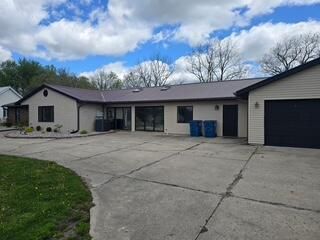
Discover a truly unique opportunity to own a custom-built luxury barndominium estate situated on approximately 33.8± acres, including approximately 18 acres of mature woods. This property combines comfortable, thoughtfully designed living space with an expansive shop and abundant outdoor acreage, offering privacy, recreation, storage, workspace, and room to enjoy the outdoors.
The approximately 3,600-square-foot living area features four bedrooms and 3 1/2 bathrooms, with every bedroom offering its own walk-in closet. The design emphasizes quality construction, functionality, privacy, and comfort throughout.
The kitchen features quality materials such as Baltic Birch cabinetry with rustic oak finish, custom-poured solid surface countertops and ceramic tile.
One of the property's most impressive features is the expansive shop area, providing substantial space for vehicles, equipment, hobbies, recreational toys, storage, or a home-based business.
• Approximately 70' x 60' shop area
• Four 14-foot insulated overhead garage doors
• Approximately 16-foot interior height
• Direct access from the living area
• Two upper-level storage areas
• Excellent space for vehicles, boats, RVs, equipment, workshop use, or storage
This property offers tremendous potential for:
• Hunting and outdoor recreation
• Hiking and exploring
• Wildlife observation
• Wooded privacy
• Recreational vehicles and equipment
• Gardening or hobby use
• Additional outdoor storage
• Enjoying the peace and privacy of a larger rural property
Additional Home Features:
• Every bedroom includes a walk-in closet
• No bedroom is located above another bedroom
• In-floor radiant heat
• PEX plumbing
• 8-inch exterior walls
• Blown insulation throughout living quarters
• Insulated floors between levels for added sound control
• Solid-core interior doors
• Pocket doors where practical
• 6-foot-wide staircase
• Two second-floor storage areas with access to the shop
• Vinyl Pella double-hung windows
• Storm doors on all exterior doors
• 200-amp electrical service
The approximately 3,600-square-foot living area features four bedrooms and 3 1/2 bathrooms, with every bedroom offering its own walk-in closet. The design emphasizes quality construction, functionality, privacy, and comfort throughout.
The kitchen features quality materials such as Baltic Birch cabinetry with rustic oak finish, custom-poured solid surface countertops and ceramic tile.
One of the property's most impressive features is the expansive shop area, providing substantial space for vehicles, equipment, hobbies, recreational toys, storage, or a home-based business.
• Approximately 70' x 60' shop area
• Four 14-foot insulated overhead garage doors
• Approximately 16-foot interior height
• Direct access from the living area
• Two upper-level storage areas
• Excellent space for vehicles, boats, RVs, equipment, workshop use, or storage
This property offers tremendous potential for:
• Hunting and outdoor recreation
• Hiking and exploring
• Wildlife observation
• Wooded privacy
• Recreational vehicles and equipment
• Gardening or hobby use
• Additional outdoor storage
• Enjoying the peace and privacy of a larger rural property
Additional Home Features:
• Every bedroom includes a walk-in closet
• No bedroom is located above another bedroom
• In-floor radiant heat
• PEX plumbing
• 8-inch exterior walls
• Blown insulation throughout living quarters
• Insulated floors between levels for added sound control
• Solid-core interior doors
• Pocket doors where practical
• 6-foot-wide staircase
• Two second-floor storage areas with access to the shop
• Vinyl Pella double-hung windows
• Storm doors on all exterior doors
• 200-amp electrical service
Home Details for 137 E Rose Rd

|
|---|
Heating & Cooling Heating: Forced Air, Propane ButaneAir ConditioningCooling System: CentralHeating Fuel: Forced Air |
Levels, Entrance, & Accessibility Stories: 2Floors: Tile, Laminate |
Interior Details Number of Rooms: 11Types of Rooms: Walk In Closet, Family Room, Laundry Room, Master Bath, Mud Room, Pantry, Recreation Room, WorkshopCeiling Fan |
Appliances & Utilities Cable ReadyDishwasherDisposal |
Fireplace & Spa Jetted Bath Tub |

|
|---|
Exterior Home Features Roof: MetalExterior: MetalLawn |
Parking & Garage GarageParking: Garage Attached |

|
|---|
Days on Market: 10 days on Trulia |

|
|---|
Year Built Year Built: 2022 |
Property Type / Style Property Type: Single Family HomeArchitecture: Other |

|
|---|
Price Price Per Sqft: $203 |

|
|---|
Lot Area: 33.00 acres |
Around this home
What Locals Say about Coldwater
At least 74 Trulia users voted on each feature.

85 % Say parking is easy

85 % Say yards are well-kept

83 % Say car is needed

72 % Say kids play outside

72 % Say it's dog friendly

67 % Say people would walk alone at night

65 % Say there's holiday spirit

61 % Say they plan to stay for at least 5 years

58 % Say it's quiet

53 % Say streets are well-lit

53 % Say there are sidewalks

52 % Say it's walkable to restaurants

52 % Say neighbors are friendly

46 % Say it's walkable to grocery stores

46 % Say there's wildlife

35 % Say there are community events
Sourced by Trulia users. Learn more about our methodology.
Market trends in Coldwater
Last updated July 2026
Avg. sale price
—
Sale-to-List Price
—
Price per sq ft
—
Available listings
89
5MoM
Home Value
Learn more about this home's value by checking out the value of nearby homes and how much similar homes have sold for.
Comparable sales
These are recently sold homes that have a similar location or other similar features to this home, like bedrooms, bathrooms, and square footage. Get a sense of the expected prices in the area by viewing these homes.Address | Distance | Property Type | Sold Price | Sold Date | Bed | Bath | Sqft |
|---|---|---|---|---|---|---|---|
0.24 | Single-Family Home | $700,000 | 05/05/26 | 2 | 1.5 | 1,000 | |
0.60 | Single-Family Home | $124,000 | 04/29/26 | 3 | 1.5 | 1,400 | |
0.71 | Single-Family Home | $185,000 | 08/29/25 | 2 | 1 | 960 | |
1.20 | Single-Family Home | $250,000 | 05/29/26 | 3 | 2 | 1,560 | |
0.98 | Single-Family Home | $415,000 | 01/05/26 | 2 | 1 | 1,450 | |
1.24 | Single-Family Home | $240,000 | 09/18/25 | 2 | 1.5 | 1,650 | |
1.66 | Single-Family Home | $330,000 | 11/17/25 | 3 | 3 | 2,052 | |
0.97 | Single-Family Home | $399,000 | 04/30/26 | 2 | 1 | 812 | |
1.12 | Single-Family Home | $164,875 | 10/17/25 | 3 | 1 | 800 | |
1.98 | Single-Family Home | $395,000 | 05/22/26 | 3 | 2 | 2,500 |
Nearby home prices
Get a sense of expected prices in the area by checking the value of nearby homes.Address | Distance | Price | Bed | Bath | Sqft | Status |
|---|---|---|---|---|---|---|
0.10 | $402,900 | 4 | 3 | 2,306 | Off Market | |
0.17 | $607,400 | 3 | 3 | 2,200 | Off Market | |
0.24 | $700,000 | 2 | 1.5 | 1,000 | Recently Sold | |
0.40 | - | - | - | - | Off Market | |
0.48 | $282,800 | 3 | 1 | 1,860 | Off Market | |
0.53 | $196,100 | 2 | 1 | 850 | Off Market | |
0.68 | $236,300 | 4 | 1.5 | 1,750 | Off Market | |
0.70 | $119,900 | 3 | 2 | 1,280 | For Sale | |
0.71 | $193,700 | 2 | 1 | 960 | Off Market | |
0.72 | $142,200 | 1 | 1 | 689 | Off Market | |
0.75 | $166,900 | 3 | 2 | 1,400 | Off Market | |
0.76 | $309,800 | 3 | 1.5 | 1,070 | Off Market |
Price and Tax history
| Date | Event | Price |
|---|---|---|
Aug 16, 2026 Source: N/A | Listed For Sale | $729,900 |
| Year | Property tax | Tax assessment |
|---|---|---|
| 2025 | $9,154 | $636,724 |
Home facts updated by county records
LGBTQ Local Legal Protections
LGBTQ Local Legal Protections



This property is for sale by owner and Zillow, Inc. is displaying it at the owner’s request. It is not subject to a listing agreement with Zillow, Inc. or its affiliates.
Similar Homes You May Like
 0.63 ACRESFirst Choice Real Estate Associates
 59 ACRESWhitetail Properties Real Estate, LLC
 FOR SALE BY OWNER0.57 ACRES
 NEW CONSTRUCTION0.39 ACRESReal Broker LLC
 NEW CONSTRUCTION0.92 ACRESReal Broker LLC
 NEW CONSTRUCTION0.45 ACRESReal Broker LLC
 FOR SALE BY OWNER0.42 ACRES
 0.34 ACRESDeborah K Rodriguez, Mike Thomas Associates, IRMLS
 0.55 ACRESAnthony Isa, RE/MAX Results, IRMLS
 NEW CONSTRUCTION1.01 ACRESMark Bock, Mike Thomas Associates, IRMLS
 Christy Thomson, RE/MAX Results, IRMLS
 0.55 ACRESJeremy Bracey, RE/MAX Results, IRMLS
 0.52 ACRESErica L Amans, Coldwell Banker Real Estate Group, IRMLS
 1.12 ACRESBarbara Hendrick, Coldwell Banker Real Estate Group, IRMLS
 4.72 ACRESMatthew Stezowski, RE/MAX Results, IRMLS
 Mark Bock, Mike Thomas Associates, IRMLS
 Daniss Warner, Uptown Realty Group, IRMLS
 0.83 ACRESChad Marsh, Southern Marsh Realty, IRMLS
 0.62 ACRESChristy Thomson, RE/MAX Results, IRMLS
 NEW CONSTRUCTIONMark Bock, Mike Thomas Associates, IRMLS
 4.08 ACRESTravis J Williamson, Mike Thomas Associates, IRMLS
 0.78 ACRESJoel Buzzard, Hoosier Real Estate Group, IRMLS
 0.5 ACRESMatthew Stezowski, RE/MAX Results, IRMLS
 OPEN SUN, 1-3PM0.35 ACRESZackary Peterson, CENTURY 21 Bradley Realty, Inc, IRMLS
 0.33 ACRESWeston Hankey, Mike Thomas Associates, IRMLS
 See more homes for sale inColdwater


- Results are loading
Frequently asked questions about 137 E Rose Rd
- What is the estimated monthly payment for 137 E Rose Rd?Based on a $729,900 list price with 20% down at today's rates, the estimated monthly payment for 137 E Rose Rd in Coldwater, MI is approximately $4,635 (about $3,812 principal & interest, $748 property taxes, and $75 homeowner's insurance). This is an estimate. Actual payment depends on your loan terms.
- What do residents say about Coldwater?Residents describe Coldwater, MI as easy to park in, well-kept, and dog-friendly. Most residents say you need a car. See homes for sale in Coldwater, MI.
- What are the closest schools to 137 E Rose Rd?The closest schools to 137 E Rose Rd in Coldwater, MI are Coldwater High School (rated 6/10), Jefferson Elementary School (rated 6/10), Lakeland Elementary School (rated 6/10).
- Does 137 E Rose Rd have air conditioning?Yes, 137 E Rose Rd in Coldwater, MI has air conditioning.
- Does 137 E Rose Rd have laundry facilities?Yes, 137 E Rose Rd in Coldwater, MI has laundry facilities.
- How big is the lot at 137 E Rose Rd?The lot at 137 E Rose Rd in Coldwater, MI is about 33 acres.
137 E Rose Rd, Coldwater, MI 49036 is a 4 bedroom, 4 bathroom, 3,600 sqft single-family home built in 2022. This property is currently available for sale and was listed on Aug 16, 2026.