

$1,250,000
Last sold price
 4 Beds
 3.5 Baths
 3,360 sqft (on 0.51 acres)
13621 Robert Walker Dr, Davidson, NC 28036
Est. Refi. Payment $7,632/mo*
Refinance Your HomeCurrently Off Market - Sold Jun 9, 2026 for $1,250,000
Home Value
Learn more about this home's value by checking out the value of nearby homes and how much similar homes have sold for.
Comparable sales
These are recently sold homes that have a similar location or other similar features to this home, like bedrooms, bathrooms, and square footage. Get a sense of the expected prices in the area by viewing these homes.Address | Distance | Property Type | Sold Price | Sold Date | Bed | Bath | Sqft |
|---|---|---|---|---|---|---|---|
0.22 | Single-Family Home | $1,255,000 | 07/30/26 | 4 | 3.5 | 3,402 | |
0.32 | Single-Family Home | $1,356,750 | 06/15/26 | 4 | 3.5 | 3,607 | |
0.33 | Single-Family Home | $1,450,000 | 10/10/25 | 4 | 3.5 | 4,114 | |
0.34 | Single-Family Home | $1,288,250 | 05/01/26 | 4 | 4.5 | 4,456 | |
0.26 | Single-Family Home | $1,195,000 | 02/25/26 | 3 | 3.5 | 3,228 | |
0.63 | Single-Family Home | $1,250,000 | 03/04/26 | 4 | 3.5 | 3,618 | |
0.57 | Single-Family Home | $1,440,000 | 01/29/26 | 4 | 3.5 | 4,200 |
Nearby home prices
Get a sense of expected prices in the area by checking the value of nearby homes.Address | Distance | Price | Bed | Bath | Sqft | Status |
|---|---|---|---|---|---|---|
0.02 | $1,241,500 | 4 | 3.5 | 3,318 | Off Market | |
0.02 | - | - | - | - | Off Market | |
0.03 | - | 4 | 4 | 3,541 | Off Market | |
0.04 | - | 4 | 4 | 4,618 | Off Market | |
0.04 | $1,350,300 | 4 | 3.5 | 3,820 | Off Market | |
0.04 | - | - | - | - | Off Market | |
0.04 | $1,537,600 | 4 | 4 | 4,082 | Off Market | |
0.05 | $1,376,700 | 4 | 4 | 3,029 | Off Market | |
0.05 | $1,490,900 | 4 | 3.5 | 3,899 | Off Market | |
0.05 | $1,298,900 | 5 | 4 | 3,800 | Off Market | |
0.06 | $1,192,500 | 4 | 4 | 3,534 | Off Market | |
0.06 | $1,315,400 | 5 | 4 | 3,312 | Off Market | |
0.06 | $1,509,700 | 4 | 3.5 | 3,784 | Off Market | |
0.06 | $1,482,300 | 4 | 3.5 | 3,784 | Off Market | |
0.07 | $1,856,400 | 5 | 5 | 6,486 | Off Market | |
0.08 | $1,451,000 | 4 | 3.5 | 3,490 | Off Market | |
0.08 | $1,340,500 | 4 | 4.5 | 3,840 | Off Market | |
0.08 | $1,839,700 | 4 | 5 | 5,151 | Off Market | |
0.09 | $1,240,000 | 4 | 4 | 3,217 | Off Market | |
0.09 | $1,109,500 | 3 | 4 | 3,348 | Off Market |
Local Information
- Map ViewExplore the area around 13621 Robert Walker Dr.

- Schools1 Elementary School1 Middle School1 High School

- Shop & Eat

-- mins to
Home Highlights

Single-Family Home

Built in 2000

0.51 acre lot

3,360 sqft

$372/sqft

2 Car Garage

HOA $75/mo
About this House
What's unique:Gas log fireplaceExquisite chandelierCurb appealPrivate backyardGranite countertopsManicured front yard
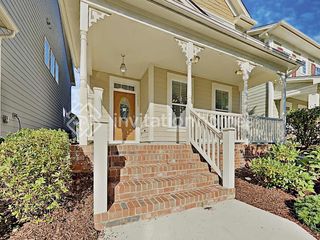
This lovely home is captivating from the curb appeal to the private backyard. A diamond among River Run homes, this beauty is majority main level living with 3 bedrooms and 2.5 baths. The manicured front yard guides you to the grand double doors and barrel ceiling Foyer. Don't miss the exquisite chandelier! The study is privately off foyer with french doors and expanded bay window area. Dining Room is open for easy entertaining and double tray ceiling. Floor to ceiling windows brings tons of natural light. The vaulted ceiling in the Great room creates an open environment and allows for oversized built ins. Gas log Fireplace. The Kitchen overlooks the Breakfast area and Great room towards the picturesque backyard. Granite countertops, Gas Cooktop, wall micro/oven. Primary Bedroom is located on one side of the home and comes with double closets allowing plenty of storage. Primary Bath gives a spa feeling with light, neutral finishes and custom Quartz countertops. 2 Guest Bedrooms are large enough for Queen furniture and have oversized double level closets. A shared Bath with private vanities makes for efficient accommodations. Laundry is by Garage and comes move in ready with washer and dryer included. Additional storage in Laundry cabinetry. Granite countertops. The 4th Bedroom can also be used as a Bonus with Full Bath. Walk in Attic storage will surprise you. The Outdoor Living is second to none. Screened porch off Great room is enjoyable all year and overlooks the travertine patio/pool decking. Salt water pool with hot tub and waterfall creates a relaxing resort feel. Lounge in the shallow section while sitting in a chair with umbrella. The owners have customized the landscaping to fit this utopia. 2 car oversized Garage with storage room and driveway offering room for several cars. Maintained meticulously throughout. 2026 new carpeting in all guest areas, 2025 Pool mechanical improvements, 2022 50year shingle Roof, 2020 Tankless Water heater, 2018 Pool install, 2022 Anderson window replacement for front and left side.
13621 Robert Walker Dr, Davidson, NC 28036 is a 4 bedroom, 4 bathroom, 3,360 sqft single-family home built in 2000. It last sold for the $1,250,000 asking price on Jun 9, 2026. This property is not currently displayed as for sale or rent on Trulia. The Trulia Estimate rent is $4,478/month.
Last check for updates: about 16 hours ago
Listed by Doug Bishop
COMPASS
Bought with: Doug Bishop, (704) 231-6505, COMPASS
Source: Canopy MLS as distributed by MLS GRID, MLS#4370967
Home Details for 13621 Robert Walker Dr

|
|---|
Interior Details Number of Rooms: 13Types of Rooms: Primary Bedroom, Bedroom S, Bathroom Full, Bathroom Half, Bed Bonus, Breakfast, Dining Room, Kitchen, Laundry, Study |
Beds & Baths Number of Bedrooms: 4Main Level Bedrooms: 3Number of Bathrooms: 4Number of Bathrooms (full): 3Number of Bathrooms (half): 1 |
Dimensions and Layout Living Area: 3360 Square Feet |
Appliances & Utilities Utilities: Cable Available, Cable Connected, Electricity Connected, Underground Power Lines, Underground UtilitiesAppliances: Dishwasher, Disposal, Dryer, Exhaust Hood, Gas Cooktop, Microwave, Oven, Refrigerator, Self Cleaning Oven, Tankless Water Heater, Wall Oven, Washer, Washer/DryerDishwasherDisposalDryerLaundry: Laundry Room,Main LevelMicrowaveRefrigeratorWasher |
Heating & Cooling Heating: Forced Air,Natural GasHas CoolingAir Conditioning: Central AirHas HeatingHeating Fuel: Forced Air |
Fireplace & Spa Fireplace: Gas Log, Great RoomSpa: HeatedHas a Spa |
Gas & Electric Has Electric on Property |
Windows, Doors, Floors & Walls Window: Insulated WindowsDoor: Insulated Door(s), Screen Door(s)Flooring: Carpet, Tile, Wood |
Levels, Entrance, & Accessibility Levels: 1 Story/F.R.O.G.Floors: Carpet, Tile, Wood |
View No View |
Security Security: Carbon Monoxide Detector(s), Security System, Smoke Detector(s) |

|
|---|
Exterior Home Features Patio / Porch: Covered, Porch, Rear Porch, ScreenedFencing: Back Yard, Fenced, FullExterior: In-Ground IrrigationFoundation: Crawl SpaceHas a Private Pool |
Parking & Garage Number of Garage Spaces: 2Number of Covered Spaces: 2No CarportHas a GarageHas an Attached GarageHas Open ParkingParking Spaces: 2Parking: Driveway,Attached Garage,Garage Door Opener,Garage Faces Side,Keypad Entry,Garage on Main Level |
Pool Pool: Community, Fenced, Heated, In Ground, Outdoor Pool, Salt WaterPool |
Frontage Responsible for Road Maintenance: Publicly Maintained RoadRoad Surface Type: Concrete, Paved |
Water & Sewer Sewer: Public Sewer |
Surface & Elevation Elevation: 1000 FeetElevation: 1000Elevation Units: Feet |
Finished Area Finished Area (above surface): 3360 Square Feet |

|
|---|
Year Built Year Built: 2000 |
Property Type / Style Property Type: ResidentialProperty Subtype: Single Family ResidenceArchitecture: Traditional |
Building Construction Materials: Brick Full, Synthetic StuccoNot a New ConstructionNo Additional Parcels |
Property Information Not Included in Sale: wall mirrors that aren't in BathroomsParcel Number: 00726715A |

|
|---|
Price List Price: $1,250,000Price Per Sqft: $372/sqft |

|
|---|
MLS Status: Closed |


|
|---|
Direction & Address City: DavidsonCommunity: River Run |
School Information Elementary School: DavidsonJr High / Middle School: BaileyHigh School: William Amos Hough |

|
|---|
Buyer Agent Buyer Company Name: The Doug Bishop Team |

|
|---|
Building Details Builder Name: Lopez Homes |
Building Area Building Area: 3360 Square Feet |
Community rooms Fitness Center |

|
|---|
Community Features: Clubhouse, Fitness Center, Game Court, Golf, Playground, Pond, Putting Green, Sidewalks, Sport Court, Street Lights, Tennis Court(s), Walking TrailsNot Senior Community |
Other Playground |

|
|---|
HOA Name: First Service ResidentialHas an HOAHOA Fee: $900/Annually |

|
|---|
Lot Area: 0.509 acres |

|
|---|
Special Conditions: Standard |

|
|---|
Listing Terms: Cash, Conventional |

|
|---|
Mls Number: 4370967Attic: Walk-InAttribution Contact: Doug.Bishop@compass.comAbove Grade Unfinished Area: 3360 |

|
|---|
ClubhouseGame CourtGolfPlaygroundPondPutting GreenSidewalksSport CourtStreet LightsTennis Court(s)Walking Trails |
Price and Tax history
| Date | Event | Price |
|---|---|---|
Jun 9, 2026 Source: Canopy MLS as distributed by MLS GRID #4370967 | Sold | $1,250,000 |
Apr 17, 2026 Source: Canopy MLS as distributed by MLS GRID #4370967 | Pending | $1,250,000 |
Apr 17, 2026 Source: Canopy MLS as distributed by MLS GRID #4370967 | Listed For Sale | $1,250,000 |
Apr 28, 2017 Source: Canopy MLS as distributed by MLS GRID #3224444 | Sold | $595,000 |
Mar 21, 2016 Source: Canopy MLS as distributed by MLS GRID #3140414 | Sold | $565,000 |
Jul 20, 2012 Source: N/A | Sold | $475,000 |
May 6, 2012 Source: Agent Provided | PriceChange | $500,000 Price decreased by 4% |
Mar 26, 2012 Source: Agent Provided | PriceChange | $520,000 Price decreased by 1% |
Jan 3, 2012 Source: Agent Provided | Listed For Sale | $525,000 |
Oct 4, 2002 Source: N/A | Sold | $530,000 |
Mar 29, 2001 Source: N/A | Sold | $499,000 |
Oct 7, 1999 Source: N/A | Sold | $115,000 |
| Year | Property tax | Tax assessment |
|---|---|---|
| 2025 | Unavailable | $13,700 |
Home facts updated by county records
Market trends in Davidson
Last updated August 2026
Avg. sale price
$791K
$53KMoM
Sale-to-List Price
—
Price per sq ft
$275
$3MoM
Available listings
147
12MoM
Around this home
What Locals Say about Davidson
At least 67 Trulia users voted on each feature.

87 % Say it's dog friendly

85 % Say parking is easy

83 % Say there are sidewalks

81 % Say people would walk alone at night

81 % Say there's holiday spirit

80 % Say it's quiet

79 % Say yards are well-kept

78 % Say car is needed

74 % Say kids play outside

70 % Say streets are well-lit

60 % Say neighbors are friendly

60 % Say they plan to stay for at least 5 years

56 % Say there's wildlife

51 % Say it's walkable to restaurants

47 % Say there are community events

45 % Say it's walkable to grocery stores
Sourced by Trulia users. Learn more about our methodology.
LGBTQ Local Legal Protections
LGBTQ Local Legal Protections



Based on information submitted to the MLS GRID as of 2026-10-06 04:58:09 PDT. All data is obtained from various sources and may not have been verified by broker or MLS GRID. Supplied Open House Information is subject to change without notice. All information should be independently reviewed and verified for accuracy. Properties may or may not be listed by the office/agent presenting the information. Some IDX listings have been excluded from this website. Click here for more information
Frequently asked questions about 13621 Robert Walker Dr
- What is the price history for 13621 Robert Walker Dr?13621 Robert Walker Dr in Davidson, NC last sold for $1,250,000 in June 2026.
- Is Davidson a buyer's or seller's market?Davidson is currently a balanced market, based on recent for-sale activity.
- What's the median sale price in Davidson?The median sale price in Davidson is $791K. That is up $53K from the prior month.
- What do residents say about Davidson?Residents describe Davidson, NC as dog-friendly, easy to park in, and pedestrian-friendly. See recently sold homes in Davidson, NC.
- Does 13621 Robert Walker Dr have air conditioning?Yes, 13621 Robert Walker Dr in Davidson, NC has air conditioning.
- Does 13621 Robert Walker Dr have a pool?Yes, 13621 Robert Walker Dr in Davidson, NC has a pool.
Explore by feature - Pet Friendly
 SPECIAL OFFERPET FRIENDLY$1,549 - $3,674/mo1-3 bd1-2 baNOVEL Davidson by Crescent Communities | 19020 Potts Park Ln,
Davidson, NC 28036 SPECIAL OFFERPET FRIENDLY
 SPECIAL OFFERPET FRIENDLY
 PET FRIENDLY
 APPLY INSTANTLYPET FRIENDLY
 PET FRIENDLY
 PET FRIENDLYFURNISHED
 PET FRIENDLY
 PET FRIENDLY
 PET FRIENDLY
Explore by feature - Garage
- SPECIAL OFFERPET FRIENDLY
- PET FRIENDLY
 APPLY INSTANTLYFURNISHED
- PET FRIENDLY
- PET FRIENDLY
- PET FRIENDLY
- PET FRIENDLY

 PET FRIENDLY
 APPLY INSTANTLY
Explore by feature - Air Conditioning
- SPECIAL OFFERPET FRIENDLY
- PET FRIENDLY
 NEW - 15 HRS AGOAPPLY INSTANTLYPET FRIENDLYFURNISHED
- APPLY INSTANTLYPET FRIENDLY
- APPLY INSTANTLYFURNISHED
 APPLY INSTANTLY
- PET FRIENDLY

- PET FRIENDLY
- PET FRIENDLY
Explore by feature - Pool
- SPECIAL OFFERPET FRIENDLY$1,549 - $3,674/mo1-3 bd1-2 baNOVEL Davidson by Crescent Communities | 19020 Potts Park Ln,
Davidson, NC 28036 - SPECIAL OFFERPET FRIENDLY
- SPECIAL OFFERPET FRIENDLY
 PET FRIENDLY
- PET FRIENDLY
- NEW - 15 HRS AGOAPPLY INSTANTLYPET FRIENDLYFURNISHED
- APPLY INSTANTLY
- PET FRIENDLY
- PET FRIENDLY
 PET FRIENDLY
Explore by feature - Washer/dryer

- SPECIAL OFFERPET FRIENDLY
- SPECIAL OFFERPET FRIENDLY
- PET FRIENDLY
- NEW - 15 HRS AGOAPPLY INSTANTLYPET FRIENDLYFURNISHED
- APPLY INSTANTLYPET FRIENDLY
- APPLY INSTANTLYFURNISHED
- APPLY INSTANTLY
- PET FRIENDLYFURNISHED
Explore by feature - Outdoor Space
- APPLY INSTANTLYFURNISHED
 FURNISHED
 APPLY INSTANTLY
 NEW - 1 DAY AGOPET FRIENDLY
 FURNISHED
 0.26 ACRES
 PET FRIENDLY
Apartments for Rent
 PET FRIENDLY
 PET FRIENDLY
 PET FRIENDLYTotal price$1,440 - $3,322/mo1-3 bd1-2 baSolis North Creek | 15120 Village Crossing Rd,
Huntersville, NC 28078 PET FRIENDLY
 SENIOR HOUSINGPET FRIENDLYINCOME RESTRICTED
- PET FRIENDLYFURNISHED
 See more homes for rent inDavidson
Off Market Homes Near 13621 Robert Walker Dr
 SOLDOCT 1, 2026Howard Hanna Allen Tate Lake Norman
 SOLDOCT 1, 2026Berkshire Hathaway HomeServices Carolinas Realty
 SOLDSEP 30, 2026ERA Live Moore
 SOLDSEP 30, 2026Beycome Brokerage Realty LLC
 SOLDSEP 30, 2026Howard Hanna Allen Tate Davidson
 SOLDSEP 30, 2026Hope Moody Realty
 SOLDSEP 30, 2026Real Broker, LLC
 SOLDSEP 30, 2026Realty One Group Revolution
 See more homes for sale inDavidson


Homes for sale near 13621 Robert Walker Dr
 COMING SOON 10/7NEW CONSTRUCTION0.95 ACRESRegalado Real Estate, LLC
 0.36 ACRESIvester Jackson Christie's
 0.47 ACRESCentury 21 Towne and Country
 OPEN SAT, 11-2PMCOMING SOON 10/100.52 ACRESSERHANT
 Southern Homes of the Carolinas, Inc
 0.42 ACRESKaren Mann Realty
 NEW CONSTRUCTION2.4 ACRESIvester Jackson Christie's
- See more homes for sale inDavidson


- Results are loading