


136 W Farm Loop
Stokesdale, NC 27357
 4 Beds
 2.5 Baths
 1,996 sqft
$317,000
Last Sold: Jun 23, 2026
1% below list $319K
$159/sqft
Est. Refi. Payment $1,924/mo*
$317,000
Last Sold: Jun 23, 2026
1% below list $319K
$159/sqft
Est. Refi. Payment $1,924/mo*
4 Beds
2.5 Baths
1,996 sqft
Local Information
- Map ViewExplore the area around 136 W Farm Loop.

- Schools1 Preschool School1 Elementary School1 Middle School1 High School

- Shop & Eat

-- mins to
Home Highlights

Property Type
Single-Family Home

Year Built
2026
Living Area
1,996 sqft

Price/Sqft
$159

Parking
2 Car Garage

HOA
$56/Monthly
About this House
Welcome to the Belhaven, one of our two-story floorplans at Neal Farm located in Stokesdale, NC, offering 3 modern elevations. This floorplan features 4 bedrooms, 2.5 bathrooms, 1,991 sq ft. of living space, and a 2-car garage. Upon entering through the front door, you will encounter a flex room to the left, before passing by the staircase and powder room. The inviting foyer leads you to the heart of the home, where an open-concept layout encompasses the spacious living room, and a well-appointed kitchen that opens to the covered patio. The kitchen is equipped with stainless steel appliances, beautiful granite countertops, a functional kitchen island, and a corner pantry. Making your way upstairs, you’ll discover the laundry room straight ahead, with an additional bedroom and primary bedroom to the right. The primary bedroom includes a spacious walk-in closet, walk-in shower, and dual vanity. On the back of the second floor are two additional bedrooms separated by a full bathroom.
136 W Farm Loop, Stokesdale, NC 27357 is a 4 bedroom, 3 bathroom, 1,996 sqft single-family home built in 2026. It last sold for $317,000 on Jun 23, 2026 (1% below the $319,000 asking price). It is currently off market. The Trulia Estimate is $317,000, with a rent estimate of $2,594/month.
Home Details for 136 W Farm Loop

|
|---|
Interior Details Number of Rooms: 6Types of Rooms: Master Bedroom, Bedroom 2, Bedroom 3, Bedroom 4, Living Room, Study |
Beds & Baths Number of Bedrooms: 4Number of Bathrooms: 3Number of Bathrooms (full): 2Number of Bathrooms (half): 1Number of Bathrooms (main level): 1 |
Dimensions and Layout Living Area: 1996 Square Feet |
Appliances & Utilities Appliances: Dishwasher, Disposal, Free-Standing Range, Cooktop, Electric Water HeaterDishwasherDisposalLaundry: Dryer Connection,Laundry Room,Washer Hookup |
Heating & Cooling Heating: Forced Air,Zoned,ElectricHas CoolingAir Conditioning: Central AirHas HeatingHeating Fuel: Forced Air |
Fireplace & Spa No Fireplace |
Windows, Doors, Floors & Walls Flooring: Carpet, Vinyl |
Levels, Entrance, & Accessibility Stories: 2Levels: TwoFloors: Carpet, Vinyl |
View No View |
Security Security: Carbon Monoxide Detector(s) |

|
|---|
Exterior Home Features Foundation: SlabNo Private Pool |
Parking & Garage Number of Garage Spaces: 2Number of Covered Spaces: 2No CarportHas a GarageHas an Attached GarageHas Open ParkingParking Spaces: 2Parking: Driveway,Garage,Garage Door Opener,Attached,Garage Faces Front |
Pool Pool: None |
Frontage Responsible for Road Maintenance: Public Maintained RoadNot on Waterfront |
Water & Sewer Sewer: Public Sewer |
Finished Area Finished Area (above surface): 1996 Square Feet |

|
|---|
Cumulative Days on Market: 86 |

|
|---|
Year Built Year Built: 2026 |
Property Type / Style Property Type: ResidentialProperty Subtype: Stick/Site Built, Residential, Single Family ResidenceStructure Type: HouseArchitecture: House |
Building Construction Materials: Brick, Vinyl SidingIs a New Construction |
Property Information Condition: New ConstructionParcel Number: 792201472208 |

|
|---|
Price List Price: $319,000 |
Status Change & Dates Off Market Date: Tue Jun 23 2026 |

|
|---|
MLS Status: Sold |

|
|---|
Direction & Address City: StokesdaleCommunity: Neal Farm |
School Information Elementary School: BethanyJr High / Middle School: Rockingham CountyHigh School: Rockingham County |

|
|---|
Building Area Building Area: 1996 Square Feet |

|
|---|
Association for this Listing: GreensboroHas an HOAHOA Fee: $56/Monthly |

|
|---|
Lot Area: 0.17 acres |

|
|---|
Special Conditions: Owner Sale |

|
|---|
Listing Agreement Type: Exclusive Right To SellListing Terms: Cash, Conventional, FHA, USDA Loan, VA Loan |

|
|---|
Mls Number: 1209309Living Area Range Units: Square FeetAttic: Access OnlyAbove Grade Unfinished Area: 1996 |
Last check for updates: about 13 hours ago
Listed by Elizabeth Ward, (336) 649-4344
DR Horton
Bought with: Elizabeth Ward, (336) 649-4344, DR Horton
Originating MLS: Greensboro
Source: Triad MLS, MLS#1209309
Price History for 136 W Farm Loop
| Date | Price | Event | Source |
|---|---|---|---|
| 06/23/2026 | $317,000 | Sold | Triad MLS #1209309 |
| 05/13/2026 | $319,000 | Pending | Triad MLS #1209309 |
| 05/05/2026 | $319,000 | PriceChange | DR Horton |
| 04/27/2026 | $324,000 | PriceChange | Triad MLS #1209309 |
| 02/16/2026 | $327,249 | Listed For Sale | Triad MLS #1209309 |
| 02/12/2026 | $308,000 | Sold | N/A |
Market trends in Stokesdale
Last updated June 2026
Avg. sale price
—
Sale-to-List Price
—
Price per sq ft
—
Available listings
41
11MoM

- Results are loading
Property Tax and Assessment
| Year | 2024 |
|---|---|
| Tax | $199 |
| Assessment | $30,000 |
Home facts updated by county records
Comparable Sales for 136 W Farm Loop
Address | Distance | Property Type | Sold Price | Sold Date | Bed | Bath | Sqft |
|---|---|---|---|---|---|---|---|
0.07 | Single-Family Home | $315,000 | 08/08/25 | 4 | 2.5 | 1,991 | |
0.04 | Single-Family Home | $305,000 | 11/26/25 | 4 | 2.5 | 1,996 | |
0.06 | Single-Family Home | $319,000 | 07/28/25 | 4 | 2.5 | 2,164 | |
0.05 | Single-Family Home | $321,249 | 09/19/25 | 4 | 2.5 | 1,991 | |
0.05 | Single-Family Home | $289,000 | 03/06/26 | 4 | 2.5 | 1,613 | |
0.15 | Single-Family Home | $321,659 | 02/24/26 | 4 | 2.5 | 2,164 | |
0.13 | Single-Family Home | $301,000 | 08/21/25 | 4 | 2.5 | 1,613 | |
0.03 | Single-Family Home | $283,000 | 06/25/26 | 4 | 2.5 | 1,613 | |
0.11 | Single-Family Home | $324,249 | 07/29/25 | 4 | 2.5 | 1,991 |
Nearby homes

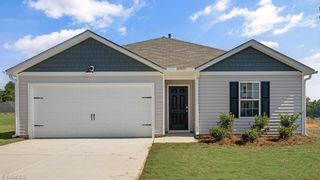
Get a sense of prices in the area by checking nearby homes. OFF MARKET
- SOLDJUN 25, 2026
 OFF MARKET
 OFF MARKET
 SOLDNOV 26, 2025
 OFF MARKET
 OFF MARKET
 OFF MARKET
 OFF MARKET
 SOLDMAR 6, 2026
 SOLDMAR 6, 2026
Assigned Schools
These are the assigned schools for 136 W Farm Loop.
- Bethany Elementary
- PK-5
- Public
- 452 Students
7/10GreatSchools RatingParent Rating AverageMy granddaughter has attended Bethany from Kindergarten through Grade 5. The school staff (under the leadership of Principal, Josh Eanes), teachers, bus drivers, cafeteria staff, librarian, and teacher assistants are all dedicated to their professions and are the absolute best. These people love what they do and have exhibited great success in caring for and teaching students to be good citizens, to excel in their studies, and to take pride in their school and their individual achievements. During COVID, this school excelled at online teaching, and the majority of students never fell behind in their studies, despite the lack of in-person teaching. They also have an excellent SPLASH program for students. One big advantage for students at this school is that there is 0% bullying. It is not tolerated and is quickly dealt with. If you live in the area or are considering moving to the area, check out this school for your child. You and your child(ren) will benefit greatly from the dedicated staff employed by this school.Parent Review3y ago - Rockingham County High
- 9-12
- Public
- 835 Students
5/10GreatSchools RatingParent Rating AverageI love this school and staff. My son needed assistance for his learning and he got everything he needed and then some! The staff cares about these kids. Its the kids that have to put more effort into their learning and education in many cases. We moved here 6 years ago from NH and my son started the middle school. Almost immediately meetings were set in place for my sons needs. We were welcomed and treated like family. My son really enjoyed and looked forward to going to school everyday. When it came down to the little issue of him dealing with a bully, I went to the school in person, sat down with the principle and some of the staff, it was immediately taken care of, my son didnt have anymore issues for the rest of the time in middle school. Now onto the high school, my son loves and looks forward to going everyday. He thinks his teachers are great, and again, the staff team has come together to make sure my son has everything he needs to succeed with his education. The staff is wonderful!! As the parent when it comes to my kids, I make sure they are getting what they need for their education. Im not just calling on a phone or emailing, I go in person, sit down, sometimes with my son, to keep up with everything. The staff do their best to take care of the kids and to ensure their education is a given, in many cases the kids dont work with the teachers, and in some cases, neither do the parents. My son is now in his last year, and he has already said, come June, he is going to miss his teachers and the school lol..before moving here he never made those comments. I would recommend this school to anyone who is looking for a great education for your child or children and looking for a great school with a staff that really cares..Parent Review5y ago - Rockingham County Middle
- 6-8
- Public
- 756 Students
7/10GreatSchools RatingParent Rating Average No reviews available for this school.
  Check out schools near 136 W Farm Loop.
What Locals Say about Stokesdale
At least 31 Trulia users voted on each feature.

95 % Say parking is easy

92 % Say yards are well-kept

89 % Say car is needed

88 % Say there's holiday spirit

74 % Say it's quiet

69 % Say kids play outside

68 % Say people would walk alone at night

61 % Say there's wildlife

61 % Say it's dog friendly

60 % Say neighbors are friendly

48 % Say they plan to stay for at least 5 years

45 % Say there are community events

18 % Say streets are well-lit

16 % Say it's walkable to grocery stores

12 % Say it's walkable to restaurants

11 % Say there are sidewalks
Sourced by Trulia users. Learn more about our methodology.
LGBTQ Local Legal Protections
LGBTQ Local Legal Protections



Apartments for Rent
- Results are loading

Homes for sale near 136 W Farm Loop
 NEW CONSTRUCTION
 NEW CONSTRUCTION
 NEW CONSTRUCTION
 0.76 ACRES
 NEW CONSTRUCTION
 2.06 ACRES
 NEW CONSTRUCTION0.32 ACRES
 NEW CONSTRUCTION0.37 ACRES
- NEW CONSTRUCTION0.31 ACRES
 NEW CONSTRUCTION0.29 ACRES
 See more homes for sale inStokesdale
Off Market Homes Near 136 W Farm Loop
 SOLDJUL 22, 2026
 SOLDJUL 17, 2026
 SOLDJUL 17, 2026
 SOLDJUL 13, 2026
 SOLDJUL 10, 2026Keller Williams Great Smokies - Bryson City
 SOLDJUL 10, 2026
 SOLDJUL 9, 2026
 SOLDJUL 7, 2026
- SOLDJUL 7, 2026
 SOLDJUL 6, 2026
- See more homes for sale inStokesdale
Copyright 2026 Triad MLS, Inc. All rights reserved. IDX information is provided exclusively for personal, non-commercial use, and may not be used for any purpose other than to identify prospective properties consumers may be interested in purchasing. Information is deemed reliable but not guaranteed. This site will be monitored for ‘scraping’ and any use of search facilities of data on the site other than by potential buyers/sellers is prohibited. All Sale data is for informational purposes only and is not an indication of a market analysis or appraisal. Properties marked with the Triad MLS, Inc. icon are provided courtesy of the Triad MLS, Inc.’s, Internet Data Exchange Database.
Data cannot be redistributed and cannot be used for any reason other than provided in the contract.
Data cannot be redistributed and cannot be used for any reason other than provided in the contract.