


$1,350,000
 4 Beds
 4 Baths
 2,900 sqft
136 Singleton Street, Sneads Ferry, NC 28460
Est. Mortgage $7,680/mo*
Get Pre-QualifiedHome Highlights

Parking
2 Car Garage

Outdoor
Porch, Deck

Price/Sqft
$466

Listed
68 days ago

Climate Control
Heat Pump, Electric & Central Air
Local Information
- Map ViewExplore the area around 136 Singleton Street.

- Schools1 Preschool School1 Elementary School1 Middle School1 High School

- Shop & Eat

-- mins to
About this House
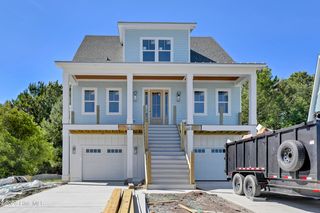
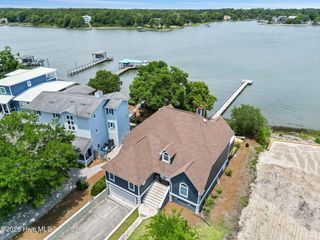
Experience exceptional coastal living in this newly built custom waterfront masterpiece by award-winning builder Danny Spell, owner of OTBX Custom Builders, LLC. Perfectly positioned on a tranquil canal in Chadwick Acres, this extraordinary home offers an unparalleled blend of luxury, craftsmanship, and breathtaking waterfront scenery
Designed to embrace its incredible setting, the property features a private dock and many expansive decks that showcase stunning intracoastal Waterway views, creating the ideal backdrop for spectacular sunrises, evening gatherings, and year-round entertaining.
Inside, every detail reflects uncompromising quality and thoughtful design. This coastal oasis offers four spacious bedrooms, three and a half beautifully appointed bathrooms, and two designer garages, all seamlessly integrated into a floor plan that balances elegance, comfort and functionality. The level of workmanship throughout is truly unsurpassed.
Life on the water comes naturally here. Watch dolphins glide through the channel while sailboats and larger vessels make their way toward nearby ocean access. The serene surroundings provide a peaceful retreat while keeping you connected to everything that makes North Carolina so desirable.
Located directly across from North Topsail beach, Chadwick Acres offers the rare opportunity to enjoy beach days just minutes away by either boat or car. Whether you're seeking a primary residence, luxury coastal retreat, or an entertainer's dream home, this remarkable property delivers a lifestyle that few can match.
This is more than a home-it's a front row seat to the very best of waterfront living!
Designed to embrace its incredible setting, the property features a private dock and many expansive decks that showcase stunning intracoastal Waterway views, creating the ideal backdrop for spectacular sunrises, evening gatherings, and year-round entertaining.
Inside, every detail reflects uncompromising quality and thoughtful design. This coastal oasis offers four spacious bedrooms, three and a half beautifully appointed bathrooms, and two designer garages, all seamlessly integrated into a floor plan that balances elegance, comfort and functionality. The level of workmanship throughout is truly unsurpassed.
Life on the water comes naturally here. Watch dolphins glide through the channel while sailboats and larger vessels make their way toward nearby ocean access. The serene surroundings provide a peaceful retreat while keeping you connected to everything that makes North Carolina so desirable.
Located directly across from North Topsail beach, Chadwick Acres offers the rare opportunity to enjoy beach days just minutes away by either boat or car. Whether you're seeking a primary residence, luxury coastal retreat, or an entertainer's dream home, this remarkable property delivers a lifestyle that few can match.
This is more than a home-it's a front row seat to the very best of waterfront living!
Last check for updates: about 9 hours ago
Listing courtesy of Ellen M Petri, (267) 679-2544
Destination Realty Corporation, LLC
Originating MLS: Cape Fear Realtors MLS, Inc.
Source: Hive MLS, MLS#100584136
Also Listed on Hive MLS.
Home Details for 136 Singleton Street

|
|---|
Interior Details Basement: NoneNumber of Rooms: 9Types of Rooms: Master Bedroom, Bedroom 2, Bedroom 3, Bedroom 4, Bathroom 1, Bathroom 2, Bathroom 3, Kitchen, Living Room |
Beds & Baths Number of Bedrooms: 4Number of Bathrooms: 4Number of Bathrooms (full): 4 |
Dimensions and Layout Living Area: 2900 Square Feet |
Appliances & Utilities Utilities: Sewer Available, Water AvailableAppliances: Electric Cooktop, Built-In Microwave, See Remarks, Refrigerator, DishwasherDishwasherLaundry: Dryer Hookup,Washer Hookup,Laundry RoomRefrigerator |
Heating & Cooling Heating: Electric,Heat PumpHas CoolingAir Conditioning: Central AirHas HeatingHeating Fuel: Electric |
Fireplace & Spa Number of Fireplaces: 1Has a Fireplace |
Gas & Electric No Electric on Property |
Windows, Doors, Floors & Walls Flooring: LVT/LVP |
Levels, Entrance, & Accessibility Number of Stories: 3Levels: Three Or MoreAccessibility: Accessible Elevator InstalledElevatorFloors: LVT LVP |
View View: Canal, ICW, Water |
Security Security: Smoke Detector(s) |

|
|---|
Exterior Home Features Roof: MetalPatio / Porch: Covered, Deck, Porch, Rear Porch, Side PorchFencing: NoneExterior: See RemarksFoundation: Other, Pilings |
Parking & Garage Number of Garage Spaces: 2Number of Covered Spaces: 2Has a GarageHas an Attached GarageParking Spaces: 4Parking: On Site,Underhouse |
Pool Pool: None |
Frontage WaterfrontWaterfront: Bulkhead, Canal Front, Water Depth 4+, ICW FrontFrontage Type: ICW Front, Canal FrontRoad Frontage: PavedRoad Surface Type: PavedOn Waterfront |
Water & Sewer Sewer: Public Sewer |
Farm & Range Not Allowed to Raise Horses |

|
|---|
Cumulative Days on Market: 103Days on Market: 68 |

|
|---|
Year Built Year Built: 2026 |
Property Type / Style Property Type: ResidentialProperty Subtype: Single Family ResidenceStructure Type: Wood Frame, Stick BuiltArchitecture: Wood Frame,Stick Built |
Building Construction Materials: Fiber Cement, Wood FrameIs a New Construction |
Property Information Condition: New ConstructionParcel Number: 774a83 |

|
|---|
Price List Price: $1,350,000Price Per Sqft: $466 |
Status Change & Dates Possession Timing: Close Of Escrow |

|
|---|
MLS Status: Active |

|
|---|
Direction & Address City: Sneads FerryCommunity: Chadwick Acres |
School Information Elementary School: DixonJr High / Middle School: DixonHigh School: DixonHigh School District: Onslow |

|
|---|
Listing Agent Listing ID: 100584136 |

|
|---|
Building Area Building Area: 2900 Square Feet |

|
|---|
HOA Fee Frequency (second): AnnuallyAssociation for this Listing: Cape Fear Realtors MLS, Inc.No HOA |

|
|---|
Lot Area: 10454 sqft |

|
|---|
Special Conditions: Standard |

|
|---|
Listing Agreement Type: Exclusive Right To SellListing Terms: Cash, Conventional, FHA, VA Loan |

|
|---|
Mls Number: 100584136Living Area Range: 2800 - 2999Water ViewWater View: Canal, WaterAbove Grade Unfinished Area Units: Square FeetBelow Grade Unfinished Area Units: Square FeetShowing Requirements: Appointment Only, Call Listing Agent, Lockbox |
Around this home
What Locals Say about Sneads Ferry
At least 29 Trulia users voted on each feature.

94 % Say car is needed

93 % Say yards are well-kept

87 % Say parking is easy

86 % Say it's quiet

85 % Say it's dog friendly

72 % Say there's holiday spirit

70 % Say kids play outside

69 % Say neighbors are friendly

65 % Say people would walk alone at night

53 % Say there's wildlife

33 % Say they plan to stay for at least 5 years

26 % Say streets are well-lit

21 % Say there are community events

19 % Say there are sidewalks

11 % Say it's walkable to restaurants
Sourced by Trulia users. Learn more about our methodology.
Market trends in Sneads Ferry
Last updated July 2026
Avg. sale price
$400K
$1.58KMoM
Sale-to-List Price
100.0%
Price per sq ft
$191
$1MoM
Available listings
110
5MoM
Home Value
Trulia Estimate
$1.34MSince last month
Increased$8K (+0.6%)Since last year
Increased$102K (+8.2%)Since last sale
Increased$1M (+418.3%)Learn more about this home's value by checking out its Trulia Estimate, the value of nearby homes, and how much similar homes have sold for.
Trulia Estimate
The of this home's value increased by +8% in the last 10 years
| Month | Estimated value |
|---|---|
2026 | |
| August 2026 | $1.34M |
| July 2026 | $1.33M |
| June 2026 | $1.35M |
| May 2026 | $1.24M |
Comparable sales
These are recently sold homes that have a similar location or other similar features to this home, like bedrooms, bathrooms, and square footage. Get a sense of the expected prices in the area by viewing these homes.Address | Distance | Property Type | Sold Price | Sold Date | Bed | Bath | Sqft |
|---|---|---|---|---|---|---|---|
0.03 | Single-Family Home | $1,065,000 | 01/16/26 | 4 | 3.5 | 2,256 | |
0.27 | Single-Family Home | $1,000,000 | 08/13/26 | 4 | 4.5 | 2,870 | |
0.31 | Single-Family Home | $893,000 | 11/21/25 | 3 | 3.5 | 1,709 | |
0.65 | Single-Family Home | $378,000 | 07/13/26 | 3 | 2.5 | 1,853 | |
0.68 | Single-Family Home | $342,000 | 11/21/25 | 3 | 2.5 | 1,830 | |
0.58 | Single-Family Home | $553,500 | 09/05/25 | 4 | 2.5 | 2,406 | |
0.74 | Single-Family Home | $515,000 | 06/18/26 | 3 | 3.5 | 2,375 | |
0.49 | Single-Family Home | $1,100,000 | 10/24/25 | 4 | 3 | 1,986 |
Nearby home prices
Get a sense of expected prices in the area by checking the value of nearby homes.Address | Distance | Price | Bed | Bath | Sqft | Status |
|---|---|---|---|---|---|---|
0.04 | $1,065,000 | 4 | 3.5 | 2,256 | Recently Sold | |
0.05 | $54,500 | - | - | - | Recently Sold | |
0.06 | $362,000 | 3 | 2.5 | 1,558 | Recently Sold | |
0.09 | - | - | - | - | Off Market | |
0.06 | - | - | - | - | Off Market | |
0.08 | $474,000 | 3 | 2 | 1,800 | Off Market | |
0.12 | $613,300 | 4 | 3.5 | 1,671 | Off Market | |
0.12 | - | - | - | - | Off Market | |
0.09 | $372,100 | 3 | 2 | 1,300 | Off Market | |
0.09 | $786,300 | 3 | 2.5 | 1,697 | Off Market | |
0.13 | $464,900 | 3 | 2.5 | 1,751 | Off Market |
Price and Tax history
| Date | Event | Price |
|---|---|---|
Jun 24, 2026 Source: Hive MLS #100584136 | Listed For Sale | $1,350,000 |
Jun 11, 2026 Source: Hive MLS #100571866 | ListingRemoved | $1,250,000 |
May 6, 2026 Source: Hive MLS #100571866 | Listed For Sale | $1,250,000 |
Nov 10, 2025 Source: N/A | Sold | $259,000 |
Oct 15, 2021 Source: N/A | Sold | $80,000 |
| Year | Property tax | Tax assessment |
|---|---|---|
| 2025 | $655 | $100,000 |
Home facts updated by county records
LGBTQ Local Legal Protections
LGBTQ Local Legal Protections



Ellen M Petri, Destination Realty Corporation, LLC
Agent Phone: (267) 679-2544
The data relating to real estate on this web site comes in part from the Internet Data Exchange program of Hive MLS, and is updated as of 2026-08-27 11:25:27 PDT. All information is deemed reliable but not guaranteed and should be independently verified. All properties are subject to prior sale, change, or withdrawal. Neither listing broker(s) nor Zillow, Inc. shall be responsible for any typographical errors, misinformation, or misprints, and shall be held totally harmless from any damages arising from reliance upon these data.
IDX information is provided exclusively for personal, non-commercial use, and may not be used for any purpose other than to identify prospective properties consumers may be interested in purchasing.
© 2025-10-17 12:20:34 PDT Hive MLS
Similar Homes You May Like
 0.35 ACRESColdwell Banker Sea Coast Advantage-Hampstead
 NEW CONSTRUCTIONFAB Real Estate Services
 0.29 ACRESWard Realty Corp
 NEW CONSTRUCTIONTeresa Batts Real Estate, LLC
 0.45 ACRESBeycome Brokerage Realty LLC
 NEW CONSTRUCTION0.34 ACRESRE/MAX Executive
 Teresa Batts Real Estate, LLC
 NEW CONSTRUCTION0.38 ACRESColdwell Banker Sea Coast Advantage
 NEW CONSTRUCTION0.42 ACRESBetter Homes and Gardens Real Estate Treasure 4
 NEW CONSTRUCTIONBetter Homes and Gardens Real Estate Treasure
 NEW CONSTRUCTIONBetter Homes and Gardens Real Estate Treasure
 0.85 ACRESBetter Homes and Gardens Real Estate Treasure
 ACCESS REALTY GROUP
 0.95 ACRESLegacy Real Estate Group
 Coldwell Banker Sea Coast Advantage-Leland
 0.25 ACRESSeaShore Realty Group, Inc.
 0.45 ACRESBetter Homes and Gardens Real Estate Treasure
 NEW CONSTRUCTION
 Better Homes and Gardens Real Estate Treasure
 OPEN SAT, 12-2PM0.27 ACRESBetter Homes and Gardens Real Estate Treasure
 0.7 ACRESLandmark Sotheby's International Realty
 0.62 ACRESSeashore Realty Group, Inc
 0.38 ACRESBetter Homes and Gardens Real Estate Treasure
 NEW CONSTRUCTION0.84 ACRESTown & Country Real Estate
 OPEN FRI, 3-5PMNEW CONSTRUCTIONCoastal Properties
 NEW CONSTRUCTIONColdwell Banker Sea Coast Advantage
- NEW CONSTRUCTIONColdwell Banker Sea Coast Advantage
 0.38 ACRESList at Ease LLC
 2.07 ACRESSea N Sound Properties LLC
 NEW CONSTRUCTIONColdwell Banker Sea Coast Advantage
 Intracoastal Realty Corporation
 Better Homes and Gardens Real Estate Treasure
 NEW CONSTRUCTIONKeller Williams Innovate-Wilmington
 See more homes for sale inSneads Ferry


New Listings near 136 Singleton Street
 0.45 ACRESColdwell Banker Sea Coast Advantage Rlty
 0.35 ACRESColdwell Banker Sea Coast Advantage-Hampstead
 NEW CONSTRUCTION3.6 ACRESThe Oceanaire Realty
 OPEN SAT, 2-4PMFOR SALE BY OWNER0.57 ACRES
 0.35 ACRESColdwell Banker Howard Perry & Walston
 NEW CONSTRUCTION0.36 ACRESCentury 21 Coastal Advantage
- 0.62 ACRESSeashore Realty Group, Inc
 0.39 ACRESColdwell Banker Sea Coast Advantage
 0.28 ACRESColdwell Banker Sea Coast Advantage Rlty
 OPEN FRI, 11-2PM0.36 ACRESCorcoran HM Properties
 0.42 ACRESColdwell Banker Sea Coast Advantage
- ACCESS REALTY GROUP
 0.95 ACRESBetter Homes and Gardens Real Estate Treasure
 Terri Alphin Smith & Co
- See more homes for sale inSneads Ferry

Frequently asked questions about 136 Singleton Street
- What is the estimated monthly payment for 136 Singleton Street?Based on a $1,350,000 list price with 20% down at today's rates, the estimated monthly payment for 136 Singleton Street in Sneads Ferry, NC is approximately $7,805 (about $6,987 principal & interest, $743 property taxes, and $75 homeowner's insurance). This is an estimate. Actual payment depends on your loan terms.
- How does the list price for 136 Singleton Street compare to homes in Sneads Ferry?136 Singleton Street in Sneads Ferry, NC is listed at $1,350,000, about 238% above the $400K median sale price in Sneads Ferry.
- What do residents say about Sneads Ferry?Residents describe Sneads Ferry, NC as well-kept, easy to park in, and quiet. Most residents say you need a car. See homes for sale in Sneads Ferry, NC.
- What are the closest schools to 136 Singleton Street?The closest schools to 136 Singleton Street in Sneads Ferry, NC are Dixon Elementary (Pre-K, rated 5/10), Dixon High (rated 5/10), Dixon Middle (rated 7/10).
- Does 136 Singleton Street have air conditioning?Yes, 136 Singleton Street in Sneads Ferry, NC has air conditioning.
- Does 136 Singleton Street have laundry facilities?Yes, 136 Singleton Street in Sneads Ferry, NC has laundry facilities.
136 Singleton Street, Sneads Ferry, NC 28460 is a 4 bedroom, 4 bathroom, 2,900 sqft single-family home built in 2026. This property is currently available for sale and was listed by Hive MLS on Jun 24, 2026. The MLS # for this home is MLS# 100584136.