


$586,800
 4 Beds
 2.5 Baths
 2,528 sqft (on 0.52 acres)
136 S Deerpath Rd, Barrington, IL 60010
Est. Refi. Payment $4,077/mo*
Refinance Your HomeCurrently Off Market - Sold Dec 8, 2023 for $475,000
Home Value
Trulia Estimate
$587KSince last month
Decreased$2K (-0.3%)Since last year
Increased$37K (+6.7%)Since last sale
Increased$112K (+23.5%)Learn more about this home's value by checking out its Trulia Estimate, the value of nearby homes, and how much similar homes have sold for.
Trulia Estimate
The of this home's value increased by +70% in the last 10 years
| Month | Estimated value |
|---|---|
2026 | |
| August 2026 | $587K |
| July 2026 | $588K |
| June 2026 | $600K |
| May 2026 | $594K |
| April 2026 | $590K |
| March 2026 | $576K |
| February 2026 | $559K |
| January 2026 | $546K |
2025 | |
2024 | |
2023 | |
2022 | |
2021 | |
2020 | |
2019 | |
2018 | |
2017 | |
2016 | |
Comparable sales
These are recently sold homes that have a similar location or other similar features to this home, like bedrooms, bathrooms, and square footage. Get a sense of the expected prices in the area by viewing these homes.Address | Distance | Property Type | Sold Price | Sold Date | Bed | Bath | Sqft |
|---|---|---|---|---|---|---|---|
0.21 | Single-Family Home | $514,000 | 12/19/25 | 3 | 2 | 2,332 | |
0.43 | Single-Family Home | $521,000 | 01/02/26 | 4 | 2.5 | 2,504 | |
0.13 | Single-Family Home | $625,000 | 08/13/26 | 4 | 3 | 1,517 | |
0.22 | Single-Family Home | $592,000 | 04/22/26 | 3 | 2 | 1,775 | |
0.50 | Single-Family Home | $700,000 | 03/06/26 | 3 | 2 | 2,138 | |
0.59 | Single-Family Home | $585,000 | 10/21/25 | 4 | 2.5 | 2,112 | |
0.47 | Single-Family Home | $600,000 | 10/08/25 | 3 | 2 | 2,766 | |
0.61 | Single-Family Home | $726,000 | 08/04/26 | 3 | 3 | 2,270 | |
0.62 | Single-Family Home | $785,000 | 04/24/26 | 4 | 3.5 | 2,806 | |
0.74 | Single-Family Home | $720,000 | 02/02/26 | 4 | 2.5 | 2,373 |
Nearby home prices
Get a sense of expected prices in the area by checking the value of nearby homes.Address | Distance | Price | Bed | Bath | Sqft | Status |
|---|---|---|---|---|---|---|
0.05 | $1,786,200 | 5 | 5 | 6,213 | Off Market | |
0.13 | $625,000 | 4 | 3 | 1,517 | Recently Sold | |
0.14 | $926,700 | 5 | 3.5 | 3,312 | Off Market | |
0.14 | $575,100 | 3 | 2.5 | 2,000 | Off Market | |
0.17 | $962,900 | 5 | 3.5 | 3,018 | Off Market | |
0.21 | $514,000 | 3 | 2 | 2,332 | Recently Sold | |
0.22 | $592,000 | 3 | 2 | 1,775 | Recently Sold | |
0.25 | $720,300 | 3 | 2.5 | 2,480 | Off Market | |
0.29 | $924,300 | 4 | 3 | 4,000 | Off Market | |
0.33 | $649,900 | 2 | 2 | - | For Sale | |
0.39 | $666,300 | 6 | 3 | 1,803 | Off Market |
Local Information
- Map ViewExplore the area around 136 S Deerpath Rd.

- Schools1 Elementary School1 Middle School1 High School

- Shop & Eat

-- mins to
Home Highlights

Property Type
Single-Family Home

Year Built
1959

Lot Size
0.52 acres
Living Area
2,528 sqft

Price/Sqft
$232

Parking
2 Car Garage

HOA
None
About this House
**MULTIPLE OFFERS RECEIVED. HIGHEST AND BEST DUE BY 6:30 PM SUNDAY, OCTOBER 29. ** Ideally located on a quiet street at the end of a cul-de-sac, this home is on just over a half acre lot with a private back yard shaded by mature trees, but with enough sun for a wonderful garden if you desire. The patio with firepit is the perfect place to watch the kids run around catching fireflies on summer evenings (s'mores anyone?) The location in unincorporated Barrington is ideal because taxes are lower, but you are still close-in and convenient to commute via Metra and to Village shopping/dining. Enjoy being only minutes to Deer Park with Whole Foods, Trader Joes, Starbucks and Costco among many others. Many nearby forest preserves provide great parks and walking/biking/cross country skiing trails. The home is all move-in ready. The main floor is comprised of a large living/dining room with a beautifully refaced fireplace with reclaimed wood mantel that is ideal for curling up next to with a book and a glass of wine. The fireplace can be wood burning, but currently has gas logs and is also wired to have your tv above the mantel. The kitchen was a gut rehab in 2018. Sought after shaker style white upper cabinets with beautiful gray lower cabinets set the tone. Beautiful granite counters are well lit by under-cabinet lighting. You'll love the tile backsplash and Kitchen-Aid french door refrigerator, Maytag 4-burner gas range with microwave above & Bosch quiet dishwasher. Ample pantry cabinets provide storage for all the ingredients for your secret family recipes! The open concept main floor is ideal for family life or entertaining a crowd! The main level powder room provides easy access for guests. Gorgeous warm brown toned hardwood floors run throughout the two main floors. Down a few steps from the main level is the 4th bedroom/office with yet another full bath. Down a few more steps is the huge family room with second fireplace (this one is wood burning). In 2017 a new entertainment/storage unit was added along with can lights. Throw away that dust pan because the central vac even has a foot activated outlet in the kitchen! The two car garage stays nice and tidy due to storage in the outdoor shed for lawn equipment, bikes, etc. So much has been done: Hi-efficiency furnace (2019), sump pump (2021), back-up sump pump (2020), chimney rebuilt (2019), invisible fence. Most windows are newer. Blue Ribbon Barrington schools! Your new home awaits!
136 S Deerpath Rd, Barrington, IL 60010 is a 4 bedroom, 3 bathroom, 2,528 sqft single-family home built in 1959. It last sold for the $474,900 asking price on Dec 8, 2023. This property is not currently displayed as for sale or rent on Trulia. The Trulia Estimate is $586,800, with a rent estimate of $4,911/month.
Last check for updates: about 5 hours ago
Listed by Pam Jacobs, (847) 612-1576
@properties Christie's International Real Estate
Bought with: Adriana Ostrowska, CSC, (708) 355-1709, Savvy Properties Inc
Source: MRED as distributed by MLS GRID, MLS#11877233
Home Details for 136 S Deerpath Rd

|
|---|
MLS Status: Closed |

|
|---|
Interior Details Basement: Finished,PartialNumber of Rooms: 8Types of Rooms: Master Bedroom, Bedroom 2, Bedroom 3, Bedroom 4, Dining Room, Family Room, Kitchen, Laundry, Living Room |
Beds & Baths Number of Bedrooms: 4Number of Bathrooms: 3Number of Bathrooms (full): 2Number of Bathrooms (half): 1 |
Dimensions and Layout Living Area: 2528 Square Feet |
Appliances & Utilities Appliances: Range, Microwave, Dishwasher, Refrigerator, Washer, Dryer, Water Softener Owned, Humidifier, Gas Water HeaterDishwasherDryerLaundry: SinkMicrowaveRefrigeratorWasher |
Heating & Cooling Heating: Natural Gas,Forced AirHas CoolingAir Conditioning: Central AirHas HeatingHeating Fuel: Natural Gas |
Fireplace & Spa Number of Fireplaces: 2Fireplace: Wood Burning, Attached Fireplace Doors/Screen, Gas Log, Gas Starter, Family Room, Living RoomHas a FireplaceNo Spa |
Gas & Electric Electric: Circuit Breakers |
Windows, Doors, Floors & Walls Window: ScreensFlooring: Hardwood |
Levels, Entrance, & Accessibility Accessibility: No Disability AccessFloors: Hardwood |
View No View |
Security Security: Carbon Monoxide Detector(s) |

|
|---|
Exterior Home Features Roof: AsphaltPatio / Porch: PatioFencing: InvisibleOther Structures: Shed(s)Exterior: Fire PitFoundation: Concrete Perimeter |
Parking & Garage Number of Garage Spaces: 2Number of Covered Spaces: 2Has a GarageHas an Attached GarageHas Open ParkingParking Spaces: 2Parking: Asphalt,Garage Door Opener,On Site,Garage Owned,Attached,Garage |
Frontage Not on Waterfront |
Water & Sewer Sewer: Septic Tank |
Finished Area Finished Area (below surface): 800 Square Feet |

|
|---|
Year Built Year Built: 1959Year Renovated: 2018 |
Property Type / Style Property Type: ResidentialProperty Subtype: Single Family Residence |
Building Construction Materials: Vinyl SidingNot a New Construction |
Property Information Parcel Number: 02041050050000 |

|
|---|
Price List Price: $474,900 |
Status Change & Dates Off Market Date: Mon Oct 30 2023Possession Timing: Close Of Escrow |

|
|---|
Direction & Address City: BarringtonCommunity: Barrington Trails |
School Information Elementary School: Arnett C Lines Elementary SchoolElementary School District: 220Jr High / Middle School: Barrington Middle School PrairieJr High / Middle School District: 220High School: Barrington High SchoolHigh School District: 220 |

|
|---|
Building Area Building Area: 2603 Square Feet |

|
|---|
Community Features: Street Paved |

|
|---|
HOA Fee Includes: None |

|
|---|
Lot Area: 0.52 acres |

|
|---|
Special Conditions: None |

|
|---|
Listing Terms: Conventional |

|
|---|
Business Information Ownership: Fee Simple |

|
|---|
BasementMls Number: 11877233Attic: Full, UnfinishedActivation Date: Wed Sep 20 2023Back On Market Date: Wed Oct 18 2023 |

|
|---|
Street PavedMRD SHARE WITH CLIENTS: YesSource Internet Entire Listing DisplayMRD REMARKSINTERNET: YesSource Internet Address Display |
Price and Tax history
| Date | Event | Price |
|---|---|---|
Dec 8, 2023 Source: MRED as distributed by MLS GRID #11877233 | Sold | $475,000 |
Nov 3, 2023 Source: MRED as distributed by MLS GRID #11877233 | Contingent | $474,900 |
Oct 25, 2023 Source: MRED as distributed by MLS GRID #11877233 | PriceChange | $474,900 Price decreased by 4% |
Oct 18, 2023 Source: MRED as distributed by MLS GRID #11877233 | PendingToActive | $495,000 |
Oct 10, 2023 Source: MRED as distributed by MLS GRID #11877233 | Contingent | $495,000 |
Sep 20, 2023 Source: MRED as distributed by MLS GRID #11877233 | Listed For Sale | $495,000 |
May 27, 2016 Source: MRED as distributed by MLS GRID #09143956 | Sold | $348,000 |
May 2, 2016 Source: Agent Provided | Pending | $369,000 |
Apr 20, 2016 Source: Agent Provided | PriceChange | $369,000 Price decreased by 2% |
Mar 16, 2016 Source: Agent Provided | PendingToActive | $375,000 |
Feb 26, 2016 Source: Agent Provided | Pending | $375,000 |
Feb 19, 2016 Source: Agent Provided | Listed For Sale | $375,000 |
Jul 8, 2002 Source: N/A | Sold | $330,500 |
| Year | Property tax | Tax assessment |
|---|---|---|
| 2024 | $8,221 | $350,000 |
Home facts updated by county records
Market trends in Barrington
Last updated July 2026
Avg. sale price
—
Sale-to-List Price
—
Price per sq ft
—
Available listings
56
7MoM
Around this home
What Locals Say about Barrington
At least 75 Trulia users voted on each feature.

97 % Say it's dog friendly

92 % Say parking is easy

86 % Say people would walk alone at night

86 % Say there's holiday spirit

82 % Say car is needed

75 % Say yards are well-kept

72 % Say it's walkable to restaurants

72 % Say it's walkable to grocery stores

72 % Say kids play outside

70 % Say there are sidewalks

69 % Say it's quiet

66 % Say they plan to stay for at least 5 years

64 % Say there's wildlife

63 % Say streets are well-lit

63 % Say neighbors are friendly

57 % Say there are community events
Sourced by Trulia users. Learn more about our methodology.
LGBTQ Local Legal Protections
LGBTQ Local Legal Protections



Based on information submitted to the MLS GRID as of 2026. All data is obtained from various sources and may not have been verified by broker or MLS GRID. Supplied Open House Information is subject to change without notice. All information should be independently reviewed and verified for accuracy. Properties may or may not be listed by the office/agent presenting the information. Click here for more information
Frequently asked questions about 136 S Deerpath Rd
- What is 136 S Deerpath Rd estimated to be worth?Trulia's estimated value for 136 S Deerpath Rd in Barrington, IL is $586,800.
- What is the price history for 136 S Deerpath Rd?136 S Deerpath Rd in Barrington, IL last sold for $475,000 in December 2023.
- Is Barrington a buyer's or seller's market?Barrington is currently a seller's market, based on recent for-sale activity.
- What do residents say about Barrington?Residents describe Barrington, IL as dog-friendly, easy to park in, and well-kept. Most residents say you need a car. See recently sold homes in Barrington, IL.
- Does 136 S Deerpath Rd have air conditioning?Yes, 136 S Deerpath Rd in Barrington, IL has air conditioning.
- Does 136 S Deerpath Rd have laundry facilities?Yes, 136 S Deerpath Rd in Barrington, IL has in-unit laundry.
Explore by feature - Pet Friendly
 PET FRIENDLY
 PET FRIENDLY
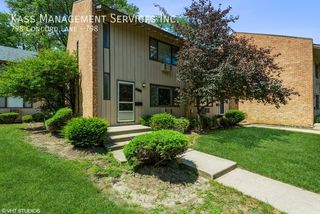 NEW - 1 DAY AGOPET FRIENDLY
 APPLY INSTANTLYPET FRIENDLY
 APPLY INSTANTLYPET FRIENDLY
 APPLY INSTANTLYPET FRIENDLY
 APPLY INSTANTLYPET FRIENDLY
 PET FRIENDLY
Explore by feature - Garage
 APPLY INSTANTLYPET FRIENDLY
- APPLY INSTANTLYPET FRIENDLY
- APPLY INSTANTLYPET FRIENDLY
- APPLY INSTANTLYPET FRIENDLY


Explore by feature - Air Conditioning
- PET FRIENDLY
 APPLY INSTANTLY
- APPLY INSTANTLYPET FRIENDLY
 APPLY INSTANTLYPET FRIENDLY
- APPLY INSTANTLYPET FRIENDLY
- APPLY INSTANTLYPET FRIENDLY
- APPLY INSTANTLYPET FRIENDLY
- APPLY INSTANTLYPET FRIENDLY

Explore by feature - Washer/dryer
- PET FRIENDLY
- PET FRIENDLY
- NEW - 1 DAY AGOPET FRIENDLY
- APPLY INSTANTLY
- APPLY INSTANTLYPET FRIENDLY
- APPLY INSTANTLYPET FRIENDLY
- APPLY INSTANTLYPET FRIENDLY
- APPLY INSTANTLYPET FRIENDLY
- APPLY INSTANTLYPET FRIENDLY
- APPLY INSTANTLYPET FRIENDLY
Apartments for Rent
 PET FRIENDLYTotal price$1,610 - $2,403/mo1-2 bd1-2 baAlbion on Northwest | 975 N Sterling Ave,
Palatine, IL 60067 NEW - 1 DAY AGOPET FRIENDLYTotal price$2,103 - $2,850/mo1-3 bd1-2 baAlbion on Lake Cook | 500 E Constitution Dr,
Palatine, IL 60074 NEW - 1 DAY AGOPET FRIENDLY$2,248 - $4,814/mo1-3 bd1-3 baDeer Park Crossing Apartments | 21599 W Field Ct,
Barrington, IL 60010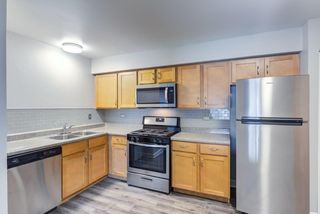 PET FRIENDLY$1,575 - $1,940/moStudio-2 bd1 baThe Gates of Deer Grove Apartment Homes | 125 W Dundee Rd,
Palatine, IL 60074 PET FRIENDLY
- PET FRIENDLY
 PET FRIENDLY
- NEW - 1 DAY AGOPET FRIENDLY
- PET FRIENDLY
 PET FRIENDLYContact for price1-2 bd1 baWelcome Home to 300 N Brockway Court | 300 N Brockway St,
Palatine, IL 60067 APPLY INSTANTLY
 NEW - 2 DAYS AGOPET FRIENDLY
 See more homes for rent inBarrington
Off Market Homes Near 136 S Deerpath Rd
 SOLDAUG 27, 2026Berkshire Hathaway HomeServices Starck Real Estate, Closed
 SOLDAUG 27, 2026@properties Christie's International Real Estate, Closed
 SOLDAUG 26, 2026Berkshire Hathaway HomeServices Starck Real Estate, Closed
 SOLDAUG 26, 2026EHomes Realty, Ltd, Closed
 SOLDAUG 26, 2026Prominent Realty, Closed
 SOLDAUG 26, 2026Torg Realty Inc, Closed
 SOLDAUG 26, 2026@properties Christie's International Real Estate, Closed
 SOLDAUG 26, 2026Baird & Warner, Closed
 SOLDAUG 25, 2026Coldwell Banker Real Estate Group, Closed
 See more homes for sale inBarrington

Homes for sale near 136 S Deerpath Rd
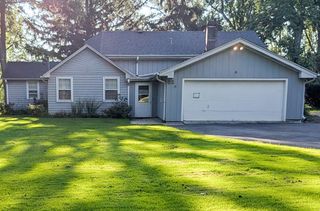 0.9 ACRESAmerican Real Estate Services, New
 1.53 ACRES@properties Christie's International Real Estate, Active
 NEWOPEN SUN, 11-3PM1 ACREBaird & Warner Fox Valley - Geneva, New
 1.03 ACRES@properties Christie's International Real Estate, Active
 OPEN SUN, 12-2PM0.34 ACRESBarr Agency Inc, Price Change
 1.74 ACRESBerkshire Hathaway-Chicago, Active
 0.28 ACRESHomeSmart Connect LLC, Active
- See more homes for sale inBarrington


- Results are loading