

$990,400
 4 Beds
 2 Baths
 2,473 sqft
136 Heatherdown Rd, Decatur, GA 30030
Est. Refi. Payment $6,155/mo*
Refinance Your HomeCurrently Off Market - Sold Sep 24, 2024 for $915,000
Home Value
Trulia Estimate
$990KSince last month
Decreased$3K (-0.3%)Since last year
Increased$99K (+11.1%)Since last sale
Increased$77K (+8.4%)Learn more about this home's value by checking out its Trulia Estimate, the value of nearby homes, and how much similar homes have sold for.
Trulia Estimate
The of this home's value increased by +56% in the last 10 years
| Month | Estimated value |
|---|---|
2026 | |
| September 2026 | $992K |
| August 2026 | $993K |
| July 2026 | $995K |
| June 2026 | $1M |
| May 2026 | $975K |
| March 2026 | $891K |
| February 2026 | $878K |
| January 2026 | $889K |
2025 | |
2024 | |
2023 | |
2022 | |
2021 | |
2020 | |
2019 | |
2018 | |
2017 | |
2016 | |
Comparable sales
These are recently sold homes that have a similar location or other similar features to this home, like bedrooms, bathrooms, and square footage. Get a sense of the expected prices in the area by viewing these homes.Address | Distance | Property Type | Sold Price | Sold Date | Bed | Bath | Sqft |
|---|---|---|---|---|---|---|---|
0.06 | Single-Family Home | $890,000 | 06/03/26 | 3 | 3.5 | 2,483 | |
0.11 | Single-Family Home | $480,000 | 06/03/26 | 4 | 2 | 1,797 | |
0.23 | Single-Family Home | $962,500 | 10/31/25 | 4 | 3 | 2,600 | |
0.18 | Single-Family Home | $555,000 | 11/14/25 | 4 | 2 | 1,894 | |
0.11 | Single-Family Home | $632,000 | 05/11/26 | 3 | 2 | 1,390 | |
0.27 | Single-Family Home | $950,000 | 05/15/26 | 4 | 2 | 2,280 | |
0.38 | Single-Family Home | $700,000 | 04/07/26 | 4 | 2 | 1,790 | |
0.41 | Single-Family Home | $745,000 | 05/26/26 | 3 | 2 | 1,536 | |
0.14 | Single-Family Home | $520,000 | 12/05/25 | 3 | 1.5 | 1,730 |
Nearby home prices
Get a sense of expected prices in the area by checking the value of nearby homes.Address | Distance | Price | Bed | Bath | Sqft | Status |
|---|---|---|---|---|---|---|
0.02 | $904,000 | 3 | 3 | 2,335 | Off Market | |
0.04 | $946,200 | 3 | 3 | 2,164 | Off Market | |
0.04 | $830,400 | 4 | 3 | 1,896 | Off Market | |
0.09 | $672,600 | 3 | 2 | 1,519 | Off Market | |
0.06 | $890,000 | 3 | 3.5 | 2,483 | Recently Sold | |
0.11 | $480,000 | 4 | 2 | 1,797 | Recently Sold | |
0.10 | $815,600 | 3 | 3 | 2,033 | Off Market | |
0.08 | $1,328,600 | 4 | 4 | 3,209 | Off Market | |
0.13 | $1,400,000 | 4 | 4 | 4,009 | Off Market | |
0.14 | $520,000 | 3 | 1.5 | 1,730 | Recently Sold | |
0.14 | $780,400 | 4 | 2 | 1,730 | Off Market |
Local Information
- Map ViewExplore the area around 136 Heatherdown Rd.

- Schools1 Preschool School2 Elementary Schools1 Middle School1 High School

- Shop & Eat

-- mins to
Home Highlights

Single-Family Home

Built in 1942

2,473 sqft

$400/sqft

Garage
About this House
Discover your dream home in the heart of Winnona Park, THE place to be in the city of Decatur. Nestled on a quiet street, just a few short minutes from both downtown Decatur and Oakhurst, this home offers a coveted lifestyle in a friendly, walkable neighborhood, top-ranked Winnona Park Elementary and City of Decatur schools, and close proximity to parks & urban amenities for the best of intown city living. From the moment you arrive at 136 Heatherdown, the meticulously landscaped front garden, bursting with color & texture, draws you immediately in. Step inside to find a perfect blend of historic charm and contemporary upgrades, including modern lighting, an updated kitchen, and renovated bathrooms. This 1940s cottage has been thoughtfully expanded to present a versatile layout suitable for all types of families. Entering the home, the formal living room welcomes you with a cozy wood-burning fireplace and built-in shelving. Directly off of the living room, you will find an inviting sunroom, with more built-in shelving & a desk, perfect for an office or library. The light-filled dining area opens to the modern kitchen, which is equipped with stainless steel appliances, an elegant tile backsplash, fresh white cabinets, sleek white Corian counters, plenty of storage with two pantries, and a breakfast bar. Relax and unwind in the expansive family room, where French doors usher in natural light & offer views of your backyard oasis calling you to go outside and play. Step outside to your private retreat, leaving the day behind while gazing at a crackling fire in the stately stone fireplace with built-in benches, situated under a mature Gingko tree with twinkling strand lights, creating a sense of magic. Cool off in your own "cowboy pool" surrounded by a wood deck and covered seating area equipped with high-powered fans to keep you comfortable on those warm summer nights. A heavy-duty pool cover ensures safety for those little ones, including the fur babies. Meander through the shaded back garden surrounded by a variety of ornamental trees and shrubs & a large flat area perfect for a playset or treehouse! Discover yet another relaxing outdoor seating area just off of the sunroom. Back inside, the home offers two bedrooms and one full bathroom on the main level, with an additional two bedrooms and one full bathroom upstairs. The versatile floor plan offers your choice of a primary bedroom on the main level or upstairs, including an ensuite bathroom. Ample storage is found throughout the home, with several closets, attic storage, a detached air-conditioned garage for vehicle/bicycle storage or a workshop, and an outdoor storage shed. To top it all off (literally) this home has a one-year-old roof with a transferable 10-year warranty and a newer tankless water heater. The home's prime location allows for a short walk to Winnona Park Elementary school, the expanding & evolving Legacy Park, as well as close proximity to Decatur Square and Oakhurst Village for restaurants, shopping, arts, and entertainment. This home truly has it all!
136 Heatherdown Rd, Decatur, GA 30030 is a 4 bedroom, 2 bathroom, 2,473 sqft single-family home in Winnona Park, built in 1942. It last sold for $915,000 on Sep 24, 2024 (1% below the $925,000 asking price). This property is not currently displayed as for sale or rent on Trulia. The Trulia Estimate is $990,400, with a rent estimate of $4,712/month.
Last check for updates: about 4 hours ago
Listed by Chris Rigole, (404) 849-7310
Keller Williams Realty
Bought with: Vicki Stouffer, (404) 391-7904, Maximum One Premier Realtors
Source: GAMLS, MLS#10340421
Home Details for 136 Heatherdown Rd

|
|---|
MLS Status: Closed |

|
|---|
Interior Details Basement: Crawl SpaceNumber of Rooms: 1Types of Rooms: Kitchen |
Beds & Baths Number of Bedrooms: 4Main Level Bedrooms: 2Number of Bathrooms: 2Number of Bathrooms (full): 2Number of Bathrooms (main level): 1 |
Dimensions and Layout Living Area: 2473 Square Feet |
Appliances & Utilities Utilities: Cable Available, Electricity Available, High Speed Internet, Natural Gas Available, Sewer Connected, Water AvailableAppliances: Dishwasher, Dryer, Refrigerator, Oven/Range (Combo), Tankless Water Heater, Stainless Steel Appliance(s), WasherDishwasherDryerLaundry: In KitchenRefrigeratorWasher |
Heating & Cooling Heating: Forced Air,Natural GasHas CoolingAir Conditioning: Central Air,Ceiling Fan(s)Has HeatingHeating Fuel: Forced Air |
Fireplace & Spa Number of Fireplaces: 2Has a Fireplace |
Gas & Electric Has Electric on Property |
Windows, Doors, Floors & Walls Flooring: Hardwood |
Levels, Entrance, & Accessibility Stories: 2Levels: TwoAccessibility: OtherFloors: Hardwood |
View No View |

|
|---|
Exterior Home Features Roof: CompositionPatio / Porch: Deck, PatioFencing: Back Yard, Fenced, PrivacyOther Structures: Garage(s), Outbuilding, Shed(s)Exterior: Garden, Water FeatureGardenHas a Private Pool |
Parking & Garage No CarportHas a GarageNo Attached GarageParking Spaces: 2Parking: Detached,Garage,Off Street |
Pool Pool: Above GroundPool |
Frontage Not on Waterfront |
Water & Sewer Sewer: Public Sewer |
Finished Area Finished Area (above surface): 2473 Square Feet |

|
|---|
Cumulative Days on Market: 30 |

|
|---|
Year Built Year Built: 1942 |
Property Type / Style Property Type: ResidentialProperty Subtype: Single Family ResidenceStructure Type: HouseArchitecture: Traditional |
Building Construction Materials: Brick, Vinyl SidingNot a New ConstructionDoes Not Include Home Warranty |
Property Information Condition: ResaleParcel Number: 15 234 05 031 |

|
|---|
Price List Price: $925,000 |
Status Change & Dates Off Market Date: Fri Aug 16 2024Possession Timing: Close Of Escrow |


|
|---|
Direction & Address City: DecaturCommunity: Winnona Park |
School Information Elementary School: Winnona ParkJr High / Middle School: Beacon HillHigh School: Decatur |

|
|---|
Building Area Building Area: 2473 Square Feet |

|
|---|
Community Features: Park, Playground, Near Shopping, Street Lights |
Other Playground |

|
|---|
HOA Fee Includes: NoneNo HOA |

|
|---|
Lot Area: 8712 sqft |

|
|---|
Listing Agreement Type: Exclusive Agency, Exclusive Right To SellListing Terms: Cash, Conventional, FHA, VA Loan |

|
|---|
Mls Number: 10340421Above Grade Unfinished Area: 2473Showing Requirements: Appointment Only, Use Showing Time, Pet(s) on Premises |

|
|---|
ParkPlaygroundNear ShoppingStreet Lights |
Price and Tax history
| Date | Event | Price |
|---|---|---|
Sep 24, 2024 Source: GAMLS #10340421 | Sold | $915,000 |
Aug 21, 2024 Source: GAMLS #10340421 | Pending | $925,000 |
Aug 1, 2024 Source: GAMLS #10340421 | PriceChange | $925,000 Price decreased by 3% |
Jul 17, 2024 Source: FMLS GA #7422725 | Listed For Sale | $950,000 |
Sep 25, 2023 Source: N/A | Sold | $869,900 |
Aug 16, 2023 Source: GAMLS #10190410 | Pending | $869,900 |
Aug 10, 2023 Source: GAMLS #10190410 | Listed For Sale | $869,900 |
Nov 15, 2019 Source: N/A | Sold | $630,000 |
Sep 10, 2019 Source: Agent Provided | Pending | $650,000 |
Aug 6, 2019 Source: Agent Provided | PriceChange | $650,000 Price decreased by 3% |
Jul 13, 2019 Source: Agent Provided | PendingToActive | $669,000 |
Jul 1, 2019 Source: Agent Provided | Pending | $669,000 |
Jun 26, 2019 Source: Agent Provided | Listed For Sale | $669,000 |
Mar 22, 2012 Source: N/A | Sold | $450,000 |
Dec 29, 2011 Source: Agent Provided | PriceChange | $469,500 Price decreased by 1% |
Aug 17, 2011 Source: Agent Provided | Listed For Sale | $475,000 |
| Year | Property tax | Tax assessment |
|---|---|---|
| 2025 | $24,098 | $936,600 |
Home facts updated by county records
Market trends in Decatur
Last updated August 2026
Avg. sale price
$332K
$13.37KMoM
Sale-to-List Price
99.3%
0.2%MoM
Price per sq ft
$208
$6MoM
Available listings
1094
8MoM
Around this home
Neighborhood Overview

Neighborhood stats provided by third party data sources.
What Locals Say about Winnona Park
At least 25 Trulia users voted on each feature.

85 % Say kids play outside

84 % Say parking is easy

82 % Say it's dog friendly

81 % Say it's walkable to restaurants

79 % Say there are sidewalks

75 % Say there's holiday spirit

70 % Say yards are well-kept

67 % Say they plan to stay for at least 5 years

64 % Say car is needed

64 % Say people would walk alone at night

63 % Say streets are well-lit

61 % Say there are community events

60 % Say it's walkable to grocery stores

56 % Say neighbors are friendly

44 % Say it's quiet

37 % Say there's wildlife
Sourced by Trulia users. Learn more about our methodology.
LGBTQ Local Legal Protections
LGBTQ Local Legal Protections



The data relating to real estate for sale on this web site comes in part from the Broker Reciprocity Program of GAMLS. All real estate listings are marked with the GAMLS Broker Reciprocity thumbnail logo and detailed information about them includes the name of the listing brokers.
The broker providing these data believes them to be correct, but advises interested parties to confirm them before relying on them in a purchase decision.
Copyright 2026 GAMLS. All rights reserved.
Copyright 2026 GAMLS. All rights reserved.
Frequently asked questions about 136 Heatherdown Rd
- What is 136 Heatherdown Rd estimated to be worth?Trulia's estimated value for 136 Heatherdown Rd in Decatur, GA is $990,400.
- What is the price history for 136 Heatherdown Rd?136 Heatherdown Rd in Decatur, GA last sold for $915,000 in September 2024.
- Is Decatur a buyer's or seller's market?Decatur is currently a balanced market, based on recent for-sale activity.
- What's the median sale price in Decatur?The median sale price in Decatur is $332K. That is down $13.37K from the prior month.
- Does 136 Heatherdown Rd have air conditioning?Yes, 136 Heatherdown Rd in Decatur, GA has air conditioning.
- Does 136 Heatherdown Rd have a pool?Yes, 136 Heatherdown Rd in Decatur, GA has a pool.
Explore by feature - Pet Friendly
 PET FRIENDLY
 NEW - 1 DAY AGOSPECIAL OFFERPET FRIENDLYFURNISHEDTotal price$1,541 - $2,167/mo1-2 bd1-2 baClairmont Reserve Apartment Homes | 1575 Clairmont Rd,
Decatur, GA 30033 SPECIAL OFFERPET FRIENDLY
 SPECIAL OFFERPET FRIENDLY
 APPLY INSTANTLYSPECIAL OFFERPET FRIENDLY
 PET FRIENDLY$1,525 - $2,069/mo1-2 bd1-2 baAvenues of North Decatur | 645 Dekalb Industrial Way,
Decatur, GA 30033 PET FRIENDLY
 SPECIAL OFFERPET FRIENDLY
 SPECIAL OFFERPET FRIENDLY
 PET FRIENDLY
Explore by feature - Garage
- SPECIAL OFFERPET FRIENDLY
 NEW - 1 DAY AGOSPECIAL OFFERPET FRIENDLY
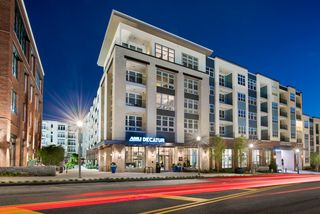 NEW - 1 DAY AGOPET FRIENDLYFURNISHED
 SPECIAL OFFERPET FRIENDLY
 PET FRIENDLY
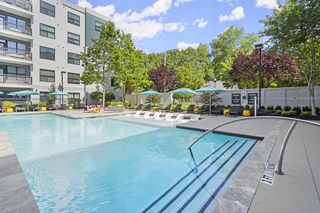 SPECIAL OFFERPET FRIENDLYTotal price$2,044 - $3,531/mo1-3 bd1-2 baCortland on Ponce | 220 Ponce De Leon Pl,
Decatur, GA 30030 SPECIAL OFFERPET FRIENDLY
 PET FRIENDLY
 NEW - 1 DAY AGOSPECIAL OFFERPET FRIENDLY
 SPECIAL OFFERPET FRIENDLY
Explore by feature - Air Conditioning
- APPLY INSTANTLYSPECIAL OFFERPET FRIENDLY
- SPECIAL OFFERPET FRIENDLY
 PET FRIENDLY
 SPECIAL OFFERPET FRIENDLY
 SPECIAL OFFERINCOME RESTRICTED
 SPECIAL OFFERPET FRIENDLY
 PET FRIENDLY
- NEW - 1 DAY AGOSPECIAL OFFERPET FRIENDLY
- NEW - 1 DAY AGOPET FRIENDLYFURNISHED
 SPECIAL OFFERPET FRIENDLY
Explore by feature - Pool
- PET FRIENDLY
- NEW - 1 DAY AGOSPECIAL OFFERPET FRIENDLYFURNISHEDTotal price$1,541 - $2,167/mo1-2 bd1-2 baClairmont Reserve Apartment Homes | 1575 Clairmont Rd,
Decatur, GA 30033 - SPECIAL OFFERPET FRIENDLY
- SPECIAL OFFERPET FRIENDLY
- APPLY INSTANTLYSPECIAL OFFERPET FRIENDLY
- PET FRIENDLY$1,525 - $2,069/mo1-2 bd1-2 baAvenues of North Decatur | 645 Dekalb Industrial Way,
Decatur, GA 30033 - SPECIAL OFFERPET FRIENDLY
- SPECIAL OFFERPET FRIENDLY
- PET FRIENDLY
 PET FRIENDLY$1,470 - $2,615/mo1-2 bd1-2 baWillis Avondale Estates Apartments | 2700 E College Ave,
Decatur, GA 30030
Explore by feature - Washer/dryer
- APPLY INSTANTLYSPECIAL OFFERPET FRIENDLY
- SPECIAL OFFERPET FRIENDLY
- SPECIAL OFFERINCOME RESTRICTED
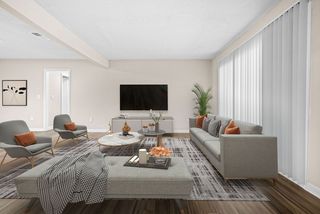 PET FRIENDLYINCOME RESTRICTED
- PET FRIENDLYINCOME RESTRICTED
- SPECIAL OFFERPET FRIENDLY
- NEW - 1 DAY AGOSPECIAL OFFERPET FRIENDLY
- NEW - 1 DAY AGOPET FRIENDLYFURNISHED
 SPECIAL OFFERPET FRIENDLY
- SPECIAL OFFERPET FRIENDLY
Explore by feature - Outdoor Space

 PET FRIENDLY
 APPLY INSTANTLY
 APPLY INSTANTLYPET FRIENDLY
 APPLY INSTANTLYPET FRIENDLY
 APPLY INSTANTLY
 APPLY INSTANTLYPET FRIENDLY
 APPLY INSTANTLY
 APPLY INSTANTLYPET FRIENDLY
 APPLY INSTANTLYPET FRIENDLY
Apartments for Rent
- PET FRIENDLY
 NEW - 1 DAY AGOPET FRIENDLY
- PET FRIENDLY
- APPLY INSTANTLYPET FRIENDLY
- PET FRIENDLY
- PET FRIENDLY$1,470 - $2,615/mo1-2 bd1-2 baWillis Avondale Estates Apartments | 2700 E College Ave,
Decatur, GA 30030  PET FRIENDLY
- NEW - 1 DAY AGOPET FRIENDLYFURNISHEDTotal price$1,541 - $2,167/mo1-2 bd1-2 baClairmont Reserve Apartment Homes | 1575 Clairmont Rd,
Decatur, GA 30033 - PET FRIENDLY
- PET FRIENDLY
 PET FRIENDLY
 NEW - 1 DAY AGOPET FRIENDLY$1,811 - $2,686/mo1-2 bd1-2 baThe Kirkwood Apartments at Edgewood | 71 Howard St SE,
Atlanta, GA 30317- PET FRIENDLY
- PET FRIENDLY$1,525 - $2,069/mo1-2 bd1-2 baAvenues of North Decatur | 645 Dekalb Industrial Way,
Decatur, GA 30033 - PET FRIENDLY
 See more homes for rent inDecatur
Off Market Homes Near 136 Heatherdown Rd
 SOLDSEP 9, 2026Harry Norman Realtors, Closed
 SOLDSEP 8, 2026Chapman Hall Realtors, Closed
 SOLDSEP 8, 2026Dorsey Alston Realtors
 SOLDSEP 3, 2026Keller Williams Realty PeachtreeRoad, Closed
 SOLDSEP 3, 2026Keller Williams Realty, Closed
 SOLDSEP 2, 2026HOME Luxury Real Estate
 SOLDSEP 2, 2026Keller Williams Realty, Closed
 See more homes for sale inDecatur


Homes for sale near 136 Heatherdown Rd
 0.25 ACRESFirst United Realty, Inc., Active Under Contract
 NEWCOMING SOON 9/170.41 ACRESBolst, Coming Soon
 0.3 ACRESHomesmart Realty Partners, Active
 0.26 ACRESAnsley RE | Christie's Int'l RE, Active
- See more homes for sale inDecatur


- Results are loading