


136 Boulder Dr
Lincolnton, NC 28092
 5 Beds
 3 Baths
 3,829 sqft (on 0.82 acres)
5 Beds
3 Baths
3,829 sqft
(on 0.82 acres)
Local Information
- Map ViewExplore the area around 136 Boulder Dr.

- Schools1 Preschool School1 Elementary School1 Middle School1 High School

- Shop & Eat

-- mins to
Home Highlights

Property Type
Single-Family Home

Year Built
1986

Lot Size
0.82 acres
Living Area
3,829 sqft

Price/Sqft
$149

Parking
2 Car Garage
About this House
*Since listing, stairwell & downstairs kitchen have been painted + bathroom updated*
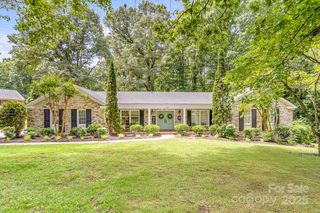
Welcome to this stunning custom 5 bed 3 bath home with TWO kitchens. On a could de sac with nearly an acre of land, you’re just minutes away from the golf course and downtown Lincolnton; with quiet living & no HOA.
The main level showcases the amazing open kitchen- granite countertops, textured subway tile, new oven, built ins. The huge mudroom has been completed with built ins & bench, and the luxury primary bath boasts a walk in tiled shower, modern vanity, and custom closets. The 4 seasons sunroom is lined with windows, perfect for the gorgeous nightly sunsets.
Downstairs, the fully finished basement has its own paved patio entrance, with access from both inside the house and out. With 2 bedrooms, a living room, kitchen & bathroom; it is ideal for an in law suite, rental, or extra living space. Additional garage workshop building with power & plumbing, plus a shed.
Welcome to this stunning custom 5 bed 3 bath home with TWO kitchens. On a could de sac with nearly an acre of land, you’re just minutes away from the golf course and downtown Lincolnton; with quiet living & no HOA.
The main level showcases the amazing open kitchen- granite countertops, textured subway tile, new oven, built ins. The huge mudroom has been completed with built ins & bench, and the luxury primary bath boasts a walk in tiled shower, modern vanity, and custom closets. The 4 seasons sunroom is lined with windows, perfect for the gorgeous nightly sunsets.
Downstairs, the fully finished basement has its own paved patio entrance, with access from both inside the house and out. With 2 bedrooms, a living room, kitchen & bathroom; it is ideal for an in law suite, rental, or extra living space. Additional garage workshop building with power & plumbing, plus a shed.
136 Boulder Dr, Lincolnton, NC 28092 is a 5 bedroom, 3 bathroom, 3,829 sqft single-family home built in 1986. It last sold for $572,000 on Jul 28, 2025 (1% below the $575,000 asking price). It is currently off market. The Trulia Estimate is $572,100, with a rent estimate of $2,837/month.
Home Details for 136 Boulder Dr

|
|---|
MLS Status: Closed |

|
|---|
Interior Details Basement: Apartment,Exterior Entry,Finished,Interior Entry,Walk-Out AccessNumber of Rooms: 1Types of Rooms: Primary Bedroom |
Beds & Baths Number of Bedrooms: 5Main Level Bedrooms: 3Number of Bathrooms: 3Number of Bathrooms (full): 3 |
Dimensions and Layout Living Area: 3829 Square Feet |
Appliances & Utilities Appliances: Convection Oven, Electric Cooktop, Electric Oven, Exhaust Hood, Refrigerator with Ice MakerLaundry: Mud Room,Laundry Room,Main Level |
Heating & Cooling Heating: Natural GasHas CoolingAir Conditioning: Central AirHas HeatingHeating Fuel: Natural Gas |
Fireplace & Spa Fireplace: Den, Family Room, Gas, Wood Burning |
Windows, Doors, Floors & Walls Door: Pocket DoorsFlooring: Wood |
Levels, Entrance, & Accessibility Stories: 1Levels: OneFloors: Wood |
View No View |

|
|---|
Exterior Home Features Patio / Porch: Deck, PatioOther Structures: Shed(s), WorkshopFoundation: Crawl Space |
Parking & Garage Number of Garage Spaces: 2Number of Covered Spaces: 2No CarportHas a GarageHas an Attached GarageHas Open ParkingParking Spaces: 2Parking: Driveway,Attached Garage,Garage Faces Front,Garage Shop,Garage on Main Level |
Frontage Responsible for Road Maintenance: Publicly Maintained RoadRoad Surface Type: Concrete, Paved |
Water & Sewer Sewer: Public Sewer |
Surface & Elevation Elevation Units: Feet |
Finished Area Finished Area (above surface): 2341 Square FeetFinished Area (below surface): 1488 Square Feet |

|
|---|
Cumulative Days on Market: 88 |

|
|---|
Year Built Year Built: 1986 |
Property Type / Style Property Type: ResidentialProperty Subtype: Single Family Residence |
Building Construction Materials: Brick FullNot a New ConstructionNo Additional Parcels |
Property Information Parcel Number: 21265 |

|
|---|
Price List Price: $575,000 |


|
|---|
Direction & Address City: LincolntonCommunity: Forest Hollow |
School Information Elementary School: UnspecifiedJr High / Middle School: UnspecifiedHigh School: Unspecified |

|
|---|
Building Area Building Area: 2341 Square Feet |

|
|---|
Not Senior Community |

|
|---|
Lot Area: 0.82 acres |

|
|---|
Special Conditions: Standard |

|
|---|
Listing Terms: Cash, Conventional, FHA, VA Loan |

|
|---|
BasementMls Number: 4239157Attic: Pull Down StairsAttribution Contact: gabby@gnzrealty.comAbove Grade Unfinished Area: 2341 |
Last check for updates: about 6 hours ago
Listed by Gabby Bowne
Gonzalez Realty
Bought with: Paige Greenwald, (980) 349-6560, Redwood Realty Group LLC
Source: Canopy MLS as distributed by MLS GRID, MLS#4239157
Price History for 136 Boulder Dr
| Date | Price | Event | Source |
|---|---|---|---|
| 07/28/2025 | $572,000 | Sold | Canopy MLS as distributed by MLS GRID #4239157 |
| 06/23/2025 | $575,000 | Pending | Canopy MLS as distributed by MLS GRID #4239157 |
| 06/16/2025 | $575,000 | PriceChange | Canopy MLS as distributed by MLS GRID #4239157 |
| 05/11/2025 | $585,000 | PriceChange | Canopy MLS as distributed by MLS GRID #4239157 |
| 04/15/2025 | $595,000 | PriceChange | Canopy MLS as distributed by MLS GRID #4239157 |
| 03/27/2025 | $600,000 | Listed For Sale | Canopy MLS as distributed by MLS GRID #4239157 |
| 08/22/2022 | $495,000 | Sold | Canopy MLS as distributed by MLS GRID #3871961 |
| 08/16/2022 | $525,000 | Pending | Canopy MLS as distributed by MLS GRID #3871961 |
| 07/05/2022 | $525,000 | Contingent | Canopy MLS as distributed by MLS GRID #3871961 |
| 06/27/2022 | $525,000 | PriceChange | Canopy MLS as distributed by MLS GRID #3871961 |
| 06/18/2022 | $550,000 | Listed For Sale | Canopy MLS as distributed by MLS GRID #3871961 |
Market trends in Lincolnton
Last updated June 2026
Avg. sale price
$292K
$36.17KMoM
Sale-to-List Price
—
Price per sq ft
$188
$16MoM
Available listings
137
9MoM

- Results are loading
Property Tax and Assessment
| Year | 2025 |
|---|---|
| Tax | $5,442 |
| Assessment | $530,757 |
Home facts updated by county records
Comparable Sales for 136 Boulder Dr
Address | Distance | Property Type | Sold Price | Sold Date | Bed | Bath | Sqft |
|---|---|---|---|---|---|---|---|
0.36 | Single-Family Home | $675,000 | 11/24/25 | 4 | 2.5 | 3,608 | |
0.37 | Single-Family Home | $547,500 | 11/24/25 | 4 | 3 | 2,936 | |
0.08 | Single-Family Home | $405,000 | 12/16/25 | 3 | 2 | 2,017 | |
0.39 | Single-Family Home | $455,000 | 10/17/25 | 4 | 3 | 2,743 | |
0.39 | Single-Family Home | $410,000 | 03/11/26 | 3 | 2 | 2,270 | |
0.76 | Single-Family Home | $750,000 | 10/23/25 | 5 | 4 | 3,676 | |
0.64 | Single-Family Home | $590,000 | 10/22/25 | 6 | 5.5 | 3,746 | |
0.58 | Single-Family Home | $365,000 | 02/17/26 | 4 | 3 | 2,214 | |
0.41 | Single-Family Home | $365,000 | 04/14/26 | 3 | 2 | 1,993 |
Nearby homes
Get a sense of prices in the area by checking nearby homes. SOLDDEC 16, 2025Mark Spain Real Estate
 SOLDFEB 6, 2026RE/MAX Crossroads
 FOR SALE0.53 ACRESGilleland Realty Inc
 OFF MARKETWest Norman Real Estate
 SOLDMAR 11, 2026Century 21 Town & Country Rlty
 OFF MARKETCloninger Realty LLC




Assigned Schools
These are the assigned schools for 136 Boulder Dr.
- Lincolnton High
- 9-12
- Public
- 763 Students
5/10GreatSchools RatingParent Rating AverageI like this school because I go here for school it is a nice school niche school plus this school is best school for your children 14 15 16 and older children great teachers coaches and stuff like it hereStudent Review1y ago - Lincolnton Middle
- 6-8
- Public
- 566 Students
4/10GreatSchools RatingParent Rating AverageI like this middle school I was going here before Lincolnton high school thanks Lincolnton middleOther Review1y ago - S Ray Lowder Elementary
- PK-5
- Public
- 288 Students
6/10GreatSchools RatingParent Rating AverageMy daughter has attended S Ray Lowder for two years the principal here is very unprofessional. I hate sending my daughter to this school I’m scared for her safety every day. She is biracial. She has been hit on the bus multiple times by the same boy nothing is never done about it she has got bullied by the same person all year Principal has not done nothing about it. She comes home crying every day telling me things that happened and the school does not contact me about anything Protect your child because the principal at S Ray lowder does not care.Parent Review3y ago  Check out schools near 136 Boulder Dr.
What Locals Say about Lincolnton
At least 108 Trulia users voted on each feature.

90 % Say car is needed

81 % Say parking is easy

80 % Say yards are well-kept

76 % Say there's holiday spirit

71 % Say it's dog friendly

64 % Say kids play outside

55 % Say it's quiet

50 % Say they plan to stay for at least 5 years

49 % Say neighbors are friendly

49 % Say streets are well-lit

48 % Say people would walk alone at night

43 % Say there's wildlife

40 % Say it's walkable to restaurants

39 % Say it's walkable to grocery stores

33 % Say there are sidewalks

26 % Say there are community events
Sourced by Trulia users. Learn more about our methodology.
LGBTQ Local Legal Protections
LGBTQ Local Legal Protections



Apartments for Rent
 PET FRIENDLY
 PET FRIENDLY
 NEW - 1 DAY AGOAPPLY INSTANTLYPET FRIENDLY
 APPLY INSTANTLYPET FRIENDLY
 See more homes for rent inLincolnton
Explore by feature - Pet Friendly
- PET FRIENDLY
- SPECIAL OFFERPET FRIENDLY
 PET FRIENDLY
 PET FRIENDLY
 PET FRIENDLY
 PET FRIENDLY
 PET FRIENDLY
- NEW - 1 DAY AGOAPPLY INSTANTLYPET FRIENDLY
 NEW - 1 DAY AGOAPPLY INSTANTLYPET FRIENDLY
 APPLY INSTANTLYPET FRIENDLY
Explore by feature - Garage
- PET FRIENDLY
- PET FRIENDLY
- PET FRIENDLY
- APPLY INSTANTLYPET FRIENDLY
 PET FRIENDLY
 PET FRIENDLY
Explore by feature - Air Conditioning
 APPLY INSTANTLYPET FRIENDLY
 APPLY INSTANTLY
- PET FRIENDLY
- PET FRIENDLY
- PET FRIENDLY
- NEW - 1 DAY AGOAPPLY INSTANTLYPET FRIENDLY
- NEW - 1 DAY AGOAPPLY INSTANTLYPET FRIENDLY
- APPLY INSTANTLYPET FRIENDLY
 APPLY INSTANTLY
 APPLY INSTANTLY
Explore by feature - Washer/dryer
- PET FRIENDLY
- PET FRIENDLY
- PET FRIENDLY
- NEW - 1 DAY AGOAPPLY INSTANTLYPET FRIENDLY
- NEW - 1 DAY AGOAPPLY INSTANTLYPET FRIENDLY
- APPLY INSTANTLYPET FRIENDLY
- APPLY INSTANTLY
- APPLY INSTANTLYPET FRIENDLY
- APPLY INSTANTLY
 APPLY INSTANTLY
Explore by feature - Outdoor Space
- APPLY INSTANTLYPET FRIENDLY
- PET FRIENDLY
 APPLY INSTANTLY
- PET FRIENDLY
- PET FRIENDLY
 FURNISHED
Homes for sale near 136 Boulder Dr
 NEWCOMING SOON 7/310.47 ACRESCentury 21 Town & Country Rlty
 NEW CONSTRUCTION0.32 ACRESBetter Homes and Gardens Real Estate Paracle
 0.51 ACRESSelling Queen City Realty LLC
 See more homes for sale inLincolnton


Off Market Homes Near 136 Boulder Dr
 SOLDJUL 28, 2026CCNC Realty Group LLC
 SOLDJUL 23, 2026Realty Executives of Hickory
 SOLDJUL 22, 2026Gilleland Realty Inc
 SOLDJUL 21, 2026CCNC Realty Group LLC
 SOLDJUL 20, 2026EXP Realty LLC Mooresville
 SOLDJUL 17, 2026Keller Williams Advantage
- See more homes for sale inLincolnton


Based on information submitted to the MLS GRID as of 2026-07-29 03:38:23 PDT. All data is obtained from various sources and may not have been verified by broker or MLS GRID. Supplied Open House Information is subject to change without notice. All information should be independently reviewed and verified for accuracy. Properties may or may not be listed by the office/agent presenting the information. Some IDX listings have been excluded from this website. Click here for more information