


$498,000
 5 Beds
 3 Baths
 2,454 sqft
1359 Jenner Dr, Merced, CA 95348
Est. Mortgage $3,204/mo*
Get Pre-QualifiedWe estimate this home will sell faster than 86% nearby.
Home Highlights

Single-Family Home

Built in 2005

$203/sqft

2 Car Garage
Local Information
- Map ViewExplore the area around 1359 Jenner Dr.

- Schools2 Elementary Schools1 Middle School1 High School

- Shop & Eat

-- mins to
About this House
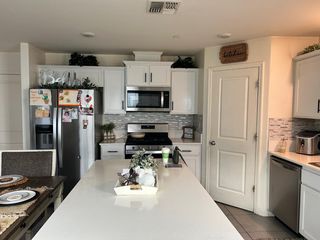
What's unique:Two-car garageBreakfast bar and nookUpstairs spacious primary suiteHigh ceilingsTile countertopsDouble oven
Located in Merced, this spacious 5-bedroom, 3-bath home offers 2,454 sq. ft. of comfortable living space. The kitchen features an electric cooktop, double oven, microwave, dishwasher, tile countertops, pantry, garbage disposal, and an exhaust fan, ideal for meal preparation. Flooring throughout includes a mix of carpet and tile. The home includes gas log and gas starter fireplaces, adding warmth and ambiance. Practical amenities include central forced air heating, central AC cooling, and a separate family room for gatherings. Laundry room with wash sink is conveniently located on the first floor. The upstairs spacious primary suite includes a ceiling fan with two walk-in closets. The primary bathroom offers double sinks, an oversized tub, a stall shower, and tile finishes. Additionally, located upstairs are two bedrooms with a Jack and Jill bathroom. Two bedrooms are on the ground floor, including one with a walk-in closet and access to the garden via a sliding glass door. A full bathroom is located on the ground floor. The home is part of the Merced City Elementary school district. Additional features include high ceilings, a breakfast bar and nook, dining area in the living room, and a two-car garage.
Last check for updates: about 10 hours ago
Listing courtesy of James W Li 02025887, (415) 216-6232
Giant Realty Inc., (408) 988-0888
Source: MLSListings Inc, MLS#ML82064940
Also Listed on bridgeMLS/CCAR/Bay East AOR, MLSListings Inc.
We estimate this home will sell faster than 86% nearby.
Home Details for 1359 Jenner Dr

|
|---|
Interior Details Number of Rooms: 5Types of Rooms: Bedroom, Bathroom, Dining Room, Family Room, Kitchen |
Beds & Baths Number of Bedrooms: 5Number of Bathrooms: 3Number of Bathrooms (full): 3 |
Dimensions and Layout Living Area: 2454 Square Feet |
Appliances & Utilities Utilities: Water AvailableAppliances: Electric Cooktop, Dishwasher, Exhaust Fan, Disposal, Microwave, Double Oven, Dryer, WasherDishwasherDisposalDryerLaundry: In Utility RoomMicrowaveWasher |
Heating & Cooling Heating: Central Forced AirHas CoolingAir Conditioning: Central AirHeating Fuel: Central Forced Air |
Fireplace & Spa Number of Fireplaces: 1Fireplace: Gas Log, Gas Starter |
Gas & Electric Gas: IndividualGasMeters |
Windows, Doors, Floors & Walls Flooring: Carpet, Tile |
Levels, Entrance, & Accessibility Stories: 2Floors: Carpet, Tile |

|
|---|
Exterior Home Features Roof: TileFencing: Back YardFoundation: Slab |
Parking & Garage Number of Garage Spaces: 2Number of Covered Spaces: 2No CarportHas a GarageHas an Attached GarageParking Spaces: 2Parking: Attached |
Water & Sewer Sewer: Public Sewer |
Farm & Range Not Allowed to Raise Horses |

|
|---|
Days on Market: 16 |

|
|---|
Year Built Year Built: 2005 |
Property Type / Style Property Type: ResidentialProperty Subtype: Single Family Residence, Residential |
Building Not a New ConstructionNot Attached Property |
Property Information Parcel Number: 206092017000 |

|
|---|
Price List Price: $498,000Price Per Sqft: $203 |

|
|---|
MLS Status: Active |

|
|---|
Direction & Address City: Merced |
School Information Elementary School District: MercedCityElementaryHigh School District: MercedUnionHighWalk Score: 8 |

|
|---|
Listing Agent Listing ID: ML82064940 |

|
|---|
Building Area Building Area: 2454 |

|
|---|
Lot Area: 5460 sqft |

|
|---|
Special Conditions: Standard |

|
|---|
Listing Agreement Type: ExclusiveRightToSell |

|
|---|
Mls Number: ML82064940 |
Price and Tax history
| Date | Event | Price |
|---|---|---|
Oct 17, 2026 Source: MLSListings Inc #ML82064940 | Listed For Sale | $498,000 |
| Year | Property tax | Tax assessment |
|---|---|---|
| 2026 | Unavailable | $480,000 |
Home facts updated by county records
Around this home
What Locals Say about Merced
At least 524 Trulia users voted on each feature.

86 % Say there are sidewalks

82 % Say yards are well-kept

82 % Say it's dog friendly

80 % Say parking is easy

78 % Say car is needed

72 % Say there's holiday spirit

63 % Say kids play outside

56 % Say it's quiet

55 % Say it's walkable to grocery stores

54 % Say streets are well-lit

51 % Say they plan to stay for at least 5 years

49 % Say neighbors are friendly

47 % Say it's walkable to restaurants

44 % Say people would walk alone at night

26 % Say there's wildlife

22 % Say there are community events
Sourced by Trulia users. Learn more about our methodology.
Market trends in Merced
Last updated September 2026
Avg. sale price
$390K
$14.17KMoM
Sale-to-List Price
100.0%
0.4%MoM
Price per sq ft
$250
$4MoM
Available listings
265
20MoM
Sourced by Trulia Market Trends
Home Value
Trulia Estimate
$496KSince last month
Increased$1K (+0.3%)Since last year
Increased$2K (+0.3%)Learn more about this home's value by checking out its Trulia Estimate, the value of nearby homes, and how much similar homes have sold for.
Trulia Estimate
The of this home's value increased by +67% in the last 10 years
| Month | Estimated value |
|---|---|
2026 | |
| October 2026 | $496K |
| October 2026 | $496K |
| September 2026 | $495K |
| August 2026 | $497K |
| July 2026 | $509K |
| June 2026 | $511K |
| May 2026 | $512K |
| April 2026 | $510K |
| March 2026 | $509K |
| February 2026 | $504K |
| January 2026 | $498K |
2025 | |
2024 | |
2023 | |
2022 | |
2021 | |
2020 | |
2019 | |
2018 | |
2017 | |
2016 | |
Comparable sales
These are recently sold homes that have a similar location or other similar features to this home, like bedrooms, bathrooms, and square footage. Get a sense of the expected prices in the area by viewing these homes.Address | Distance | Property Type | Sold Price | Sold Date | Bed | Bath | Sqft |
|---|---|---|---|---|---|---|---|
0.04 | Single-Family Home | $450,000 | 10/14/26 | 5 | 3 | 2,314 | |
0.22 | Single-Family Home | $575,000 | 09/03/26 | 4 | 3 | 2,405 | |
0.21 | Single-Family Home | $475,000 | 06/12/26 | 4 | 3 | 2,800 | |
0.16 | Single-Family Home | $415,000 | 02/13/26 | 4 | 2.5 | 2,044 | |
0.04 | Single-Family Home | $350,000 | 07/28/26 | 4 | 2 | 1,591 | |
0.29 | Single-Family Home | $449,000 | 09/22/26 | 4 | 2.5 | 2,374 | |
0.37 | Single-Family Home | $550,000 | 09/28/26 | 5 | 3 | 2,374 | |
0.33 | Single-Family Home | $520,000 | 11/28/25 | 4 | 2.5 | 2,374 | |
0.29 | Single-Family Home | $465,000 | 09/24/26 | 4 | 2.5 | 2,372 | |
0.10 | Single-Family Home | $370,000 | 05/28/26 | 3 | 2.5 | 1,258 |
Nearby home prices
Get a sense of expected prices in the area by checking the value of nearby homes.Address | Distance | Price | Bed | Bath | Sqft | Status |
|---|---|---|---|---|---|---|
0.01 | $378,300 | 3 | 2 | 1,460 | Off Market | |
0.01 | $414,100 | 4 | 2 | 1,976 | Off Market | |
0.02 | $400,900 | 3 | 2 | 1,789 | Off Market | |
0.02 | $409,400 | 4 | 2 | 1,789 | Off Market | |
0.02 | $416,600 | 4 | 2 | 1,985 | Off Market | |
0.02 | $385,400 | 3 | 2 | 1,460 | Off Market | |
0.02 | $445,700 | 5 | 3 | 2,314 | Off Market | |
0.03 | $453,300 | 4 | 3 | 2,314 | Off Market | |
0.03 | $448,100 | 4 | 3 | 2,314 | Off Market | |
0.03 | $424,500 | 4 | 2 | 1,985 | Off Market | |
0.03 | $465,500 | 5 | 3 | 2,314 | Off Market | |
0.03 | $409,200 | 3 | 2 | 1,789 | Off Market | |
0.03 | $406,100 | 4 | 2 | 1,789 | Off Market | |
0.03 | $451,100 | 4 | 3 | 2,442 | Off Market | |
0.03 | $409,700 | 4 | 2 | 1,768 | Off Market | |
0.04 | $481,600 | 5 | 3 | 2,499 | Off Market | |
0.04 | $462,500 | 4 | 3 | 2,314 | Off Market | |
0.04 | $450,800 | 4 | 3 | 2,314 | Off Market | |
0.04 | $415,300 | 4 | 2 | 1,789 | Off Market | |
0.04 | $461,800 | 5 | 3 | 2,454 | Off Market |
LGBTQ Local Legal Protections
LGBTQ Local Legal Protections


James W Li, Giant Realty Inc., (408) 988-0888
Agent Phone: (415) 216-6232
Based on information from the MLSListings MLS as of 2026-11-01 23:13:46 PST. All data, including all measurements and calculations of area, is obtained from various sources and has not been, and will not be, verified by broker or MLS. All information should be independently reviewed and verified for accuracy. Properties may or may not be listed by the office/agent presenting the information.
Similar Homes You May Like
 Century 21 Select Real Estate, Los Banos
 AUCTION


 NEW - 2 DAYS AGOFirst 1st Choice Realty Group
 Christina Mok DRE #02123453, Citadel Real Estate
 NEW CONSTRUCTION

 NEW CONSTRUCTION
 NEW - 2 DAYS AGOBHGRE Everything Real Estate
 NEW CONSTRUCTION
 NEW CONSTRUCTION
 NEW CONSTRUCTION


 NEW - 2 DAYS AGOBHGRE Everything Real Estate

 See more homes for sale inMerced


New Listings near 1359 Jenner Dr
 0.32 ACRES
 0.33 ACRESLondon Properties Ltd - Merced
- NEW CONSTRUCTION
 NEW - 19 HRS AGO
 NEWTRULIA PREVIEW0.29 ACRES
 0.35 ACRESLondon Properties Ltd - Merced
- NEW - 2 DAYS AGOFirst 1st Choice Realty Group
- See more homes for sale inMerced


Frequently asked questions about 1359 Jenner Dr
- What is the estimated monthly payment for 1359 Jenner Dr?Based on a $498,000 list price with 20% down at today's rates, the estimated monthly payment for 1359 Jenner Dr in Merced, CA is approximately $3,245 (about $2,726 principal & interest, $444 property taxes, and $75 homeowner's insurance). This is an estimate. Actual payment depends on your loan terms.
- How does the list price for 1359 Jenner Dr compare to homes in Merced?1359 Jenner Dr in Merced, CA is listed at $498,000, about 28% above the $390K median sale price in Merced.
- What do residents say about Merced?Residents describe Merced, CA as pedestrian-friendly, well-kept, and dog-friendly. See homes for sale in Merced, CA.
- What are the closest schools to 1359 Jenner Dr?The closest schools to 1359 Jenner Dr in Merced, CA are El Capitan High (rated 5/10), Franklin Elementary School (rated 4/10), Joe Stefani Elementary School (rated 5/10).
- Does 1359 Jenner Dr have air conditioning?Yes, 1359 Jenner Dr in Merced, CA has air conditioning.
- Does 1359 Jenner Dr have laundry facilities?Yes, 1359 Jenner Dr in Merced, CA has in-unit laundry.
1359 Jenner Dr, Merced, CA 95348 is a 5 bedroom, 3 bathroom, 2,454 sqft single-family home built in 2005. This property is currently available for sale and was listed by MLSListings Inc on Oct 17, 2026. The MLS # for this home is MLS# ML82064940.