


$460,000
Original price: $495,000
 4 Beds
 2.5 Baths
 3,078 sqft (on 0.37 acres)
13549 WILLOW BLUESTAR LOOP, Riverview, FL 33579
Est. Mortgage $3,298/mo*
Get Pre-QualifiedHome Highlights

Single-Family Home

Built in 2021

0.37 acre lot

$149/sqft

3 Car Garage

HOA $13/mo
Local Information
- Map ViewExplore the area around 13549 WILLOW BLUESTAR LOOP.

- Schools1 Preschool School1 Elementary School1 Middle School1 High School

- Shop & Eat

-- mins to
About this House
What's unique:Large center islandQuartz countertopsExpansive backyardUpgraded homePremier oversized lotCustom feature wall
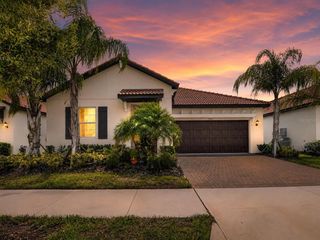
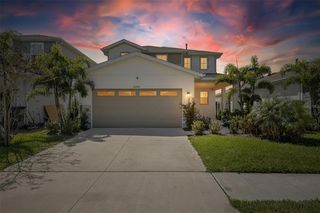
Under contract-accepting backup offers. Virtually Staged. NEW YEAR, NEW PRICE — DON’T MISS THIS OPPORTUNITY! Upgraded Home Featuring Lennar’s Most Popular Floor Plan on a Premier Oversized Lot in South Fork. Welcome to this beautifully upgraded home featuring Lennar’s most popular and highly sought-after floor plan, ideally situated on one of the largest oversized lots in the South Fork community. Why wait to build when this move-in-ready home is available now? This residence offers a rare combination of modern finishes, open living spaces, and a premium homesite that sets it apart. The expansive backyard provides ample space to create your ideal outdoor living area, with room for a future pool, entertaining space, or additional landscaping. The oversized lot offers flexibility and privacy rarely found within the community. Inside, the home features a versatile flex room ideal for a home office, sitting area, or additional living space. The open-concept great room is filled with natural light and showcases upgraded finishes and a custom feature wall, creating a warm and inviting atmosphere. The kitchen offers quartz countertops, white soft-close cabinetry, a custom tile backsplash, stainless steel appliances, a large center island, and a farmhouse sink. The kitchen flows seamlessly into the dining and living areas, making it ideal for both everyday living and entertaining. Sliding glass doors open to the backyard, allowing for easy indoor-outdoor living. Tile flooring throughout the first floor provides durability and a modern look. Upstairs, the primary suite features an en-suite bathroom with dual vanities and a walk-in shower. Three additional bedrooms offer generous space, while the loft provides a second living area suitable for a media room, playroom, or flex space. An upstairs laundry room adds everyday convenience. South Fork offers residents access to community amenities, including a pool, playground, parks, walking trails, and a clubhouse. Conveniently located near major highways, shopping, dining, and schools. This home offers an excellent opportunity to own one of the community’s most desirable floor plans on an oversized lot. Move-in ready and available now.
Last check for updates: about 22 hours ago
Listing Provided by: Kristina Butera, (813) 445-2202
RE/MAX REALTY UNLIMITED, (813) 684-0016
Originating MLS: Suncoast Tampa
Source: Stellar MLS, MLS#TB8453612
Also Listed on Stellar MLS.
IDX information is provided exclusively for personal, non-commercial use, and may not be used for any purpose other than to identify prospective properties consumers may be interested in purchasing. Information is deemed reliable but not guaranteed. Some IDX listings have been excluded from this website.
Listing Information presented by local MLS brokerage: Zillow, Inc - (407) 904-3511
Listing Information presented by local MLS brokerage: Zillow, Inc - (407) 904-3511
Home Details for 13549 WILLOW BLUESTAR LOOP

|
|---|
Interior Details Number of Rooms: 7Types of Rooms: Primary Bedroom, Bedroom 2, Bedroom 3, Bedroom 4, Great Room, Kitchen, Loft |
Beds & Baths Number of Bedrooms: 4Number of Bathrooms: 3Number of Bathrooms (full): 2Number of Bathrooms (half): 1 |
Dimensions and Layout Living Area: 3078 Square Feet |
Appliances & Utilities Utilities: Electricity AvailableAppliances: Dishwasher, Disposal, Microwave, Range, Range HoodDishwasherDisposalLaundry: Inside,Upper LevelMicrowave |
Heating & Cooling Heating: CentralHas CoolingAir Conditioning: Central AirHas HeatingHeating Fuel: Central |
Fireplace & Spa No Fireplace |
Gas & Electric Has Electric on Property |
Windows, Doors, Floors & Walls Flooring: Carpet, Ceramic Tile |
Levels, Entrance, & Accessibility Stories: 2Number of Stories: 2Levels: TwoFloors: Carpet, Ceramic Tile |
View Has a ViewView: Trees/Woods |

|
|---|
Exterior Home Features Roof: ShingleFencing: Fenced, VinylExterior: Private Yard, SidewalkFoundation: BlockNo Private Pool |
Parking & Garage Number of Garage Spaces: 3Number of Covered Spaces: 3No CarportHas a GarageHas an Attached GarageHas Open ParkingParking Spaces: 3Parking: Driveway,Garage Door Opener |
Frontage Responsible for Road Maintenance: Public Maintained RoadRoad Surface Type: PavedNot on Waterfront |
Water & Sewer Sewer: Public Sewer |

|
|---|
Cumulative Days on Market: 88Days on Market: 180+ |

|
|---|
Year Built Year Built: 2021 |
Property Type / Style Property Type: ResidentialProperty Subtype: Single Family ResidenceArchitecture: Traditional |
Building Construction Materials: Block, Stucco, Wood FrameNot a New ConstructionNo Additional Parcels |
Property Information Parcel Number: U153120B9600000000016.0 |

|
|---|
Price List Price: $460,000Price Per Sqft: $149 |
Status Change & Dates Off Market Date: Fri Mar 13 2026Possession Timing: Close Of Escrow |

|
|---|
MLS Status: Pending |

|
|---|

|
|---|
Direction & Address City: RIVERVIEWCommunity: SOUTH FORK TR V PH 1 |
School Information Elementary School: Summerfield-HBJr High / Middle School: Eisenhower-HBHigh School: Sumner High School |

|
|---|
Listing Agent Listing ID: TB8453612 |

|
|---|
Building Details Builder Name: Lennar |
Building Area Building Area: 3783 Square Feet |

|
|---|
Community Features: Community Mailbox, Deed RestrictionsNot Senior Community |

|
|---|
HOA Name: First Service ResidentialAssociation for this Listing: Suncoast TampaHas an HOAHOA Fee: $13/Monthly |

|
|---|
Lot Area: 0.37 acres |

|
|---|
Special Conditions: None |

|
|---|
Listing Terms: Cash, Conventional, FHA, VA Loan |

|
|---|
Business Information Ownership: Fee Simple |

|
|---|
Mls Number: TB8453612Zillow Contingency Status: Accepting Back-up OffersPets Max Weight: 100Back On Market Date: Thu Jan 22 2026Showing Requirements: See RemarksUniversal Property Id: US-12057-N-15312096000000000160-R-N |

|
|---|
HOA Amenities: Clubhouse,Park,Playground,Pool,Tennis Court(s) |
Around this home
Neighborhood Overview

Neighborhood stats provided by third party data sources.
What Locals Say about Southfork
At least 10 Trulia users voted on each feature.

100 % Say there are sidewalks

95 % Say it's dog friendly

95 % Say car is needed

94 % Say streets are well-lit

92 % Say parking is easy

90 % Say it's quiet

89 % Say yards are well-kept

79 % Say people would walk alone at night

72 % Say there's holiday spirit

64 % Say neighbors are friendly

56 % Say kids play outside

54 % Say there's wildlife

42 % Say they plan to stay for at least 5 years

37 % Say it's walkable to grocery stores

23 % Say it's walkable to restaurants
Sourced by Trulia users. Learn more about our methodology.
Market trends in Riverview
Last updated August 2026
Avg. sale price
$361K
$1KMoM
Sale-to-List Price
99.3%
0.2%MoM
Price per sq ft
$187
$2MoM
Available listings
842
33MoM
Home Value
Trulia Estimate
$459KSince last month
$100 (0%)Since last year
Decreased$35K (-7.1%)Since last sale
Increased$101K (+28.4%)Learn more about this home's value by checking out its Trulia Estimate, the value of nearby homes, and how much similar homes have sold for.
Trulia Estimate
The of this home's value increased by +25% in the last 10 years
| Month | Estimated value |
|---|---|
2026 | |
| September 2026 | $456K |
| September 2026 | $455K |
| August 2026 | $456K |
| July 2026 | $456K |
| June 2026 | $455K |
| May 2026 | $457K |
| April 2026 | $457K |
| March 2026 | $457K |
| February 2026 | $456K |
| January 2026 | $455K |
2025 | |
2024 | |
2023 | |
2022 | |
2021 | |
Comparable sales
These are recently sold homes that have a similar location or other similar features to this home, like bedrooms, bathrooms, and square footage. Get a sense of the expected prices in the area by viewing these homes.Address | Distance | Property Type | Sold Price | Sold Date | Bed | Bath | Sqft |
|---|---|---|---|---|---|---|---|
0.13 | Single-Family Home | $355,000 | 09/18/26 | 4 | 3 | 2,493 | |
0.12 | Single-Family Home | $405,000 | 05/21/26 | 4 | 3 | 2,557 | |
0.20 | Single-Family Home | $375,000 | 12/29/25 | 4 | 3 | 2,385 | |
0.10 | Single-Family Home | $408,000 | 05/29/26 | 5 | 3 | 2,627 | |
0.14 | Single-Family Home | $421,500 | 11/21/25 | 5 | 2.5 | 2,949 | |
0.11 | Single-Family Home | $385,000 | 09/14/26 | 5 | 3 | 2,608 | |
0.15 | Single-Family Home | $485,000 | 09/25/26 | 5 | 3 | 2,968 | |
0.25 | Single-Family Home | $390,000 | 06/15/26 | 4 | 3 | 2,357 | |
0.38 | Single-Family Home | $474,900 | 04/01/26 | 4 | 3 | 2,449 | |
0.30 | Single-Family Home | $500,000 | 12/17/25 | 4 | 3 | 2,754 |
Nearby home prices
Get a sense of expected prices in the area by checking the value of nearby homes.Address | Distance | Price | Bed | Bath | Sqft | Status |
|---|---|---|---|---|---|---|
0.02 | $423,300 | Studio | 3 | 2,557 | Off Market | |
0.02 | $452,000 | Studio | 3 | 2,557 | Off Market | |
0.03 | $384,700 | Studio | 2 | 2,270 | Off Market | |
0.03 | $665,400 | Studio | - | - | Off Market | |
0.03 | $411,100 | 4 | 2 | 2,550 | Off Market | |
0.04 | $362,600 | Studio | 2 | 1,752 | Off Market | |
0.04 | $342,100 | 3 | 2 | 1,750 | Off Market | |
0.04 | $430,000 | Studio | 3 | 2,968 | Off Market | |
0.04 | $404,600 | Studio | 3 | 2,557 | Off Market | |
0.04 | $338,500 | 3 | 2 | 1,805 | Off Market | |
0.04 | $413,300 | Studio | 3 | 2,557 | Off Market | |
0.04 | $429,200 | Studio | 3 | 2,955 | Off Market | |
0.05 | - | 4 | 2 | 2,843 | Off Market | |
0.05 | $400,500 | 4 | 2 | 2,220 | Off Market | |
0.05 | $366,100 | Studio | 2 | 2,270 | Off Market | |
0.05 | $404,700 | Studio | 3 | 2,439 | Off Market | |
0.05 | $417,600 | Studio | 3 | 2,557 | Off Market | |
0.06 | $439,400 | 4 | 3 | 2,576 | Off Market | |
0.06 | $392,900 | 4 | 3 | 2,545 | Off Market | |
0.06 | - | 4 | 3 | 2,545 | Off Market |
Price and Tax history
| Date | Event | Price |
|---|---|---|
Aug 11, 2026 Source: Stellar MLS #TB8453612 | PendingToActive | $460,000 |
Jul 8, 2026 Source: Stellar MLS #TB8453612 | Contingent | $460,000 |
Mar 14, 2026 Source: Stellar MLS #TB8453612 | Pending | $460,000 |
Jan 23, 2026 Source: Stellar MLS #TB8453612 | PendingToActive | $460,000 |
Jan 11, 2026 Source: Stellar MLS #TB8453612 | Pending | $460,000 |
Jan 6, 2026 Source: Stellar MLS #TB8453612 | PriceChange | $460,000 Price decreased by 7% |
Dec 4, 2025 Source: Stellar MLS #TB8453612 | Listed For Sale | $495,000 |
Jul 3, 2025 Source: Stellar MLS #TB8361077 | ListingRemoved | $499,000 |
Jun 4, 2025 Source: Stellar MLS #TB8361077 | PriceChange | $499,000 Price decreased by 3% |
Apr 14, 2025 Source: Stellar MLS #TB8361077 | PriceChange | $515,000 Price decreased by 5% |
Mar 12, 2025 Source: Stellar MLS #TB8361077 | Listed For Sale | $540,000 |
Jul 12, 2024 Source: Stellar MLS #T3283109 | ListingRemoved | $354,940 |
May 25, 2021 Source: N/A | Sold | $355,000 |
Feb 5, 2021 Source: Stellar MLS #T3283109 | Pending | $354,940 |
| Year | Property tax | Tax assessment |
|---|---|---|
| 2025 | $11,358 | $431,006 |
Home facts updated by county records
LGBTQ Local Legal Protections
LGBTQ Local Legal Protections



Kristina Butera, RE/MAX REALTY UNLIMITED, (813) 684-0016
Agent Phone: (813) 445-2202
Similar Homes You May Like
 KELLER WILLIAMS SOUTH SHORE
 OPEN SAT, 1-3PMKELLER WILLIAMS SUBURBAN TAMPA
 KELLER WILLIAMS SOUTH TAMPA
 BIRCH HAVEN REAL ESTATE, LLC
 SABAL PALM INTERNATIONAL REALTY LLC
 KELLER WILLIAMS SOUTH SHORE
 OPEN SUN, 12-3PM27NORTH REALTY
 0.32 ACRESKELLER WILLIAMS SOUTH SHORE
 See more homes for sale inRiverview





New Listings near 13549 WILLOW BLUESTAR LOOP
 NEWOPEN SUN, 1-4PMELEVATED REALTY
 NEW - 23 HRS AGOCOMPASS FLORIDA LLC
 NEW - 22 HRS AGOKELLER WILLIAMS SOUTH SHORE
 NEWCOMING SOONCOMPASS FLORIDA LLC
 NEWCOMING SOONFLORIDA DRIVEN REAL ESTATE
 NEWOPEN SAT, 12-3PM27NORTH REALTY
 NEWOPEN SUN, 2-4PMKELLER WILLIAMS SOUTH TAMPA
 NEWOPEN SAT, 1-3PM0.46 ACRESCENTURY 21 CIRCLE
 FORECLOSURECARTER COMPANY REALTORS
 OPEN SAT, 9-7PMOPENDOOR BROKERAGE LLC
- See more homes for sale inRiverview


Frequently asked questions about 13549 WILLOW BLUESTAR LOOP
- What is the estimated monthly payment for 13549 WILLOW BLUESTAR LOOP?Based on a $460,000 list price with 20% down at today's rates, the estimated monthly payment for 13549 WILLOW BLUESTAR LOOP in Riverview, FL is approximately $3,354 (about $2,589 principal & interest, $690 property taxes, and $75 homeowner's insurance). This is an estimate. Actual payment depends on your loan terms.
- How does the list price for 13549 WILLOW BLUESTAR LOOP compare to homes in Riverview?13549 WILLOW BLUESTAR LOOP in Riverview, FL is listed at $460,000, about 27% above the $361K median sale price in Riverview.
- What do residents say about the Southfork neighborhood?Residents describe the Southfork neighborhood in Riverview, FL as pedestrian-friendly, dog-friendly, and easy to park in. See homes for sale in Southfork, Riverview.
- What are the closest schools to 13549 WILLOW BLUESTAR LOOP?The closest schools to 13549 WILLOW BLUESTAR LOOP in Riverview, FL are Eisenhower Middle School (rated 3/10), Jule F Sumner High School (rated 3/10), Summerfield Crossings Elementary School (Pre-K, rated 2/10).
- Does 13549 WILLOW BLUESTAR LOOP have air conditioning?Yes, 13549 WILLOW BLUESTAR LOOP in Riverview, FL has air conditioning.
- Does 13549 WILLOW BLUESTAR LOOP have a pool?Yes, 13549 WILLOW BLUESTAR LOOP in Riverview, FL has a pool.
13549 WILLOW BLUESTAR LOOP, Riverview, FL 33579 is a 4 bedroom, 3 bathroom, 3,078 sqft single-family home built in 2021. 13549 WILLOW BLUESTAR LOOP is located in Southfork, Riverview. This property is currently available for sale and was listed by Stellar MLS on Dec 4, 2025. The MLS # for this home is MLS# TB8453612.