

$323,600
 2 Beds
 2 Baths
 1,524 sqft
13541 CIRCA CROSSING DRIVE, Lithia, FL 33547
Est. Refi. Payment $2,265/mo*
Refinance Your HomeCurrently Off Market - Sold May 29, 2026 for $325,000 (1% below list price)
Home Value
Trulia Estimate
$324KSince last month
Decreased$3K (-0.8%)Since last year
Decreased$15K (-4.3%)Since last sale
Decreased$2K (-0.7%)Learn more about this home's value by checking out its Trulia Estimate, the value of nearby homes, and how much similar homes have sold for.
Trulia Estimate
The of this home's value increased by +5% in the last 10 years
| Month | Estimated value |
|---|---|
2026 | |
| September 2026 | $323K |
| August 2026 | $325K |
| July 2026 | $323K |
| June 2026 | $324K |
| May 2026 | $327K |
| April 2026 | $328K |
| March 2026 | $337K |
| February 2026 | $336K |
| January 2026 | $332K |
2025 | |
2024 | |
2023 | |
2022 | |
2021 | |
2020 | |
2019 | |
2018 | |
2017 | |
2016 | |
Comparable sales
These are recently sold homes that have a similar location or other similar features to this home, like bedrooms, bathrooms, and square footage. Get a sense of the expected prices in the area by viewing these homes.Address | Distance | Property Type | Sold Price | Sold Date | Bed | Bath | Sqft |
|---|---|---|---|---|---|---|---|
0.01 | Single-Family Home | $335,000 | 12/24/25 | 2 | 2 | 1,525 | |
0.04 | Single-Family Home | $305,000 | 04/30/26 | 2 | 2 | 1,435 | |
0.03 | Single-Family Home | $350,000 | 07/08/26 | 2 | 2 | 1,435 | |
0.35 | Single-Family Home | $290,000 | 02/06/26 | 3 | 2 | 1,874 | |
0.43 | Single-Family Home | $300,000 | 08/13/26 | 3 | 2 | 1,158 | |
0.44 | Single-Family Home | $335,000 | 11/24/25 | 3 | 2 | 1,716 | |
0.42 | Single-Family Home | $370,000 | 05/21/26 | 3 | 2 | 1,716 | |
0.41 | Single-Family Home | $274,900 | 03/02/26 | 3 | 2 | 1,176 |
Nearby home prices
Get a sense of expected prices in the area by checking the value of nearby homes.Address | Distance | Price | Bed | Bath | Sqft | Status |
|---|---|---|---|---|---|---|
0.03 | $350,000 | 2 | 2 | 1,435 | Recently Sold | |
0.01 | $335,000 | 2 | 2 | 1,525 | Recently Sold | |
0.02 | $345,500 | 2 | 2 | 1,435 | Off Market | |
0.03 | $336,500 | 2 | 2 | 1,525 | Off Market | |
0.03 | $339,990 | 2 | 2 | 1,435 | For Sale | |
0.06 | $360,300 | 2 | 2 | 1,435 | Off Market | |
0.03 | $335,000 | 2 | 2 | 1,525 | Recently Sold | |
0.06 | $347,700 | 2 | 2 | 1,525 | Off Market | |
0.06 | $359,600 | 2 | 2 | 1,525 | Off Market | |
0.04 | $360,000 | 2 | 2 | 1,525 | For Sale | |
0.04 | $305,000 | 2 | 2 | 1,435 | Recently Sold |
Local Information
- Map ViewExplore the area around 13541 CIRCA CROSSING DRIVE.

- Schools1 Preschool School1 Elementary School1 Middle School1 High School

- Shop & Eat

-- mins to
Home Highlights

Single-Family Home

Built in 2019

1,524 sqft

$213/sqft

2 Car Garage

HOA $503/mo
About this House
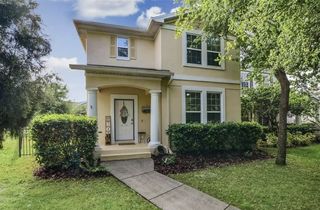
One or more photo(s) has been virtually staged. Welcome to Sagewood, a gated community nestled in the heart of Fishhawk West. The largest of the two villas offers the ultimate in MAINTENANCE-FREE comfort, with the HOA handling all landscaping and exterior care, so you can focus on enjoying life. This stunning villa features two bedrooms, two full baths, and a spacious den/office, providing plenty of space for flexible living. The kitchen truly serves as the heart of this home, featuring stainless appliances, and stunning 42” kitchen cabinets adorned with crown molding. The bar seating adds a casual touch, making this space as functional as it is beautiful. Overlooking the spacious great room and dining area, this open-concept layout is perfect for hosting gatherings and entertaining guests. The primary suite provides ultimate privacy featuring two spacious closets and a private en-suite with dual vanities and a large walk-in shower. An oversized, screened lanai, overlooks the lush greenery, and is the perfect spot to unwind. The two-car garage adds practicality to this meticulously maintained residence. Sagewood residents enjoy access to FishHawk’s top-tier amenities: resort-style community pool, splash pad, fitness center, The Lake House, dog park, playgrounds and So Much More. Top-rated schools, shopping restaurants, Golf Courses, and other everyday conveniences just minutes away.
13541 CIRCA CROSSING DRIVE, Lithia, FL 33547 is a 2 bedroom, 2 bathroom, 1,524 sqft single-family home in Fishhawk Ranch, built in 2019. It last sold for $325,000 on May 29, 2026 (1% below the $329,900 asking price). This property is not currently displayed as for sale or rent on Trulia. The Trulia Estimate is $323,600, with a rent estimate of $2,491/month.
Last check for updates: about 12 hours ago
Listed by Aaron Almeida, (813) 603-8640
CORNERSTONE PREMIER REALTY LLC, (863) 602-6472
Bought with: Michael Lauer, (727) 744-0144, FUTURE HOME REALTY INC, (813) 855-4982
Originating MLS: Other
Source: Stellar MLS, MLS#R4910946
IDX information is provided exclusively for personal, non-commercial use, and may not be used for any purpose other than to identify prospective properties consumers may be interested in purchasing. Information is deemed reliable but not guaranteed. Some IDX listings have been excluded from this website.
Listing Information presented by local MLS brokerage: Zillow, Inc - (407) 904-3511
Listing Information presented by local MLS brokerage: Zillow, Inc - (407) 904-3511
Home Details for 13541 CIRCA CROSSING DRIVE

|
|---|
Interior Details Number of Rooms: 5Types of Rooms: Primary Bedroom, Bedroom 2, Den, Great Room, Kitchen |
Beds & Baths Number of Bedrooms: 2Number of Bathrooms: 2Number of Bathrooms (full): 2 |
Dimensions and Layout Living Area: 1524 Square Feet |
Appliances & Utilities Utilities: Electricity Connected, Natural Gas Connected, Phone Available, Public, Sewer Connected, Street Lights, Underground Utilities, Water ConnectedAppliances: Dishwasher, Disposal, Dryer, Gas Water Heater, Microwave, Range, Refrigerator, WasherDishwasherDisposalDryerLaundry: InsideMicrowaveRefrigeratorWasher |
Heating & Cooling Heating: CentralHas CoolingAir Conditioning: Central AirHas HeatingHeating Fuel: Central |
Fireplace & Spa No Fireplace |
Gas & Electric Has Electric on Property |
Windows, Doors, Floors & Walls Door: Sliding DoorsFlooring: Carpet, Ceramic Tile |
Levels, Entrance, & Accessibility Stories: 1Levels: OneFloors: Carpet, Ceramic Tile |
View No View |

|
|---|
Exterior Home Features Roof: ShingleExterior: Irrigation System, Private Mailbox, Rain Gutters, SidewalkFoundation: SlabNo Private Pool |
Parking & Garage Number of Garage Spaces: 2Number of Covered Spaces: 2No CarportHas a GarageHas an Attached GarageHas Open ParkingParking Spaces: 2Parking: Driveway,Garage Door Opener |
Frontage Road Surface Type: AsphaltNot on Waterfront |
Water & Sewer Sewer: Public Sewer |

|
|---|
Cumulative Days on Market: 12 |

|
|---|
Year Built Year Built: 2019 |
Property Type / Style Property Type: ResidentialProperty Subtype: VillaArchitecture: Contemporary |
Building Construction Materials: Block, StuccoNot a New ConstructionNo Additional Parcels |
Property Information Parcel Number: U243020A2V00009100010.0 |

|
|---|
Price List Price: $329,900Price Per Sqft: $213/sqft |
Status Change & Dates Off Market Date: Mon Apr 13 2026 |

|
|---|
MLS Status: Sold |


|
|---|
Direction & Address City: LITHIACommunity: FISHHAWK RANCH WEST PH 6 |
School Information Elementary School: Stowers ElementaryJr High / Middle School: Barrington MiddleHigh School: Newsome-HB |

|
|---|
Building Area Building Area: 2180 Square Feet |
Community rooms Fitness Center |

|
|---|
Community Features: Clubhouse, Dog Park, Fitness Center, Gated Community - No Guard, No Truck/RV/Motorcycle Parking, Pool, SidewalksNot Senior Community |

|
|---|
HOA Name: Rachel WelbornHOA Phone: 813-515-5933Association for this Listing: OtherHas an HOAHOA Fee: $503/Monthly |

|
|---|
Lot Area: 4201 sqft |

|
|---|
Special Conditions: None |

|
|---|
Listing Terms: Cash, Conventional, FHA, VA Loan |

|
|---|
Business Information Ownership: Fee Simple |

|
|---|
Mls Number: R4910946Showing Requirements: Call Listing Agent, Combination Lock Box, Gate Code RequiredUniversal Property Id: US-12057-N-2430202000091000100-R-N |

|
|---|
ClubhouseDog ParkGated Community - No GuardNo Truck/RV/Motorcycle ParkingPoolSidewalks |
Price and Tax history
| Date | Event | Price |
|---|---|---|
May 29, 2026 Source: Stellar MLS #R4910946 | Sold | $325,000 |
Apr 13, 2026 Source: Stellar MLS #R4910946 | Pending | $329,900 |
Apr 1, 2026 Source: Stellar MLS #R4910946 | Listed For Sale | $329,900 |
Mar 15, 2019 Source: N/A | Sold | $280,385 |
| Year | Property tax | Tax assessment |
|---|---|---|
| 2025 | $6,343 | $269,170 |
Home facts updated by county records
Market trends in Lithia
Last updated August 2026
Avg. sale price
$533K
$11.42KMoM
Sale-to-List Price
98.7%
0.1%MoM
Price per sq ft
$217
$2MoM
Available listings
165
11MoM
Around this home
Neighborhood Overview

Neighborhood stats provided by third party data sources.
What Locals Say about Fishhawk Ranch
At least 9 Trulia users voted on each feature.

100 % Say streets are well-lit

94 % Say there are sidewalks

87 % Say yards are well-kept

86 % Say there's holiday spirit

83 % Say parking is easy

82 % Say it's dog friendly

79 % Say car is needed

73 % Say people would walk alone at night

71 % Say it's quiet

71 % Say kids play outside

54 % Say there's wildlife

40 % Say neighbors are friendly

36 % Say there are community events

31 % Say they plan to stay for at least 5 years

27 % Say it's walkable to grocery stores

18 % Say it's walkable to restaurants
Sourced by Trulia users. Learn more about our methodology.
LGBTQ Local Legal Protections
LGBTQ Local Legal Protections



Frequently asked questions about 13541 CIRCA CROSSING DRIVE
- What is 13541 CIRCA CROSSING DRIVE estimated to be worth?Trulia's estimated value for 13541 CIRCA CROSSING DRIVE in Lithia, FL is $323,600.
- What is the price history for 13541 CIRCA CROSSING DRIVE?13541 CIRCA CROSSING DRIVE in Lithia, FL last sold for $325,000 in May 2026.
- Is Lithia a buyer's or seller's market?Lithia is currently a buyer's market, based on recent for-sale activity.
- What's the median sale price in Lithia?The median sale price in Lithia is $533K. That is down $11.42K from the prior month.
- Does 13541 CIRCA CROSSING DRIVE have air conditioning?Yes, 13541 CIRCA CROSSING DRIVE in Lithia, FL has air conditioning.
- Does 13541 CIRCA CROSSING DRIVE have a pool?Yes, 13541 CIRCA CROSSING DRIVE in Lithia, FL has a pool.
Explore by feature - Pet Friendly
 SPECIAL OFFERPET FRIENDLY
 APPLY INSTANTLYPET FRIENDLY
 NEW - 1 DAY AGOPET FRIENDLY
 PET FRIENDLY
 PET FRIENDLY
 PET FRIENDLY
 PET FRIENDLY
 PET FRIENDLY
 PET FRIENDLY
 PET FRIENDLY
Explore by feature - Garage
- SPECIAL OFFERPET FRIENDLY
- APPLY INSTANTLYPET FRIENDLY
- NEW - 1 DAY AGOPET FRIENDLY
- PET FRIENDLY
- PET FRIENDLY
- PET FRIENDLY
- PET FRIENDLY
- PET FRIENDLY
 PET FRIENDLY
 PET FRIENDLY
Explore by feature - Air Conditioning
- SPECIAL OFFERPET FRIENDLY
- APPLY INSTANTLYPET FRIENDLY
- NEW - 1 DAY AGOPET FRIENDLY
 ROOM FOR RENT
- PET FRIENDLY
- PET FRIENDLY
 PET FRIENDLY
 PET FRIENDLY
 PET FRIENDLY
 PET FRIENDLY

Explore by feature - Pool
- SPECIAL OFFERPET FRIENDLY
- APPLY INSTANTLYPET FRIENDLY
- PET FRIENDLY
- PET FRIENDLY
- PET FRIENDLY
- PET FRIENDLY
- PET FRIENDLY
- PET FRIENDLY
- PET FRIENDLY
- PET FRIENDLY
Explore by feature - Washer/dryer
- SPECIAL OFFERPET FRIENDLY
- APPLY INSTANTLYPET FRIENDLY
- PET FRIENDLY
- PET FRIENDLY
- ROOM FOR RENT
- PET FRIENDLY
- PET FRIENDLY
 PET FRIENDLY
 APPLY INSTANTLYPET FRIENDLY
 APPLY INSTANTLYFURNISHED
Explore by feature - Outdoor Space
- PET FRIENDLY
- PET FRIENDLY
- ROOM FOR RENT

 PET FRIENDLY
 PET FRIENDLY
 NEW - 2 DAYS AGO
 PET FRIENDLY
 PET FRIENDLY
 PET FRIENDLY
Apartments for Rent
- PET FRIENDLY
 PET FRIENDLY
 PET FRIENDLY
 ROOM FOR RENT
 See more homes for rent inLithia
Off Market Homes Near 13541 CIRCA CROSSING DRIVE
 SOLDSEP 17, 2026RE/MAX COLLECTIVE
 SOLDSEP 17, 2026REMAX EXPERTS
 SOLDSEP 16, 2026FOUNDATION REALTY GROUP
 SOLDSEP 16, 2026SUN COVE REALTY INC
 SOLDSEP 16, 2026BEYCOME OF FLORIDA LLC
 SOLDSEP 16, 2026SIGNATURE REALTY ASSOCIATES
 SOLDSEP 16, 2026FUTURE HOME REALTY INC
 SOLDSEP 15, 2026REALTY EXECUTIVES AMERICA INC
 SOLDSEP 15, 2026DALTON WADE INC
 SOLDSEP 15, 2026RE/MAX REALTY UNLIMITED
 See more homes for sale inLithia
Homes for sale near 13541 CIRCA CROSSING DRIVE
 AGENT TRUST REALTY CORPORATION
 0.29 ACRESCARTER COMPANY REALTORS
 SOVEREIGN REAL ESTATE GROUP
- See more homes for sale inLithia


- Results are loading