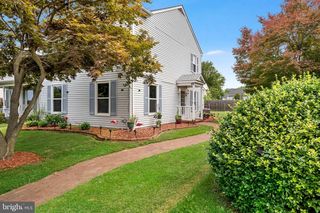
1353 Cedar Valley Rd
Ranson, WV 25438
 3 Beds
 4 Baths
 1,790 sqft
$319,700
as of Aug 3, 2026
$319,700
as of Aug 3, 2026
3 Beds
4 Baths
1,790 sqft
Local Information
- Map ViewExplore the area around 1353 Cedar Valley Rd.

- Schools1 Preschool School1 Elementary School1 Middle School1 High School

- Shop & Eat

-- mins to
Home Highlights

Property Type
Townhouse
Living Area
1,790 sqft

Price/Sqft
$179

Parking
Attached Garage
About this House
Property for Rent 1353 Cedar Valley Road, Ranson, WV
Description:
Welcome to this brand new Lancaster model move-in ready home, the largest floorplan in Redclover, located in the heart of Ranson, WV available for immediate occupancy. Offering 1,790 sq. ft. of beautifully designed living space, this home features 3 bedrooms, 2 full bathrooms, and 2 half bathrooms. The main level opens directly into a bright and spacious living/family room, complemented by a separate dining area and a modern kitchen outfitted with brand new smart appliances, perfect for both everyday living and entertaining. A half bath on the main level adds functionality for guests. Step outside to enjoy a brand new deck, perfect for outdoor dining or relaxing. Upstairs, the owner's suite includes a private bath and walk-in closet, while two additional bedrooms share another full bathroom. For added convenience, the bedroom level also includes a separate washer and dryer. The finished basement with a den offers flexible space for a home office, playroom, or lounge, along with another half bath for added comfort. Additional highlights include a 2-car garage, a private 4-car driveway, and a family-friendly neighborhood close to schools, parks, and community amenities. Conveniently located near shopping complexes with easy access to commuter highways, Easy commute to Martinsburg, Frederick, and Loudoun County, this move-in ready home combines modern style, comfort, and everyday convenience.
Property Highlights:
3 Bedrooms | 2.5 Bathrooms | 3 Finished Levels | 1,790 Sq. Ft.
Two-car garage + spacious driveway room for you and your guests
Pet-friendly your furry friends are welcome!
Designed for Modern Living:
Main Entry Level:
Bright & open living/family room with plenty of natural light.
Separate dining area perfect for family meals or entertaining.
Stylish modern kitchen with brand-new smart appliances
Half bath for guests
Walk-out access to a brand new deck perfect for outdoor dining or relaxation
Upstairs:
Owner's suite with private bath & walk-in closet
Two additional bedrooms with a shared full bathroom
Laundry area with washer & dryer on bedroom level
A 2-foot extension adds extra space and comfort.
Laundry located on the bedroom level for added convenience.
Basement:
Finished basement with flexible den/office/playroom/gym space
Additional half bath for convenience
Parking & Storage:
2-car garage
Private 4-car driveway
Smart Home Features:
Ring doorbell for extra security
Smart door locks for keyless entry
Smart garage door opener
Smart thermostat to control comfort and energy use
Neighborhood & Location:
Just minutes from Martinsburg's top shopping and dining spots
Quick access to commuter routes and local employers
Photos are real, and we're happy to show you around tours available immediately!
Ready to make it yours?
Submit your application today and move into this smart, stylish, and spacious new home before it's gone!
Lease Term: 12-month minimum (renewal options available)
Rent Payment: Due monthly (first month + security deposit required at signing)
Security Deposit: One month's rent (refundable, subject to normal wear & tear)
Utilities: Tenant responsible for electricity, water, trash, and internet
Pets:
Allowed with landlord approval
$30/month per pet
$300 non-refundable deposit per pet
Parking: 2-car garage + 4-car driveway included (no additional fee)
Smoking Policy: No smoking inside the home or garage
Renter's Insurance: Required, proof must be provided before move-in
Maintenance: Tenant responsible for basic upkeep (yard care, light bulbs, filters, etc.); landlord handles major repairs and HOA obligations
Application Fee: Non-refundable background & credit check fee (per adult applicant)
HOA Rules: Tenants must follow neighborhood HOA guidelines
Description:
Welcome to this brand new Lancaster model move-in ready home, the largest floorplan in Redclover, located in the heart of Ranson, WV available for immediate occupancy. Offering 1,790 sq. ft. of beautifully designed living space, this home features 3 bedrooms, 2 full bathrooms, and 2 half bathrooms. The main level opens directly into a bright and spacious living/family room, complemented by a separate dining area and a modern kitchen outfitted with brand new smart appliances, perfect for both everyday living and entertaining. A half bath on the main level adds functionality for guests. Step outside to enjoy a brand new deck, perfect for outdoor dining or relaxing. Upstairs, the owner's suite includes a private bath and walk-in closet, while two additional bedrooms share another full bathroom. For added convenience, the bedroom level also includes a separate washer and dryer. The finished basement with a den offers flexible space for a home office, playroom, or lounge, along with another half bath for added comfort. Additional highlights include a 2-car garage, a private 4-car driveway, and a family-friendly neighborhood close to schools, parks, and community amenities. Conveniently located near shopping complexes with easy access to commuter highways, Easy commute to Martinsburg, Frederick, and Loudoun County, this move-in ready home combines modern style, comfort, and everyday convenience.
Property Highlights:
3 Bedrooms | 2.5 Bathrooms | 3 Finished Levels | 1,790 Sq. Ft.
Two-car garage + spacious driveway room for you and your guests
Pet-friendly your furry friends are welcome!
Designed for Modern Living:
Main Entry Level:
Bright & open living/family room with plenty of natural light.
Separate dining area perfect for family meals or entertaining.
Stylish modern kitchen with brand-new smart appliances
Half bath for guests
Walk-out access to a brand new deck perfect for outdoor dining or relaxation
Upstairs:
Owner's suite with private bath & walk-in closet
Two additional bedrooms with a shared full bathroom
Laundry area with washer & dryer on bedroom level
A 2-foot extension adds extra space and comfort.
Laundry located on the bedroom level for added convenience.
Basement:
Finished basement with flexible den/office/playroom/gym space
Additional half bath for convenience
Parking & Storage:
2-car garage
Private 4-car driveway
Smart Home Features:
Ring doorbell for extra security
Smart door locks for keyless entry
Smart garage door opener
Smart thermostat to control comfort and energy use
Neighborhood & Location:
Just minutes from Martinsburg's top shopping and dining spots
Quick access to commuter routes and local employers
Photos are real, and we're happy to show you around tours available immediately!
Ready to make it yours?
Submit your application today and move into this smart, stylish, and spacious new home before it's gone!
Lease Term: 12-month minimum (renewal options available)
Rent Payment: Due monthly (first month + security deposit required at signing)
Security Deposit: One month's rent (refundable, subject to normal wear & tear)
Utilities: Tenant responsible for electricity, water, trash, and internet
Pets:
Allowed with landlord approval
$30/month per pet
$300 non-refundable deposit per pet
Parking: 2-car garage + 4-car driveway included (no additional fee)
Smoking Policy: No smoking inside the home or garage
Renter's Insurance: Required, proof must be provided before move-in
Maintenance: Tenant responsible for basic upkeep (yard care, light bulbs, filters, etc.); landlord handles major repairs and HOA obligations
Application Fee: Non-refundable background & credit check fee (per adult applicant)
HOA Rules: Tenants must follow neighborhood HOA guidelines
1353 Cedar Valley Rd, Ranson, WV 25438 is a 3 bedroom, 4 bathroom, 1,790 sqft townhouse. More recently, it was listed as a rental in July 2026 with an asking price of $2,250 per month. That rental listing was removed on July 31, 2026. It is currently off market. The Trulia Estimate is $319,700, with a rent estimate of $2,008/month.
Home Details for 1353 Cedar Valley Rd

|
|---|
Heating & Cooling Heating: Central, Forced AirAir ConditioningCooling System: Air Conditioner, Central AirHeating Fuel: Central |
Appliances & Utilities DishwasherRefrigerator |
Levels, Entrance, & Accessibility Floors: Carpet, Hardwood |

|
|---|
Property Type / Style Property Type: Townhouse |

|
|---|
Lease Term: 1 YearAvailable: Sep 1st |

|
|---|
Parking & Garage GarageParking: Attached Garage, On Site |
Price History for 1353 Cedar Valley Rd
| Date | Price | Event | Source |
|---|---|---|---|
| 07/31/2026 | $2,250 | ListingRemoved | Zillow Rentals |
| 07/13/2026 | $2,250 | Listed For Rent | Zillow Rentals |
| 09/01/2025 | $2,150 | ListingRemoved | Zillow Rentals |
| 08/24/2025 | $2,150 | PriceChange | Zillow Rentals |
| 08/20/2025 | $2,250 | Listed For Rent | Zillow Rentals |
Market trends in Ranson
Last updated June 2026
Avg. sale price
—
Sale-to-List Price
—
Price per sq ft
—
Available listings
21
11MoM

- Results are loading
Comparable Sales for 1353 Cedar Valley Rd
Address | Distance | Property Type | Sold Price | Sold Date | Bed | Bath | Sqft |
|---|---|---|---|---|---|---|---|
0.04 | Townhouse | $300,140 | 08/28/25 | 3 | 3 | 1,766 | |
0.04 | Townhouse | $315,000 | 11/21/25 | 3 | 3 | 1,726 | |
0.05 | Townhouse | $305,140 | 08/28/25 | 3 | 3 | 1,766 | |
0.06 | Townhouse | $321,140 | 08/25/25 | 3 | 3 | 1,766 | |
0.06 | Townhouse | $315,000 | 12/19/25 | 3 | 3.5 | 1,768 | |
0.06 | Townhouse | $315,000 | 12/19/25 | 3 | 3.5 | 1,768 | |
0.07 | Townhouse | $308,000 | 02/26/26 | 3 | 3 | 1,750 | |
0.07 | Townhouse | $330,000 | 02/26/26 | 3 | 3 | 1,750 | |
0.07 | Townhouse | $322,000 | 12/23/25 | 3 | 3 | 1,726 | |
0.02 | Townhouse | $257,190 | 08/29/25 | 3 | 3.5 | 1,342 |
Nearby homes
Get a sense of prices in the area by checking nearby homes. OFF MARKETNon Subscribing Office
 OFF MARKETSamson Properties
- OFF MARKETSamson Properties
 OFF MARKETCENTURY 21 New Millennium
 OFF MARKETSamson Properties
 OFF MARKETSamson Properties
 OFF MARKETNon Subscribing Office
 OFF MARKETSamson Properties
 OFF MARKETNon Subscribing Office
 SOLDNOV 21, 2025Samson Properties
- OFF MARKETSamson Properties
 OFF MARKETCENTURY 21 New Millennium
Assigned Schools
These are the assigned schools for 1353 Cedar Valley Rd.
- T A Lowery Elementary School
- PK-5
- Public
- 531 Students
5/10GreatSchools RatingParent Rating AverageThis is my son's third year at this school. He was in the pre-K, then K, and now 1st grade.. We almost sent him to private school, but I am glad we gave this school a chance. He is so far having a great experience. He loves going to school and was reading by the end of kindergarten and doing basic math. He is in first grade and comes home and tells use about new things he learned every day and already he is working on math problems addition and subtraction first week in. There is daily communication with teacher via his agenda and they use online apps for additional communication. Meals and supplies were provided this year which help make things easy and less stressful for parents. The school also provides special ed services. They offered him speech therapy while he was in pre-K, before I even realized there was an issue. There are many community engagement events during the year and the school. He as two teachers in class and the class ratio is good. There is a focus on children demonstrating "pawsitive" behavior to improve their emotional intelligence as wellParent Review1y ago - Jefferson High School
- 9-12
- Public
- 1431 Students
7/10GreatSchools RatingParent Rating AverageI began attending Jefferson High School in 2022 with hopes of growing academically, building friendships, and preparing for my future. Unfortunately, my experience was cut short in 2024 due to harassment, bullying, and institutional failure after I came forward about being sexually assaulted by a male student.When I bravely reported the assault to the principal, school staff, and the resource officer, I expected safety and support — but instead, I was met with silence and disbelief. No proper action was taken to address the situation or to ensure the safety of others. Instead of holding the perpetrator accountable or requiring him to get help, the school allowed him to remain on campus without consequence.After coming forward, I was harassed both in person and online — through Snapchat, Instagram, and even by strangers who called me a liar without knowing the full story. The emotional toll was devastating. I lost close friends and my support system, and the school made no effort to support my mental health or well-being during that time.In the end, I had no choice but to leave Jefferson High School and pursue my education through a GED program. While my time there ended painfully, my experience has only deepened my commitment to standing up for others who feel silenced. I know my truth, and I will continue to use my voice to advocate for those who deserve to be heard and protected.Student Review11mo ago - Wildwood Middle School
- 6-8
- Public
- 429 Students
6/10GreatSchools RatingParent Rating AverageNot a great experience. Big disparity with minority and special education students not getting the help or support they need.Parent Review8y ago  Check out schools near 1353 Cedar Valley Rd.
What Locals Say about Ranson
At least 17 Trulia users voted on each feature.

86 % Say parking is easy

86 % Say yards are well-kept

80 % Say it's dog friendly

72 % Say car is needed

64 % Say kids play outside

64 % Say there's holiday spirit

59 % Say people would walk alone at night

55 % Say it's quiet

53 % Say it's walkable to restaurants

52 % Say it's walkable to grocery stores

50 % Say they plan to stay for at least 5 years

48 % Say there are sidewalks

48 % Say neighbors are friendly

42 % Say streets are well-lit

38 % Say there's wildlife

35 % Say there are community events
Sourced by Trulia users. Learn more about our methodology.
LGBTQ Local Legal Protections
LGBTQ Local Legal Protections



Apartments for Rent
 NEW - 1 DAY AGOPET FRIENDLY$1,637 - $2,017/mo1-3 bd1-2 baResidences at Jefferson Crossing | 55 Pimlico Dr,
Charles Town, WV 25414 APPLY INSTANTLYPET FRIENDLYFURNISHED
 APPLY INSTANTLYPET FRIENDLY
 PET FRIENDLY
 See more homes for rent inRanson
Explore by feature - Pet Friendly
 APPLY INSTANTLYPET FRIENDLY
 APPLY INSTANTLYPET FRIENDLY
- PET FRIENDLY
 APPLY INSTANTLYPET FRIENDLY
 APPLY INSTANTLYPET FRIENDLY
 APPLY INSTANTLYPET FRIENDLY
 APPLY INSTANTLYPET FRIENDLY
 APPLY INSTANTLYPET FRIENDLY
 APPLY INSTANTLYPET FRIENDLY
 APPLY INSTANTLYPET FRIENDLY
Explore by feature - Garage
- APPLY INSTANTLYPET FRIENDLYFURNISHED
 APPLY INSTANTLYPET FRIENDLY
 APPLY INSTANTLYPET FRIENDLY
- APPLY INSTANTLYPET FRIENDLY
- PET FRIENDLY
- APPLY INSTANTLYPET FRIENDLY
- APPLY INSTANTLYPET FRIENDLY
- APPLY INSTANTLYPET FRIENDLY
- APPLY INSTANTLYPET FRIENDLY
- APPLY INSTANTLYPET FRIENDLY
Explore by feature - Air Conditioning
- APPLY INSTANTLYPET FRIENDLYFURNISHED
- APPLY INSTANTLYPET FRIENDLY
- APPLY INSTANTLYPET FRIENDLY
- APPLY INSTANTLYPET FRIENDLY
 APPLY INSTANTLY
- PET FRIENDLY
 APPLY INSTANTLYFURNISHED
- APPLY INSTANTLYPET FRIENDLY
- APPLY INSTANTLYPET FRIENDLY
 APPLY INSTANTLY
Explore by feature - Washer/dryer
- APPLY INSTANTLYPET FRIENDLYFURNISHED
- APPLY INSTANTLYPET FRIENDLY
- APPLY INSTANTLYPET FRIENDLY
- APPLY INSTANTLYPET FRIENDLY
- APPLY INSTANTLY
- PET FRIENDLY
- APPLY INSTANTLYFURNISHED
- APPLY INSTANTLYPET FRIENDLY
- APPLY INSTANTLYPET FRIENDLY
- APPLY INSTANTLY
Homes for sale near 1353 Cedar Valley Rd
 NEW CONSTRUCTION
 OPEN MON, 1-4PMNEW CONSTRUCTIONNVR, INC.
 OPEN MON, 1-4PMNEW CONSTRUCTIONNVR, INC.
 NEW CONSTRUCTION
 See more homes for sale inRanson
Off Market Homes Near 1353 Cedar Valley Rd
 SOLDJUL 31, 2026Pearson Smith Realty, LLC
 SOLDJUL 30, 2026Dandridge Realty Group, LLC
 SOLDJUL 30, 2026DRB Group Realty, LLC
 SOLDJUL 30, 2026DRB Group Realty, LLC
 SOLDJUL 30, 2026DM Executive Properties, LLC
 SOLDJUL 29, 2026Samson Properties
 SOLDJUL 29, 2026DRB Group Realty, LLC
 SOLDJUL 28, 2026Dandridge Realty Group, LLC
 SOLDJUL 27, 2026Century 21 Redwood Realty
- See more homes for sale inRanson