


$262,800
 3 Beds
 2.5 Baths
 1,691 sqft
1350 Athan Dr, Belton, TX 76513
Home Value
Trulia Estimate
$263KSince last month
Increased$300 (+0.1%)Since last year
Decreased$24K (-8.5%)Since last sale
Decreased$4K (-1.6%)Learn more about this home's value by checking out its Trulia Estimate, the value of nearby homes, and how much similar homes have sold for.
Trulia Estimate
The of this home's value decreased by -8% in the last 10 years
| Month | Estimated value |
|---|---|
2026 | |
| September 2026 | $263K |
| August 2026 | $263K |
| July 2026 | $262K |
| June 2026 | $264K |
| May 2026 | $267K |
| April 2026 | $268K |
| March 2026 | $267K |
| February 2026 | $267K |
| January 2026 | $267K |
2025 | |
Comparable sales
These are recently sold homes that have a similar location or other similar features to this home, like bedrooms, bathrooms, and square footage. Get a sense of the expected prices in the area by viewing these homes.Address | Distance | Property Type | Sold Price | Sold Date | Bed | Bath | Sqft |
|---|---|---|---|---|---|---|---|
0.06 | Single-Family Home | - | 04/02/26 | 3 | 2 | 1,862 | |
0.06 | Single-Family Home | - | 04/30/26 | 3 | 2 | 1,354 | |
0.07 | Single-Family Home | - | 03/09/26 | 4 | 2 | 1,701 | |
0.08 | Single-Family Home | - | 07/17/26 | 3 | 2 | 1,855 | |
0.22 | Single-Family Home | - | 09/30/25 | 3 | 2 | 1,657 | |
0.23 | Single-Family Home | - | 11/25/25 | 3 | 2 | 1,550 | |
0.10 | Single-Family Home | - | 11/26/25 | 4 | 2 | 1,665 | |
0.06 | Single-Family Home | - | 04/02/26 | 4 | 2.5 | 3,032 | |
0.26 | Single-Family Home | - | 02/19/26 | 3 | 2 | 1,390 |
Nearby home prices
Get a sense of expected prices in the area by checking the value of nearby homes.Address | Distance | Price | Bed | Bath | Sqft | Status |
|---|---|---|---|---|---|---|
0.04 | $267,300 | 4 | 2 | 1,665 | Off Market | |
0.03 | $251,900 | 3 | 2 | 1,415 | Off Market | |
0.03 | $263,200 | 3 | 2 | 1,415 | Off Market | |
0.05 | $281,200 | 4 | 2 | 1,796 | Off Market | |
0.06 | $265,000 | 3 | 2 | 1,523 | For Sale | |
0.03 | $265,600 | 4 | 2 | 1,612 | Off Market | |
0.01 | $269,000 | 4 | 2 | 1,665 | Off Market | |
0.05 | $261,100 | 4 | 2 | 1,612 | Off Market | |
0.06 | - | 3 | 2 | 1,862 | Recently Sold | |
0.06 | $263,900 | 3 | 2 | 1,510 | For Sale | |
0.04 | $279,600 | 4 | 2 | 1,796 | Off Market |
Local Information
- Map ViewExplore the area around 1350 Athan Dr.

- Schools1 Elementary School1 Middle School1 High School

- Shop & Eat

-- mins to
Home Highlights

Single-Family Home

Built in 2025

1,691 sqft

$158/sqft

2 Car Garage

HOA $23/mo
About this House
What's unique:Stainless steel appliancesGrand family roomGranite countertopsLarge walk-in closetAmple shelving spaceGourmet kitchen
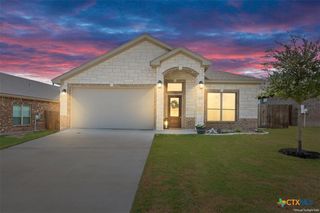
Welcome to The Emma – a beautifully designed two-story home in the community of West Canyon Trails, Belton, TX. This thoughtfully crafted floor plan offers 3 bedrooms, 2.5 bathrooms, a 2-car garage, and a fully landscaped yard with an irrigation system, ensuring your home looks stunning every day.
Spanning approximately 1,700 square feet, The Emma greets you with a spacious entryway that leads into a grand family room before seamlessly flowing into the open-concept kitchen and dining area. The gourmet kitchen boasts granite countertops, flat-panel birch cabinetry, stainless steel appliances, a large breakfast island, and a spacious pantry—perfect for cooking, dining, and entertaining.
Upstairs, you’ll find the private main bedroom suite, along with all secondary bedrooms, the laundry room, and a second full bath. The main suite features a walk-in shower, ample shelving space, and a large walk-in closet to provide comfort and convenience. The Emma’s layout is designed for those who love to entertain downstairs and unwind upstairs.
Plus, this home includes a smart home package, allowing you to control and secure your home effortlessly via the Qolsys smart panel, your smartphone, or even your voice.
Discover your dream home at West Canyon Trails today! Click "Text with Us" or "Request Information" to get started.
Spanning approximately 1,700 square feet, The Emma greets you with a spacious entryway that leads into a grand family room before seamlessly flowing into the open-concept kitchen and dining area. The gourmet kitchen boasts granite countertops, flat-panel birch cabinetry, stainless steel appliances, a large breakfast island, and a spacious pantry—perfect for cooking, dining, and entertaining.
Upstairs, you’ll find the private main bedroom suite, along with all secondary bedrooms, the laundry room, and a second full bath. The main suite features a walk-in shower, ample shelving space, and a large walk-in closet to provide comfort and convenience. The Emma’s layout is designed for those who love to entertain downstairs and unwind upstairs.
Plus, this home includes a smart home package, allowing you to control and secure your home effortlessly via the Qolsys smart panel, your smartphone, or even your voice.
Discover your dream home at West Canyon Trails today! Click "Text with Us" or "Request Information" to get started.
1350 Athan Dr, Belton, TX 76513 is a 3 bedroom, 3 bathroom, 1,691 sqft single-family home built in 2025. It was last sold on Feb 13, 2026. This property is not currently displayed as for sale or rent on Trulia. The Trulia Estimate is $262,800, with a rent estimate of $2,012/month.
Last check for updates: about 11 hours ago
Listed by Eleonora Santana, (254) 616-1850
Nexthome Tropicana Realty
Bought with: Rizzoli Elias, (254) 466-0276, Keller Williams Realty, Waco
Originating MLS: Fort Hood Area Association of REALTORS
Source: Central Texas MLS, MLS#593604
Home Details for 1350 Athan Dr

|
|---|
Interior Details Number of Rooms: 2Types of Rooms: Bathroom, Kitchen |
Beds & Baths Number of Bedrooms: 3Number of Bathrooms: 3Number of Bathrooms (full): 2Number of Bathrooms (half): 1 |
Dimensions and Layout Living Area: 1691 Square Feet |
Appliances & Utilities Utilities: Other, See RemarksAppliances: Dishwasher, Electric Range, Electric Water Heater, Disposal, Microwave, Other, See RemarksDishwasherDisposalLaundry: Washer Hookup,Electric Dryer Hookup,Inside,Main Level,Laundry RoomMicrowave |
Heating & Cooling Heating: CentralHas CoolingAir Conditioning: Central AirHas HeatingHeating Fuel: Central |
Fireplace & Spa Fireplace: NoneNo FireplaceNo Spa |
Windows, Doors, Floors & Walls Flooring: Carpet, Vinyl |
Levels, Entrance, & Accessibility Stories: 2Levels: TwoFloors: Carpet, Vinyl |
View No ViewView: None |

|
|---|
Exterior Home Features Roof: Composition ShinglePatio / Porch: Covered, PorchFencing: Back Yard, Privacy, WoodExterior: Porch, Private YardFoundation: Slab |
Parking & Garage Number of Garage Spaces: 2Number of Covered Spaces: 2Has a GarageHas an Attached GarageParking Spaces: 2Parking: Attached,Garage |
Pool Pool: None, Other, See Remarks |
Frontage Road Frontage: City StreetNot on Waterfront |
Water & Sewer Sewer: Public SewerWater Body: None |

|
|---|
Cumulative Days on Market: 110 |

|
|---|
Year Built Year Built: 2025 |
Property Type / Style Property Type: ResidentialProperty Subtype: Single Family Residence |
Building Construction Materials: Brick, HardiPlank Type, Radiant Barrier, Stone VeneerIs a New Construction |
Property Information Condition: Under ConstructionParcel Number: 512111 |

|
|---|
Price List Price: $267,410Price Per Sqft: $158/sqft |
Status Change & Dates Off Market Date: Mon Jan 12 2026Possession Timing: Closing & Funding, Closing |

|
|---|
MLS Status: Closed |

|
|---|
Direction & Address City: BeltonCommunity: West Canyon Trails |
School Information Elementary School: Chisholm Trail ElementaryElementary School District: Belton ISDJr High / Middle School: South Belton Middle SchoolJr High / Middle School District: Belton ISDHigh School: Belton High SchoolHigh School District: Belton ISD |

|
|---|
Building Details Builder Name: DR Horton |

|
|---|
Community Features: None, Street Lights |

|
|---|
HOA Name: Colby ManagementAssociation for this Listing: Fort Hood Area Association of REALTORSHas an HOAHOA Fee: $280/Annually |

|
|---|
Lot Area: 6098.4 sqft |

|
|---|
Special Conditions: Builder Owned |

|
|---|
Listing Agreement Type: Exclusive AgencyListing Terms: Cash, Conventional, FHA, VA Loan |

|
|---|
Mls Number: 593604Living Area Range Units: Square FeetAttic: Other, See RemarksAttribution Contact: (254) 616-1850Above Grade Unfinished Area Units: Square FeetBelow Grade Unfinished Area Units: Square FeetUniversal Property Id: US-48027-N-512111-R-N |

|
|---|
NoneStreet LightsDays On Market Replication: 110 |
Price and Tax history
| Date | Event | Price |
|---|---|---|
Feb 13, 2026 Source: Central Texas MLS #593604 | Sold | -- |
Jan 12, 2026 Source: Unlock MLS #5817130 | Contingent | $267,410 |
Jan 12, 2026 Source: Central Texas MLS #593604 | Pending | $267,410 |
Dec 29, 2025 Source: Central Texas MLS #593604 | PriceChange | $267,410 Price decreased by 5% |
Dec 10, 2025 Source: Central Texas MLS #593604 | PriceChange | $282,480 Price decreased by 2% |
Sep 20, 2025 Source: DR Horton | Listed For Sale | $287,480 |
| Year | Property tax | Tax assessment |
|---|---|---|
| 2025 | $569 | $28,000 |
Home facts updated by county records
Market trends in Belton
Last updated August 2026
Avg. sale price
$330K
$6.67KMoM
Sale-to-List Price
98.7%
0.3%MoM
Price per sq ft
$175
$1MoM
Available listings
271
3MoM
Around this home
The GreatSchools Rating compares schools on a variety of school quality indicators including test scores, college readiness, equity and more. Learn more.

What Locals Say about Belton
At least 184 Trulia users voted on each feature.

90 % Say car is needed

86 % Say parking is easy

81 % Say yards are well-kept

78 % Say it's dog friendly

77 % Say there's holiday spirit

71 % Say it's quiet

70 % Say people would walk alone at night

69 % Say kids play outside

59 % Say there's wildlife

53 % Say they plan to stay for at least 5 years

52 % Say neighbors are friendly

44 % Say there are sidewalks

42 % Say streets are well-lit

39 % Say there are community events

30 % Say it's walkable to restaurants

25 % Say it's walkable to grocery stores
Sourced by Trulia users. Learn more about our methodology.
LGBTQ Local Legal Protections
LGBTQ Local Legal Protections



Listing and property data is from an Internet Data Exchange (IDX) provided by the Central Texas MLS. Some properties which appear for sale on the website may no longer be available because they are for instance, under contract, sold or are no longer being offered for sale.
IDX information is provided exclusively for personal, non-commercial use, and may not be used for any purpose other than to identify prospective properties consumers may be interested in purchasing.
Information is deemed reliable but not guaranteed.
Copyright 2026 Central Texas MLS, All Rights Reserved.
Frequently asked questions about 1350 Athan Dr
- What is 1350 Athan Dr estimated to be worth?Trulia's estimated value for 1350 Athan Dr in Belton, TX is $262,800.
- What is the price history for 1350 Athan Dr?1350 Athan Dr in Belton, TX last sold in February 2026.
- Is Belton a buyer's or seller's market?Belton is currently a balanced market, based on recent for-sale activity.
- What's the median sale price in Belton?The median sale price in Belton is $330K. That is down $6.67K from the prior month.
- Does 1350 Athan Dr have air conditioning?Yes, 1350 Athan Dr in Belton, TX has air conditioning.
- Does 1350 Athan Dr have a pool?Yes, 1350 Athan Dr in Belton, TX has a pool.
Explore by feature - Pet Friendly
 PET FRIENDLYFURNISHED
 SPECIAL OFFERPET FRIENDLY
 SPECIAL OFFERPET FRIENDLY
 PET FRIENDLY
 PET FRIENDLY
 APPLY INSTANTLYPET FRIENDLY
 APPLY INSTANTLYPET FRIENDLY
 NEW - 1 DAY AGOPET FRIENDLY
 NEW - 2 DAYS AGOPET FRIENDLY
 NEW - 2 DAYS AGOPET FRIENDLY
Explore by feature - Garage
- PET FRIENDLYFURNISHED
- SPECIAL OFFERPET FRIENDLY
- PET FRIENDLY
- PET FRIENDLY
- APPLY INSTANTLYPET FRIENDLY
 APPLY INSTANTLYPET FRIENDLY
- APPLY INSTANTLYPET FRIENDLY
- NEW - 2 DAYS AGOPET FRIENDLY
- NEW - 2 DAYS AGOPET FRIENDLY
 PET FRIENDLY
Explore by feature - Air Conditioning
- PET FRIENDLYFURNISHED
- SPECIAL OFFERPET FRIENDLY
- PET FRIENDLY
- PET FRIENDLY
- APPLY INSTANTLYPET FRIENDLY
- APPLY INSTANTLYPET FRIENDLY
- APPLY INSTANTLYPET FRIENDLY
- NEW - 2 DAYS AGOPET FRIENDLY
- NEW - 2 DAYS AGOPET FRIENDLY
 PET FRIENDLY
Explore by feature - Pool
- PET FRIENDLYFURNISHED
- SPECIAL OFFERPET FRIENDLY
- APPLY INSTANTLYPET FRIENDLY
 FURNISHED
 PET FRIENDLY
 NEW - 2 DAYS AGOAPPLY INSTANTLYPET FRIENDLY
 APPLY INSTANTLYPET FRIENDLY
 PET FRIENDLYFURNISHEDROOM FOR RENT
 APPLY INSTANTLYFURNISHEDROOM FOR RENT
 PET FRIENDLY

Explore by feature - Washer/dryer
- PET FRIENDLYFURNISHED
- SPECIAL OFFERPET FRIENDLY
- SPECIAL OFFERPET FRIENDLY
- PET FRIENDLY
- PET FRIENDLY
- APPLY INSTANTLYPET FRIENDLY
- APPLY INSTANTLYPET FRIENDLY
- APPLY INSTANTLYPET FRIENDLY
- NEW - 1 DAY AGOPET FRIENDLY
- NEW - 2 DAYS AGOPET FRIENDLY
Explore by feature - Outdoor Space
- PET FRIENDLY
- APPLY INSTANTLYPET FRIENDLY
- APPLY INSTANTLYPET FRIENDLY

 PET FRIENDLY
 PET FRIENDLY
 PET FRIENDLY
 PET FRIENDLY
 PET FRIENDLY
 PET FRIENDLY
Apartments for Rent
- PET FRIENDLY
- PET FRIENDLY
- PET FRIENDLY
 See more homes for rent inBelton
Off Market Homes Near 1350 Athan Dr
 SOLDSEP 23, 2026Vista Real Estate Group-Compass RE Texas, LLC
 See more homes for sale inBelton





Homes for sale near 1350 Athan Dr


- Results are loading