


$350,000
Original price: $375,000
 4 Beds
 3 Baths
 2,194 sqft (on 0.25 acres)
135 Suffolk Dr, Madison, AL 35757
Est. Mortgage $2,089/mo*
Get Pre-QualifiedHome Highlights

Single-Family Home

Built in 1990

0.25 acre lot

$160/sqft

Garage
Local Information
- Map ViewExplore the area around 135 Suffolk Dr.

- Schools1 Preschool School1 Elementary School2 Middle Schools2 High Schools

- Shop & Eat

-- mins to
About this House
What's unique:Updated upstairs bathOversized bedroomsFresh paintNew fixturesPrivacy-fenced yardBrick wood-burning fireplace
Seller relocated for work! This charming Cape Cod-style home offers 4 bedrooms, 3 baths, and exceptional flexibility with primary suite options on both levels, each with a private ensuite. Enjoy wood floors, a brick wood-burning fireplace, oversized bedrooms, generous closets, and a versatile bonus room. The updated upstairs bath, fresh paint, new appliances, new carpet, and new fixtures make this home move-in ready. Outside, enjoy a recently stained deck, privacy-fenced yard, and oversized corner cul-de-sac lot. Encapsulated crawlspace adds peace of mind!
Last check for updates: about 3 hours ago
Listing courtesy of Ben Nemec, (256) 361-5593
Capstone Realty LLC Huntsville
Source: ValleyMLS, MLS#21926856
Also Listed on ValleyMLS.
Open House
Sunday, September 27
2:00 PM to 4:00 PM
Home Details for 135 Suffolk Dr

|
|---|
Interior Details Basement: Crawl SpaceNumber of Rooms: 8Types of Rooms: Master Bedroom, Bedroom 2, Bedroom 3, Bedroom 4, Dining Room, Kitchen, Living Room, Bonus Room |
Beds & Baths Number of Bedrooms: 4Number of Bathrooms: 3Number of Bathrooms (full): 3 |
Dimensions and Layout Living Area: 2194 Square Feet |
Appliances & Utilities Appliances: Range, DishwasherDishwasher |
Heating & Cooling Heating: Central 2Has CoolingAir Conditioning: Central 2Has HeatingHeating Fuel: Central 2 |
Fireplace & Spa Number of Fireplaces: 1Fireplace: One, Wood BurningHas a Fireplace |
Levels, Entrance, & Accessibility Stories: 2Levels: Two |
View No View |

|
|---|
Exterior Home Features Patio / Porch: Deck, Covered PorchExterior: SidewalkNo Private Pool |
Parking & Garage GarageParking: Garage-Two Car,Garage-Attached,Garage Faces Side,Driveway-Concrete |
Water & Sewer Sewer: Private Sewer |

|
|---|
Days on Market: 37 |

|
|---|
Year Built Year Built: 1990 |
Property Type / Style Property Type: ResidentialProperty Subtype: Single Family ResidenceArchitecture: Cape Cod |
Building Not a New ConstructionNot Attached Property |
Property Information Parcel Number: 1504170005076000 |

|
|---|
Price List Price: $350,000Price Per Sqft: $160 |

|
|---|
MLS Status: ACTIVE |

|
|---|

|
|---|
Direction & Address City: MadisonCommunity: Hunters Crossing |
School Information Elementary School: Endeavor ElementaryJr High / Middle School: MonroviaHigh School: Sparkman |

|
|---|
Listing Agent Listing ID: 21926856 |

|
|---|
No HOA |

|
|---|
Lot Area: 10890 sqft |

|
|---|
Mls Number: 21926856 |
Around this home
What Locals Say about Madison
At least 476 Trulia users voted on each feature.

93 % Say car is needed

90 % Say it's dog friendly

84 % Say parking is easy

80 % Say yards are well-kept

79 % Say there are sidewalks

74 % Say there's holiday spirit

73 % Say it's quiet

71 % Say kids play outside

66 % Say people would walk alone at night

64 % Say streets are well-lit

54 % Say neighbors are friendly

53 % Say they plan to stay for at least 5 years

44 % Say there's wildlife

31 % Say there are community events

28 % Say it's walkable to grocery stores

23 % Say it's walkable to restaurants
Sourced by Trulia users. Learn more about our methodology.
Market trends in Madison
Last updated August 2026
Avg. sale price
$405K
$15.67KMoM
Sale-to-List Price
99.9%
0.2%MoM
Price per sq ft
$173
$2MoM
Available listings
538
16MoM
Home Value
Trulia Estimate
$370KSince last month
Decreased$3K (-0.8%)Since last year
Increased$78K (+26.6%)Since last sale
Increased$80K (+27.6%)Learn more about this home's value by checking out its Trulia Estimate, the value of nearby homes, and how much similar homes have sold for.
Trulia Estimate
The of this home's value increased by +116% in the last 10 years
| Month | Estimated value |
|---|---|
2026 | |
| September 2026 | $370K |
| August 2026 | $373K |
| July 2026 | $319K |
| June 2026 | $330K |
| May 2026 | $321K |
| April 2026 | $308K |
| March 2026 | $301K |
| February 2026 | $293K |
| January 2026 | $290K |
2025 | |
2024 | |
2023 | |
2021 | |
2020 | |
2019 | |
2018 | |
2017 | |
2016 | |
Comparable sales
These are recently sold homes that have a similar location or other similar features to this home, like bedrooms, bathrooms, and square footage. Get a sense of the expected prices in the area by viewing these homes.Address | Distance | Property Type | Sold Price | Sold Date | Bed | Bath | Sqft |
|---|---|---|---|---|---|---|---|
0.30 | Single-Family Home | $416,185 | 09/10/26 | 3 | 2.5 | 2,308 | |
0.27 | Single-Family Home | $459,900 | 08/21/26 | 4 | 2.5 | 2,546 | |
0.46 | Single-Family Home | $455,000 | 01/09/26 | 3 | 2.5 | 2,415 | |
0.26 | Single-Family Home | $586,000 | 05/29/26 | 4 | 2.5 | 2,833 | |
0.16 | Single-Family Home | $265,000 | 06/05/26 | 3 | 2 | 1,438 | |
0.58 | Single-Family Home | $410,000 | 06/12/26 | 3 | 2.5 | 2,446 | |
0.64 | Single-Family Home | $449,000 | 09/26/25 | 4 | 3 | 2,448 | |
0.53 | Single-Family Home | $469,000 | 06/15/26 | 3 | 2.5 | 2,547 | |
0.21 | Single-Family Home | $289,900 | 06/30/26 | 3 | 2 | 1,502 |
Nearby home prices
Get a sense of expected prices in the area by checking the value of nearby homes.Address | Distance | Price | Bed | Bath | Sqft | Status |
|---|---|---|---|---|---|---|
0.04 | $275,600 | 4 | 2 | 1,942 | Off Market | |
0.03 | $284,500 | 3 | 2 | 1,544 | Off Market | |
0.06 | $279,400 | 4 | 2.5 | 1,800 | Off Market | |
0.07 | $288,700 | 5 | 2 | 1,926 | Off Market | |
0.09 | $276,000 | 3 | 2 | 1,521 | Off Market | |
0.11 | $325,600 | 4 | 3 | 2,397 | Off Market | |
0.13 | $235,000 | 3 | 2 | 1,517 | Recently Sold | |
0.13 | $268,900 | 3 | 2.5 | 1,450 | Off Market | |
0.16 | $265,000 | 3 | 2 | 1,438 | Recently Sold | |
0.16 | $265,900 | 3 | 2 | 1,525 | Off Market | |
0.18 | $492,900 | Studio | - | - | Off Market |
Price and Tax history
| Date | Event | Price |
|---|---|---|
Sep 24, 2026 Source: ValleyMLS #21926856 | PriceChange | $350,000 Price decreased by 7% |
Aug 19, 2026 Source: ValleyMLS #21926856 | Listed For Sale | $375,000 |
Jul 17, 2026 Source: ValleyMLS #21921125 | ListingRemoved | $2,250 |
Jul 3, 2026 Source: ValleyMLS #21921125 | PriceChange | $2,250 Price decreased by 4% |
Jun 22, 2026 Source: ValleyMLS #21921125 | PriceChange | $2,350 Price decreased by 2% |
Jun 17, 2026 Source: ValleyMLS #21921125 | Listed For Rent | $2,400 |
Apr 12, 2026 Source: Zillow Rentals | ListingRemoved | $2,300 |
Mar 5, 2026 Source: Zillow Rentals | PriceChange | $2,300 Price decreased by 4% |
Jan 19, 2026 Source: Zillow Rentals | PriceChange | $2,400 Price decreased by 6% |
Dec 25, 2025 Source: Zillow Rentals | Listed For Rent | $2,550 |
Sep 3, 2024 Source: ValleyMLS #21866456 | Sold | $290,000 |
Aug 1, 2024 Source: ValleyMLS #21866456 | PriceChange | $299,900 Price decreased by 0% |
Jul 29, 2024 Source: ValleyMLS #21866456 | PriceChange | $300,100 Price increased by 0% |
Jul 21, 2024 Source: ValleyMLS #21866456 | Listed For Sale | $300,000 |
May 1, 2020 Source: ValleyMLS #1138990 | Sold | $207,500 |
Apr 15, 2020 Source: Agent Provided | Pending | $207,500 |
Mar 18, 2020 Source: Agent Provided | Listed For Sale | $207,500 |
Jun 18, 2013 Source: Agent Provided | ListingRemoved | $172,500 |
Mar 14, 2013 Source: Agent Provided | PriceChange | $172,500 Price decreased by 1% |
Dec 18, 2012 Source: Agent Provided | Listed For Sale | $175,000 |
May 5, 2008 Source: N/A | Sold | $169,900 |
| Year | Property tax | Tax assessment |
|---|---|---|
| 2025 | $1,042 | $303,200 |
Home facts updated by county records
LGBTQ Local Legal Protections
LGBTQ Local Legal Protections



Ben Nemec, Capstone Realty LLC Huntsville
Agent Phone: (256) 361-5593
Properties marked with this icon are provided courtesy of the Valley MLS IDX Database. Some or all of the listings displayed may not belong to the firm whose website is being visited.
All information provided is deemed reliable but is not guaranteed and should be independently verified.
Copyright 2026 Valley MLS
All information provided is deemed reliable but is not guaranteed and should be independently verified.
Copyright 2026 Valley MLS
Similar Homes You May Like
 NEW CONSTRUCTIONBarbara Breland, ValleyMLS
 NEW CONSTRUCTIONBarbara Breland, ValleyMLS
 OPEN SAT, 10-12PMLauren Plott, ValleyMLS
 NEW CONSTRUCTIONCorey Gilmore, ValleyMLS
 NEW CONSTRUCTIONCorey Gilmore, ValleyMLS
 NEW CONSTRUCTIONCorey Gilmore, ValleyMLS
 NEW - 1 DAY AGORobin Cotton, ValleyMLS
 NEW CONSTRUCTIONCorey Gilmore, ValleyMLS
 NEW CONSTRUCTIONCorey Gilmore, ValleyMLS
 NEW CONSTRUCTION
 NEW CONSTRUCTION
 NEW CONSTRUCTION
 NEW CONSTRUCTION
 NEW CONSTRUCTION
 NEW CONSTRUCTION
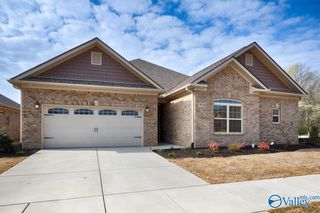 NEW CONSTRUCTIONDebra Hancock, ValleyMLS
 NEW CONSTRUCTIONDebra Hancock, ValleyMLS
 OPEN SUN, 2-4PMJason Tiede, ValleyMLS
 NEW CONSTRUCTIONDebra Hancock, ValleyMLS
 OPEN SUN, 2-4PM0.5 ACRESKaren Rosenberger, ValleyMLS
 0.25 ACRESAlexandra Baldwin, ValleyMLS
 0.27 ACRESAmir Samadani, ValleyMLS
 0.42 ACRESRola Zuaiter, ValleyMLS
 See more homes for sale inMadison


New Listings near 135 Suffolk Dr
 NEW - 1 DAY AGO0.43 ACRESRobin Cotton, ValleyMLS
 NEW - 1 DAY AGO0.28 ACRESAllie Wright, ValleyMLS
- OPEN SUN, 2-4PM0.5 ACRESKaren Rosenberger, ValleyMLS
 NEW - 23 HRS AGOMegan Medlen, ValleyMLS
- NEW - 1 DAY AGORobin Cotton, ValleyMLS
 NEW - 2 DAYS AGO0.68 ACRESBenjamin Waye, ValleyMLS
 0.57 ACRESBrian Burckardt, ValleyMLS
 NEW - 1 DAY AGO0.9 ACRESCalvin Rhodes, ValleyMLS
 OPEN SAT, 1-3PM0.44 ACRESBob Jackson, ValleyMLS
 NEWOPEN SUN, 12-2PM0.45 ACRESMorgan Burnett, ValleyMLS
 NEW - 9 HRS AGOBrandon Taylor, ValleyMLS
 NEW - 12 HRS AGO0.28 ACRESTonya Ramos, ValleyMLS
 NEW - 7 HRS AGOPatsy Gooch, ValleyMLS
- See more homes for sale inMadison


Frequently asked questions about 135 Suffolk Dr
- What is the estimated monthly payment for 135 Suffolk Dr?Based on a $350,000 list price with 20% down at today's rates, the estimated monthly payment for 135 Suffolk Dr in Madison, AL is approximately $2,158 (about $1,958 principal & interest, $125 property taxes, and $75 homeowner's insurance). This is an estimate. Actual payment depends on your loan terms.
- How does the list price for 135 Suffolk Dr compare to homes in Madison?135 Suffolk Dr in Madison, AL is listed at $350,000, about 14% below the $405K median sale price in Madison.
- What do residents say about Madison?Residents describe Madison, AL as dog-friendly, easy to park in, and well-kept. Most residents say you need a car. See homes for sale in Madison, AL.
- What are the closest schools to 135 Suffolk Dr?The closest schools to 135 Suffolk Dr in Madison, AL are Endeavor Elementary School (Pre-K, rated 9/10), Monrovia Middle School (rated 9/10), Sparkman High School (rated 8/10).
- Does 135 Suffolk Dr have air conditioning?Yes, 135 Suffolk Dr in Madison, AL has air conditioning.
- How big is the lot at 135 Suffolk Dr?The lot at 135 Suffolk Dr in Madison, AL is about 0.25 acres (10,890 sq ft).
135 Suffolk Dr, Madison, AL 35757 is a 4 bedroom, 3 bathroom, 2,194 sqft single-family home built in 1990. This property is currently available for sale and was listed by ValleyMLS on Aug 19, 2026. The MLS # for this home is MLS# 21926856.