


135 Pullman
La Vernia, TX 78121
 3 Beds
 2 Baths
 2,434 sqft (on 2.43 acres)
3 Beds
2 Baths
2,434 sqft
(on 2.43 acres)
Home Highlights

Parking
Garage

Climate Control
Heating & Cooling

Price/Sqft
$158

Listed
126 days ago
Local Information
- Map ViewExplore the area around 135 Pullman.

- Schools1 Preschool School2 Elementary Schools1 Middle School1 High School

- Shop & Eat

-- mins to
About this House
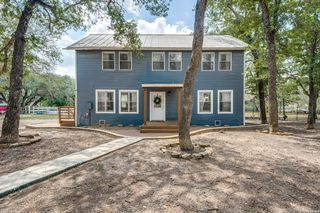

SELLER WILL CONTRIBUTE $8,500 TOWARD BUYERS CLOSING COST. Welcome to 2.432 acres of nature that has road frontage on 2 sides. BIG TREES. Front entrance is on Pullman, and you have frontage on Post Oak as well. This is a perfect set up to place a 2nd home for a family member. Mature trees shade the area with a gentle slope to add character. BIG TREES. The all-brick home was built in 1979 with living space of 1796, later the garage was converted into living space, so now the total square footage is 2434. Most importantly, the composition roof and conventional septic system is 10 years old. The HVAC system is 4 years old. BIG TREES. The large fireplace will keep you warm in the living room that is open to the kitchen/eating area that offers solid counter tops and decorative backsplash. Refrigerator will be conveyed to the new owners. Plenty of light shines in from the sliding patio door that leads out to the huge, covered deck. The master suite is not your typical box-shaped room. It offers a unique shape that allows you to be creative with space. Walk in closet and en suite bath. The master has private access to the back enclosed patio. Bedrooms 2 and 3 are larger than average at 15 feet x 14 feet. A full bathroom is located in between these two bedrooms. The converted garage was 638 feet and has been sectioned into two spaces. One contains the washer and dryer hook up, the hot water heater, a work bench and a storage closet, with access out to the side of the home. The possibilities for this room are endless. BIG TREES. The remainer of the garage conversion was used as a bedroom, but also has many options, such as an office, or play area. Both rooms' air is conditioned by window units. The covered deck is spacious and a great area for parties and cookouts. Follow the wood deck path down to the landing that was designed for a round above ground pool. There is a storage area right there ready for all the pool supplies and toys. This home is in the La Vernia school district with a tax rate currently at 1.73. We have an H.E.B. grocery store and lots of boutiques, a few restaurants, a hardware store, a country store, clinics, fast food, historical museum, several gyms, and all the friendly faces you'll ever want to see. This little town is growing fast, so hurry and grab this piece of it quickly. DID I MENTION THE BIG TREES?
Home Details for 135 Pullman

|
|---|
Interior Details Number of Rooms: 6Types of Rooms: Master Bedroom, Bedroom 2, Bedroom 3, Master Bathroom, Kitchen, Living Room |
Beds & Baths Number of Bedrooms: 3Number of Bathrooms: 2Number of Bathrooms (full): 2 |
Dimensions and Layout Living Area: 2434 Square Feet |
Appliances & Utilities Utilities: Private Garbage ServiceAppliances: Microwave, Range, Refrigerator, Dishwasher, Plumbed For Ice Maker, Electric Water HeaterDishwasherLaundry: Washer Hookup,Dryer ConnectionMicrowaveRefrigerator |
Heating & Cooling Heating: Central,Other,Electric,Propane OwnedHas CoolingAir Conditioning: Central Air,Wall/Window Unit(s)Has HeatingHeating Fuel: Central |
Fireplace & Spa Number of Fireplaces: 1Fireplace: OneHas a Fireplace |
Gas & Electric Electric: FELPSGas: Smith Propan |
Windows, Doors, Floors & Walls Window: Window CoveringsFlooring: Carpet, Ceramic Tile, Vinyl, Laminate |
Levels, Entrance, & Accessibility Stories: 1Levels: OneFloors: Carpet, Ceramic Tile, Vinyl, Laminate |
Security Security: Smoke Detector(s) |

|
|---|
Exterior Home Features Roof: CompositionFoundation: SlabNo Private Pool |
Parking & Garage No GarageParking: None,Converted Garage |
Pool Pool: None |
Water & Sewer Sewer: Septic |

|
|---|
Cumulative Days on Market: 104Days on Market: 126 |

|
|---|
Year Built Year Built: 1979 |
Property Type / Style Property Type: ResidentialProperty Subtype: Single Family ResidenceArchitecture: Ranch |
Building Construction Materials: Brick, Wood SidingNot a New Construction |
Property Information Condition: Pre-OwnedParcel Number: 08750000000601 |

|
|---|
Price List Price: $385,000Price Per Sqft: $158 |
Status Change & Dates Possession Timing: Close Of Escrow |

|
|---|
MLS Status: Pending |

|
|---|
Direction & Address City: La VerniaCommunity: Pulman Acres |
School Information Elementary School: Call DistrictElementary School District: La Vernia Isd.Jr High / Middle School: Call DistrictJr High / Middle School District: La Vernia Isd.High School: Call DistrictHigh School District: La Vernia Isd. |

|
|---|
Listing Agent Listing ID: 1954458 |

|
|---|
Community Features: None |

|
|---|
Lot Area: 2.432 Acres |

|
|---|
Listing Terms: Conventional, FHA, VA Loan, Cash |

|
|---|
Mls Number: 1954458Attic: Floored, Pull Down StairsAttribution Contact: 210-427-3370 |

|
|---|
None |
Last check for updates: about 16 hours ago
Listing courtesy of Lori Fohn TREC #709493, (210) 427-3370
The Realty Place
Source: LERA MLS, MLS#1954458
Also Listed on LERA MLS.
Market trends in La Vernia
Last updated June 2026
Avg. sale price
—
Sale-to-List Price
—
Price per sq ft
—
Available listings
105
4MoM
Price History for 135 Pullman
| Date | Price | Event | Source |
|---|---|---|---|
| 07/14/2026 | $385,000 | Pending | LERA MLS #1954458 |
| 07/07/2026 | $385,000 | Contingent | LERA MLS #1954458 |
| 06/29/2026 | $385,000 | PriceChange | LERA MLS #1954458 |
| 05/31/2026 | $390,000 | PriceChange | LERA MLS #1954458 |
| 04/02/2026 | $395,000 | Listed For Sale | LERA MLS #1954458 |
| 09/13/2016 | -- | Sold | LERA MLS #1165050 |
| 09/05/2013 | $1,650 | ListingRemoved | Agent Provided |
| 08/30/2013 | $1,650 | PriceChange | Agent Provided |
| 08/21/2013 | $1,750 | Listed For Rent | Agent Provided |
Similar Homes You May Like
 0.5 ACRESJulie Oltjendiers TREC #697472, Keller Williams Heritage
 4 ACRESTyler Moore TREC #706682, eXp Realty
 1.34 ACRESJayson McGilvray TREC #822781, South Texas Realty, LLC
 5 ACRESPatricia Galan TREC #714710, LPT Realty, LLC
 5 ACRESEric Mulero TREC #622467, Redfin Corporation
 8 ACRESSan Juana Perez TREC #697746, Vortex Realty
 5.03 ACRESMarcella Martin TREC #442565, Texas Signature Realty
 4.02 ACRESDiana De Leon TREC #610935, Premier Realty Group Platinum
 5.13 ACRESTyler Allred TREC #795364, Orchard Brokerage
 2 ACRESDylan Forde TREC #759737, Real Broker, LLC
 2.55 ACRESDeborah Nutt TREC #705254, RE/MAX First Shot
 OPEN SAT, 11-2PM0.37 ACRESKelly Cameron TREC #628296, At Home Texas Realty
 5.03 ACRESJacob Solis TREC #660871, LPT Realty, LLC
 1.88 ACRESJulia Bilhartz TREC #694927, Compass RE Texas, LLC - SA
 0.25 ACRESKim Wolff TREC #682810, JB Goodwin, REALTORS
 0.3 ACRESTami Ramzinski TREC #710921, Luxury Home & Land Sales, LLC
 1.7 ACRESShane Neal TREC #608871, eXp Realty
 1.97 ACRESAbraham Sanchez TREC #827786, Keller Williams Heritage
 0.6 ACRESChristine Landh Spencer TREC #540428, The Spencer Group
 2 ACRESGabriela Sutowski TREC #657090, TC Austin Residential Group
 Edward Martinez TREC #838959, Weichert, REALTORS - Corwin & Associates
 2.89 ACRESRomulo Arroyo TREC #722973, Keller Williams City-View
 Sebastian Montante TREC #762826, Exquisite Properties, LLC
 Tracy Meek TREC #706562, Just Focus Real Estate
 Jesse Sanchez TREC #383364, Vortex Realty
 2.68 ACRESMarisa Bernal TREC #745848, eXp Realty
 1.23 ACRESShane Neal TREC #608871, eXp Realty
 Tami Ramzinski TREC #710921, Luxury Home & Land Sales, LLC
 Leslie Kiper TREC #776893, John Chunn Realty, LLC
 Brian Pina TREC #752730, Levi Rodgers Real Estate Group
 Jessica Cross TREC #765659, United Realty Group of Texas, LLC
 NEW - 20 HRS AGO2 ACRESJayson McGilvray TREC #822781, South Texas Realty, LLC
 Elias Buelto Perez TREC #764285, Morris Realty
 OPEN SUN, 12-3PMVera Shilobod TREC #725553, eXp Realty
 OPEN SAT, 11-2PMYolanda Burroughs TREC #779013, Real Broker, LLC
 Alexi Garza TREC #746127, Real Broker, LLC
 Kristy Parker TREC #644973, TX SOLD, LLC
 Lorena Vera TREC #800062, Real Broker, LLC
 Shane Neal TREC #608871, eXp Realty
 See more homes for sale inLa Vernia

New Listings near 135 Pullman
 1.02 ACRESChad Hughes TREC #558993, Keller Williams Heritage
 NEW - 2 DAYS AGO10 ACRESHilary Barras TREC #650877, Keller Williams Heritage
- OPEN SAT, 11-2PM0.37 ACRESKelly Cameron TREC #628296, At Home Texas Realty
 2.49 ACRESJordan Salinas TREC #839186, Keller Williams Heritage
 NEW - 1 DAY AGO1.24 ACRESCourtney Colonna TREC #685939, Texas Edge Realty
 1.25 ACRESDonald Walker TREC #697847, Keller Williams City-View
- 4 ACRESTyler Moore TREC #706682, eXp Realty
 2.53 ACRESJohn Foster TREC #448320, Foster Family Real Estate
 2.53 ACRESJohn Foster TREC #448320, Foster Family Real Estate
 3.51 ACRESSergio Franco TREC #817910, eXp Realty
 NEW CONSTRUCTION0.85 ACRESAngela Barcenas TREC #686836, Vortex Realty
 NEW CONSTRUCTION1.03 ACRESNora Lopez TREC #617758, DosLunas Realty
 1.44 ACRESMichael Fulmer TREC #130873, Fulmer Realty, LLC
- See more homes for sale inLa Vernia


Property Tax and Assessment
| Year | 2016 |
|---|---|
| Tax | |
| Assessment | $191,150 |
Home facts updated by county records
Comparable Sales for 135 Pullman
Address | Distance | Property Type | Sold Price | Sold Date | Bed | Bath | Sqft |
|---|---|---|---|---|---|---|---|
0.20 | Single-Family Home | - | 05/18/26 | 4 | 3 | 2,688 | |
1.00 | Single-Family Home | - | 06/30/26 | 3 | 2 | 1,631 | |
0.71 | Single-Family Home | - | 09/02/25 | 2 | 1.5 | 1,116 | |
0.66 | Single-Family Home | - | 04/29/26 | 3 | 2.5 | 1,942 | |
0.86 | Single-Family Home | - | 10/10/25 | 3 | 2.5 | 2,461 | |
0.81 | Single-Family Home | - | 06/15/26 | 4 | 3 | 2,411 | |
0.96 | Single-Family Home | - | 04/30/26 | 4 | 2 | 2,263 | |
1.13 | Single-Family Home | - | 10/27/25 | 3 | 2 | 2,364 | |
0.86 | Single-Family Home | - | 09/29/25 | 4 | 2.5 | 2,129 | |
1.12 | Single-Family Home | - | 03/17/26 | 3 | 2 | 2,069 |
Nearby homes
Get a sense of prices in the area by checking nearby homes. OFF MARKETCraig Loeffler TREC #651872, Coldwell Banker D'Ann Harper
 OFF MARKETBrooke Real TREC #783638, Real Broker, LLC
 SOLDMAY 18, 2026Shane Neal TREC #608871, eXp Realty
 OFF MARKETRobin Cason TREC #794686, Coldwell Banker D'Ann Harper
 OFF MARKETLeslie Hughes TREC #519527, Bielefeld-Klepac, Inc., REALTO
 OFF MARKETJohn Foster TREC #448320, Bielefeld-Klepac, Inc., REALTO
 OFF MARKETJames Harrison TREC #418973, StepStone Realty, LLC
 OFF MARKETWendy Jenkins TREC #638529, Century 21 United D&D LaVernia
 OFF MARKETEthan Rodriguez TREC #760915, eXp Realty
 OFF MARKETKenneth Johnson TREC #432259, Red Mansions Realty


Assigned Schools
These are the assigned schools for 135 Pullman.
- La Vernia High School
- 9-12
- Public
- 1071 Students
8/10GreatSchools RatingParent Rating Averageworst school you could possibly send your kids too.. there is mold in the ceilings and the staff are like nothing I’ve ever seen they are so mean to the kids.Parent Review1y ago - La Vernia Junior High School
- 6-8
- Public
- 812 Students
7/10GreatSchools RatingParent Rating AverageThe school does not support students who are being bullied. They tend to favor the bully, and make the other child uncomfortable for speaking up. They moved the bully only after the parent requested it, but wanted to move the student being bullied first. Why would the student being bullied have to have their classes moved when they aren't doing anything wrong? Even after the bully was removed from my child's class, the teachers continuously let the bully come into the classroom, because "they wanted him in there." Some of the teachers are rude to the students for no reason. This school covers up too much, and needs a huge change.Parent Review2y ago - La Vernia Primary School
- PK-2
- Public
- 812 Students
NAGreatSchools RatingParent Rating AverageWe have had the best Teachers for Kindergarten and First grade. Couldn't be happier with the support and communication from our teachers and the amount of growth my student has had while there.Parent Review1y ago - La Vernia Intermediate School
- 3-5
- Public
- 852 Students
8/10GreatSchools RatingParent Rating AverageLove this school!!!!! Love the 4 day school week and so does my child! This is my 2nd child here and they have both loved the school and the teachers they have had. We have had to have meetings with teachers and they were very understanding and the situation improved greatly afterwards. We got an email that teachers are getting raises which is great that they will reward these teachers for their attentiveness to our children and show gratitude for them in their very important jobs and to continue to attract great teachers to La Vernia. I’m not a teacher and never have been but I know that the Fridays are used for teachers to catch up with all the extra things they have to do that is not instructional. I’m glad they have it off and will be one of the many reasons we stay in La Vernia!Parent Review1y ago  Check out schools near 135 Pullman.
What Locals Say about La Vernia
At least 12 Trulia users voted on each feature.

92 % Say car is needed

88 % Say yards are well-kept

82 % Say parking is easy

80 % Say there's holiday spirit

69 % Say it's quiet

63 % Say there's wildlife

54 % Say they plan to stay for at least 5 years

50 % Say neighbors are friendly

50 % Say kids play outside

50 % Say there are community events

47 % Say it's dog friendly

47 % Say people would walk alone at night

33 % Say it's walkable to restaurants

17 % Say streets are well-lit

17 % Say it's walkable to grocery stores

13 % Say there are sidewalks
Sourced by Trulia users. Learn more about our methodology.
LGBTQ Local Legal Protections
LGBTQ Local Legal Protections



Lori Fohn, The Realty Place
Agent Phone: (210) 427-3370
IDX information is provided exclusively for personal, non-commercial use, and may not be used for any purpose other than to identify prospective properties consumers may be interested in purchasing.
Information is deemed reliable but not guaranteed.
135 Pullman, La Vernia, TX 78121 is a 3 bedroom, 2 bathroom, 2,434 sqft single-family home built in 1979. This property is currently available for sale and was listed by LERA MLS on Apr 2, 2026. The MLS # for this home is MLS# 1954458.