


1349 Sylvan Dr
Abilene, TX 79605
Elmwood 3 Beds
 2 Baths
 2,382 sqft (on 0.40 acres)
3 Beds
2 Baths
2,382 sqft
(on 0.40 acres)
Home Highlights

Parking
2 Car Garage

Outdoor
Porch, Patio, Deck

Climate Control
Central, Electric, Natural Gas & Central Air, Electric

Price/Sqft
$193

Listed
5 days ago
Local Information
- Map ViewExplore the area around 1349 Sylvan Dr.

- Schools1 Elementary School1 Middle School1 High School

- Shop & Eat

-- mins to
About this House
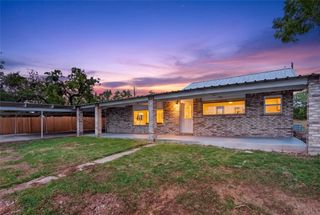
Welcome to Old Elmwood! One of Abilene's most sought-after neighborhoods & where this stunning home delivers the perfect blend of timeless character, modern updates & designer selections worthy of envy! From the moment you arrive, the beautiful curb appeal makes an unforgettable first impression. Situated on a sprawling lot graced with large-mature trees that provide beauty, shade & an established feel that can't be replicated. Out back, the patio creates the perfect setting for entertaining or unwinding, & a rear-entry 2-car garage that could also be used as a great workshop space. Step through the new front door into a bright, open-concept living space anchored by gorgeous cherry hardwood floors that flow throughout the main areas. The layout is as functional as it is beautiful - open & airy where it counts yet thoughtfully designed with a split-bedroom floor plan that gives everyone their own retreat. The kitchen has been outfitted with new stainless-steel appliances & a generous walk-in pantry that will delight any home chef. The primary suite is a true sanctuary with dual walk-in closets & a spa-like en-suite bathroom. Fully renovated with the kind of designer finishes that make getting ready feel like a luxury experience. The secondary bathroom has been equally well-appointed with the same elevated selections & attention to detail you'd expect to see in a luxury build. The updates go far beyond cosmetic. In recent years, significant investments in the home's core systems were made - replacing the roof, HVAC system, water heater, & electrical panel all in one fell swoop - giving tremendous peace of mind for years to come. Add to that, the brand-new windows throughout & luxe designer fixtures & you have a home that is as sound as it is beautiful. Homes of this caliber don't last. Here's your rare opportunity to own a character-filled gem where all the right updates have already been done for you.
Last check for updates: about 11 hours ago
Listing courtesy of Randall Whiten 0688513, (325) 386-8419
Coldwell Banker Apex, REALTORS, 325-386-8419
Source: NTREIS, MLS#21360634
Also Listed on NTREIS.
Home Details for 1349 Sylvan Dr

|
|---|
Interior Details Number of Rooms: 4Types of Rooms: Master Bedroom, Bedroom, Family Room, Living RoomWet Bar |
Beds & Baths Number of Bedrooms: 3Number of Bathrooms: 2Number of Bathrooms (full): 2 |
Dimensions and Layout Living Area: 2382 Square Feet |
Appliances & Utilities Utilities: Natural Gas Available, Separate Meters, Water Available, Cable AvailableAppliances: Dishwasher, Electric Oven, Gas Cooktop, Gas Oven, Gas Water Heater, Microwave, RefrigeratorDishwasherLaundry: Laundry in Utility RoomMicrowaveRefrigerator |
Heating & Cooling Heating: Central,Electric,Natural GasHas CoolingAir Conditioning: Central Air,ElectricHas HeatingHeating Fuel: Central |
Fireplace & Spa Number of Fireplaces: 1Fireplace: Family Room, Gas Log, Gas Starter, Wood BurningHas a Fireplace |
Windows, Doors, Floors & Walls Window: ShuttersFlooring: Carpet, Ceramic Tile, Hardwood, Wood |
Levels, Entrance, & Accessibility Stories: 1Levels: OneFloors: Carpet, Ceramic Tile, Hardwood, Wood |

|
|---|
Exterior Home Features Roof: CompositionPatio / Porch: Rear Porch, Deck, Front Porch, Patio, CoveredFencing: Privacy, WoodOther Structures: Garage(s), Storage, WorkshopExterior: StorageFoundation: Slab |
Parking & Garage Number of Garage Spaces: 2Number of Carport Spaces: 2Number of Covered Spaces: 2Has a CarportHas a GarageHas an Attached GarageParking Spaces: 4Parking: Additional Parking,Alley Access,Covered,Driveway,Enclosed,Oversized,Garage Faces Rear,RV Access/Parking,Storage,Workshop in Garage |
Pool Pool: None |
Frontage Not on Waterfront |

|
|---|
Cumulative Days on Market: 1Days on Market: 5 |

|
|---|
Year Built Year Built: 1949 |
Property Type / Style Property Type: ResidentialProperty Subtype: Single Family ResidenceStructure Type: HouseArchitecture: Detached |
Building Construction Materials: BrickNot Attached Property |
Property Information Parcel Number: 60160 |

|
|---|
Price List Price: $459,000Price Per Sqft: $193 |
Status Change & Dates Possession Timing: Close Of Escrow |

|
|---|
MLS Status: Active |

|
|---|

|
|---|
Direction & Address City: AbileneCommunity: Elmwood Add |
School Information Elementary School: AustinElementary School District: Abilene ISDJr High / Middle School: MannJr High / Middle School District: Abilene ISDHigh School: AbileneHigh School District: Abilene ISD |

|
|---|
Listing Agent Listing ID: 21360634 |

|
|---|
No HOA |

|
|---|
Lot Area: 0.40 acres |

|
|---|
Listing Terms: Cash, Conventional, FHA, VA Loan |

|
|---|
Mls Number: 21360634Living Area Range Units: Square FeetAttribution Contact: 325-386-8419 |
Around this home
Neighborhood Overview

Neighborhood stats provided by third party data sources.
What Locals Say about Elmwood
At least 54 Trulia users voted on each feature.

82 % Say yards are well-kept

78 % Say it's dog friendly

75 % Say car is needed

73 % Say there's holiday spirit

71 % Say parking is easy

69 % Say kids play outside

55 % Say it's quiet

52 % Say it's walkable to grocery stores

51 % Say it's walkable to restaurants

50 % Say they plan to stay for at least 5 years

50 % Say people would walk alone at night

47 % Say neighbors are friendly

44 % Say there's wildlife

40 % Say there are sidewalks

34 % Say streets are well-lit

19 % Say there are community events
Sourced by Trulia users. Learn more about our methodology.
Market trends in Abilene
Last updated July 2026
Avg. sale price
$262K
$9.25KMoM
Sale-to-List Price
100.0%
Price per sq ft
$158
$5MoM
Available listings
407
49MoM
Home Value
Trulia Estimate
$454KSince last month
Decreased$4K (-0.8%)Since last year
Increased$113K (+32.5%)Learn more about this home's value by checking out its Trulia Estimate, the value of nearby homes, and how much similar homes have sold for.
Trulia Estimate
The of this home's value increased by +73% in the last 10 years
| Month | Estimated value |
|---|---|
2026 | |
| August 2026 | $459K |
| July 2026 | $463K |
| June 2026 | $481K |
| May 2026 | $376K |
| April 2026 | $364K |
| March 2026 | $362K |
| February 2026 | $357K |
| January 2026 | $354K |
2025 | |
2024 | |
2023 | |
2022 | |
2021 | |
2020 | |
2019 | |
2018 | |
2017 | |
2016 | |
Comparable sales
These are recently sold homes that have a similar location or other similar features to this home, like bedrooms, bathrooms, and square footage. Get a sense of the expected prices in the area by viewing these homes.Address | Distance | Property Type | Sold Price | Sold Date | Bed | Bath | Sqft |
|---|---|---|---|---|---|---|---|
0.10 | Single-Family Home | - | 01/16/26 | 3 | 2 | 2,618 | |
0.08 | Single-Family Home | - | 11/07/25 | 3 | 2 | 1,859 | |
0.24 | Single-Family Home | - | 06/19/26 | 3 | 2 | 2,468 | |
0.20 | Single-Family Home | - | 03/02/26 | 3 | 2.5 | 1,845 | |
0.42 | Single-Family Home | - | 12/16/25 | 3 | 2 | 2,063 | |
0.30 | Single-Family Home | - | 12/04/25 | 3 | 2 | 1,642 | |
0.32 | Single-Family Home | - | 04/30/26 | 3 | 2 | 2,124 | |
0.29 | Single-Family Home | - | 09/12/25 | 3 | 2 | 1,910 | |
0.49 | Single-Family Home | - | 06/11/26 | 3 | 2 | 2,086 | |
0.37 | Single-Family Home | - | 02/17/26 | 3 | 2 | 2,248 |
Nearby home prices
Get a sense of expected prices in the area by checking the value of nearby homes.Address | Distance | Price | Bed | Bath | Sqft | Status |
|---|---|---|---|---|---|---|
0.02 | $455,900 | 4 | 3 | 2,566 | Off Market | |
0.05 | $757,200 | 3 | 4.5 | 5,144 | Off Market | |
0.08 | $361,200 | 3 | 2 | 2,315 | Off Market | |
0.08 | - | 3 | 2 | 1,859 | Recently Sold | |
0.10 | $628,000 | 3 | 3 | 3,152 | Off Market | |
0.10 | - | 3 | 2 | 2,618 | Recently Sold | |
0.14 | $308,800 | 3 | 2 | 2,370 | Off Market | |
0.17 | $475,000 | 4 | 3 | 3,363 | For Sale | |
0.19 | $720,000 | 4 | 3 | 4,117 | For Sale | |
0.20 | $519,900 | 3 | 2.5 | 2,728 | For Sale | |
0.19 | $433,700 | 3 | 3 | 2,623 | Off Market |
Price and Tax history
| Date | Event | Price |
|---|---|---|
Aug 15, 2026 Source: NTREIS #21360634 | PriceChange | $459,000 Price decreased by 2% |
Jul 27, 2026 Source: NTREIS #21314923 | PriceChange | $469,000 Price decreased by 2% |
Jun 30, 2026 Source: NTREIS #21314923 | PendingToActive | $479,000 |
Jun 30, 2026 Source: NTREIS #21314923 | Contingent | $479,000 |
Jun 28, 2026 Source: NTREIS #21314923 | Listed For Sale | $479,000 |
Apr 6, 2023 Source: NTREIS #20129841 | ListingRemoved | |
Nov 1, 2022 Source: NTREIS #20129841 | ListingRemoved | $330,000 |
Oct 4, 2022 Source: NTREIS #20129841 | PriceChange | $330,000 Price decreased by 6% |
Aug 4, 2022 Source: NTREIS #20129841 | PriceChange | $349,900 Price increased by 6% |
Jun 26, 2022 Source: N/A | Listed For Sale | $330,000 |
| Year | Property tax | Tax assessment |
|---|---|---|
| 2025 | $8,238 | $363,470 |
Home facts updated by county records
LGBTQ Local Legal Protections
LGBTQ Local Legal Protections



Randall Whiten, Coldwell Banker Apex, REALTORS, 325-386-8419
Agent Phone: (325) 386-8419
IDX information is provided exclusively for personal, non-commercial use, and may not be used for any purpose other than to identify prospective properties consumers may be interested in purchasing. Information is deemed reliable but not guaranteed.
Similar Homes You May Like
 0.25 ACRES
 0.38 ACRES
 0.41 ACRES
 0.3 ACRES
 0.34 ACRES
 5.19 ACRES

 0.5 ACRES
 OPEN SUN, 1-3PM
 6.22 ACRES
 4.64 ACRES
 NEW - 1 DAY AGO0.52 ACRES
 5 ACRES
 4.92 ACRES
 4.67 ACRES
 0.42 ACRES
 4.7 ACRES
 1 ACRE
 2.15 ACRES
 19.28 ACRES
 0.73 ACRES
 0.28 ACRES
 0.72 ACRES
 0.27 ACRES
 0.43 ACRES
 0.61 ACRES
 0.25 ACRES
 OPEN SUN, 2-4PM
 0.41 ACRES
 0.87 ACRES
 0.3 ACRES
 0.33 ACRES
 10 ACRES
 7.8 ACRES
 0.51 ACRES
 See more homes for sale inAbilene
New Listings near 1349 Sylvan Dr
- 0.41 ACRES
- 0.27 ACRES
 NEW - 8 HRS AGO0.56 ACRES

 NEW - 13 HRS AGO
 NEW - 1 DAY AGO
 0.3 ACRES
- 0.42 ACRES


 0.47 ACRES
- See more homes for sale inAbilene
Frequently asked questions about 1349 Sylvan Dr
- What is the estimated monthly payment for 1349 Sylvan Dr?Based on a $459,000 list price with 20% down at today's rates, the estimated monthly payment for 1349 Sylvan Dr in Abilene, TX is approximately $3,159 (about $2,380 principal & interest, $704 property taxes, and $75 homeowner's insurance). This is an estimate. Actual payment depends on your loan terms.
- How does the list price for 1349 Sylvan Dr compare to homes in Abilene?1349 Sylvan Dr in Abilene, TX is listed at $459,000, about 75% above the $262K median sale price in Abilene.
- What do residents say about the Elmwood neighborhood?Residents describe the Elmwood neighborhood in Abilene, TX as well-kept, dog-friendly, and easy to park in. Most residents say you need a car. See homes for sale in Elmwood, Abilene.
- What are the closest schools to 1349 Sylvan Dr?The closest schools to 1349 Sylvan Dr in Abilene, TX are Abilene High School (rated 5/10), Austin Elementary School (rated 7/10), Mann STEAM Academy (Middle, rated 3/10).
- Does 1349 Sylvan Dr have air conditioning?Yes, 1349 Sylvan Dr in Abilene, TX has air conditioning.
- Does 1349 Sylvan Dr have laundry facilities?Yes, 1349 Sylvan Dr in Abilene, TX has laundry facilities.