


$620,900
 4 Beds
 3.5 Baths
 2,846 sqft (on 0.59 acres)
1345 Mockingbird Dr, Kent, OH 44240
Est. Refi. Payment $3,989/mo*
Refinance Your HomeCurrently Off Market - Sold Jul 15, 2025 for $589,850
Home Value
Trulia Estimate
$621KSince last month
Decreased$5K (-0.8%)Since last year
Increased$25K (+4.2%)Since last sale
Increased$32K (+5.3%)Learn more about this home's value by checking out its Trulia Estimate, the value of nearby homes, and how much similar homes have sold for.
Trulia Estimate
The of this home's value increased by +101% in the last 10 years
| Month | Estimated value |
|---|---|
2026 | |
| September 2026 | $621K |
| August 2026 | $621K |
| July 2026 | $627K |
| June 2026 | $626K |
| May 2026 | $627K |
| April 2026 | $626K |
| March 2026 | $624K |
| February 2026 | $623K |
| January 2026 | $621K |
2025 | |
2024 | |
2023 | |
2022 | |
2021 | |
2020 | |
2019 | |
2018 | |
2017 | |
2016 | |
Comparable sales
These are recently sold homes that have a similar location or other similar features to this home, like bedrooms, bathrooms, and square footage. Get a sense of the expected prices in the area by viewing these homes.Address | Distance | Property Type | Sold Price | Sold Date | Bed | Bath | Sqft |
|---|---|---|---|---|---|---|---|
0.04 | Single-Family Home | $631,500 | 12/02/25 | 3 | 3 | 3,272 | |
0.11 | Single-Family Home | $460,000 | 01/16/26 | 4 | 3 | 3,345 | |
0.18 | Single-Family Home | $445,000 | 11/07/25 | 4 | 3 | 3,430 | |
0.07 | Single-Family Home | $690,000 | 12/04/25 | 4 | 2.5 | 2,952 | |
0.52 | Single-Family Home | $610,000 | 07/14/26 | 3 | 3 | 2,783 | |
0.41 | Single-Family Home | $399,850 | 10/28/25 | 4 | 3 | 3,422 | |
0.40 | Single-Family Home | $585,000 | 07/15/26 | 4 | 4.5 | 3,746 | |
0.48 | Single-Family Home | $405,000 | 08/05/26 | 4 | 2.5 | 2,545 | |
0.56 | Single-Family Home | $482,500 | 08/12/26 | 3 | 3.5 | 2,002 | |
0.56 | Single-Family Home | $319,000 | 07/13/26 | 4 | 2.5 | 3,042 |
Nearby home prices
Get a sense of expected prices in the area by checking the value of nearby homes.Address | Distance | Price | Bed | Bath | Sqft | Status |
|---|---|---|---|---|---|---|
0.07 | $690,000 | 4 | 2.5 | 2,952 | Recently Sold | |
0.04 | $631,500 | 3 | 3 | 3,272 | Recently Sold | |
0.07 | $471,800 | 5 | 3 | 4,332 | Off Market | |
0.09 | $670,200 | 4 | 3.5 | 3,328 | Off Market | |
0.12 | $569,800 | 4 | 2 | 2,832 | Off Market | |
0.11 | $460,000 | 4 | 3 | 3,345 | Recently Sold | |
0.15 | - | - | - | - | Off Market | |
0.15 | - | - | - | - | Off Market | |
0.15 | - | - | - | - | Off Market | |
0.19 | $253,700 | 3 | 1.5 | 1,590 | Off Market | |
0.18 | $464,200 | 4 | 3 | 3,430 | Off Market |
Local Information
- Map ViewExplore the area around 1345 Mockingbird Dr.

- Schools1 Preschool School1 Elementary School1 Middle School1 High School

- Shop & Eat

-- mins to
Home Highlights

Single-Family Home

Built in 1979

0.59 acre lot

2,846 sqft

$218/sqft

2 Car Garage

HOA $45/mo
About this House
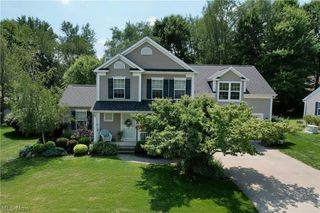
Situated on the hill on the prestigious Beechwood Island, on nearly 0.6 acres, this large contemporary home offers an exceptional blend of comfort, quality, and timeless charm. There are 4-bedrooms, 3.5-bath homes and features over 2,800 square feet of living space designed for both relaxation and easy entertaining.
Step inside to find a bright, open interior accented by two cozy fireplaces and large picture windows that frame tranquil outdoor views. The living and dining room windows and doors were upgraded in 2014, flooding the home with natural light and enhancing its inviting atmosphere. The kitchen is tastefully updated with a modern layout, perfect for preparing meals with ease and style. Off the kitchen is a spacious laundry room with a unique stainless-steel sink and washboard.
The home's thoughtful upgrades continue with a new roof installed in 2018, a new water softener in 2021, and fresh interior and exterior painting completed in 2022—providing peace of mind and polished aesthetics throughout. The finished lower level offers flexible space for a brightly lit family room and a Rec room that is currently used as an office.
Outdoors, mature trees and a gentle water view create a serene backdrop. The spacious backyard offers endless opportunities for gardening, relaxing, or gathering with friends. The rear patio is perfect for get togethers. An attached heated and cooled two-car garage ensures ample storage and plenty of parking.
Twin Lakes beach amenities are available as well.
Step inside to find a bright, open interior accented by two cozy fireplaces and large picture windows that frame tranquil outdoor views. The living and dining room windows and doors were upgraded in 2014, flooding the home with natural light and enhancing its inviting atmosphere. The kitchen is tastefully updated with a modern layout, perfect for preparing meals with ease and style. Off the kitchen is a spacious laundry room with a unique stainless-steel sink and washboard.
The home's thoughtful upgrades continue with a new roof installed in 2018, a new water softener in 2021, and fresh interior and exterior painting completed in 2022—providing peace of mind and polished aesthetics throughout. The finished lower level offers flexible space for a brightly lit family room and a Rec room that is currently used as an office.
Outdoors, mature trees and a gentle water view create a serene backdrop. The spacious backyard offers endless opportunities for gardening, relaxing, or gathering with friends. The rear patio is perfect for get togethers. An attached heated and cooled two-car garage ensures ample storage and plenty of parking.
Twin Lakes beach amenities are available as well.
1345 Mockingbird Dr, Kent, OH 44240 is a 4 bedroom, 4 bathroom, 2,846 sqft single-family home built in 1979. It last sold for the $589,850 asking price on Jul 15, 2025. This property is not currently displayed as for sale or rent on Trulia. The Trulia Estimate is $620,900, with a rent estimate of $3,068/month.
Last check for updates: about 5 hours ago
Listed by William J Penney, (298) 233-0760 x2866
EXP Realty, LLC.
Bought with: Janet Dauber, (330) 437-5454, Keller Williams Chervenic Rlty
Originating MLS: Akron Cleveland Association of REALTORS
Source: MLS Now, MLS#5130600
Home Details for 1345 Mockingbird Dr

|
|---|
MLS Status: Closed |

|
|---|
Interior Details Basement: NoneNumber of Rooms: 14Types of Rooms: Primary Bedroom, Bedroom, Primary Bathroom, Bathroom, Dining Room, Eat In Kitchen, Family Room, Kitchen, Laundry, Living Room, Loft, Recreation |
Beds & Baths Number of Bedrooms: 4Main Level Bedrooms: 1Number of Bathrooms: 4Number of Bathrooms (full): 3Number of Bathrooms (half): 1Number of Bathrooms (main level): 1 |
Dimensions and Layout Living Area: 2846 Square Feet |
Appliances & Utilities Appliances: Dryer, Microwave, Range, Refrigerator, WasherDryerLaundry: Main LevelMicrowaveRefrigeratorWasher |
Heating & Cooling Heating: Forced Air,GasHas CoolingAir Conditioning: Central AirHas HeatingHeating Fuel: Forced Air |
Fireplace & Spa Number of Fireplaces: 2Fireplace: Wood BurningHas a Fireplace |
Levels, Entrance, & Accessibility Stories: 4Number of Stories: 4Levels: Three Or More |
View Has a ViewView: Lake |

|
|---|
Exterior Home Features Roof: ShinglePatio / Porch: Patio, BalconyFencing: NoneExterior: BalconyNo Private Pool |
Parking & Garage Number of Garage Spaces: 2Number of Covered Spaces: 2No CarportHas a GarageHas an Attached GarageParking Spaces: 2Parking: Attached,Driveway,Garage,Garage Door Opener,Heated Garage |
Frontage Not on Waterfront |
Water & Sewer Sewer: Public Sewer |
Finished Area Finished Area (above surface): 2846 Square Feet |

|
|---|
Cumulative Days on Market: 3 |

|
|---|
Year Built Year Built: 1979 |
Property Type / Style Property Type: ResidentialProperty Subtype: Single Family ResidenceArchitecture: Contemporary |
Building Construction Materials: CedarNot Attached PropertyIncludes Home Warranty |
Property Information Parcel Number: 120771000038000 |

|
|---|
Price List Price: $589,850 |
Status Change & Dates Off Market Date: Sun Jun 15 2025Possession Timing: Negotiable |

|
|---|

|
|---|
Direction & Address City: KentCommunity: Beechwood Island |
School Information Elementary School District: Kent CSD - 6705Jr High / Middle School District: Kent CSD - 6705High School District: Kent CSD - 6705 |

|
|---|
Building Area Building Area: 2846 Square Feet |

|
|---|
HOA Fee Includes: Common Area MaintenanceHOA Name: Twin LakesAssociation for this Listing: Akron Cleveland Association of REALTORSHas an HOAHOA Fee: $535/Annually |

|
|---|
Lot Area: 0.59 acres |

|
|---|
Listing Terms: Cash, Conventional, FHA, VA Loan |

|
|---|
Mls Number: 5130600Living Area Range Units: Square FeetWater ViewWater View: LakeAttribution Contact: willpenney2982@gmail.com 330-760-2866Above Grade Unfinished Area: 2846 |
Price and Tax history
| Date | Event | Price |
|---|---|---|
Jul 15, 2025 Source: MLS Now #5130600 | Sold | $589,850 |
Jun 15, 2025 Source: MLS Now #5130600 | Pending | $589,850 |
Jun 12, 2025 Source: MLS Now #5130600 | Listed For Sale | $589,850 |
| Year | Property tax | Tax assessment |
|---|---|---|
| 2025 | $6,130 | $401,400 |
Home facts updated by county records
Market trends in Kent
Last updated August 2026
Avg. sale price
$257K
$3.5KMoM
Sale-to-List Price
100.5%
Price per sq ft
$144
$5MoM
Available listings
86
5MoM
Around this home
What Locals Say about Kent
At least 183 Trulia users voted on each feature.

88 % Say it's dog friendly

76 % Say there are sidewalks

75 % Say car is needed

73 % Say people would walk alone at night

71 % Say kids play outside

69 % Say there's holiday spirit

67 % Say yards are well-kept

66 % Say there's wildlife

66 % Say parking is easy

65 % Say it's walkable to restaurants

58 % Say streets are well-lit

54 % Say neighbors are friendly

53 % Say it's quiet

48 % Say it's walkable to grocery stores

47 % Say they plan to stay for at least 5 years

31 % Say there are community events
Sourced by Trulia users. Learn more about our methodology.
LGBTQ Local Legal Protections
LGBTQ Local Legal Protections



The data relating to real estate for sale on this website comes in part from the Internet Data Exchange program of MLS NOW. Real estate listings held by brokerage firms other than Zillow, Inc. are marked with the Internet Data Exchange logo and detailed information about them includes the name of the listing broker(s). Zillow, Inc. does not display the entire MLS NOW IDX database on this website. The listings of some real estate brokerage firms have been excluded. Information is deemed reliable but not guaranteed. Copyright 2026 - Multiple Listing Service, Inc. – All Rights Reserved.
Frequently asked questions about 1345 Mockingbird Dr
- What is 1345 Mockingbird Dr estimated to be worth?Trulia's estimated value for 1345 Mockingbird Dr in Kent, OH is $620,900.
- What is the price history for 1345 Mockingbird Dr?1345 Mockingbird Dr in Kent, OH last sold for $589,850 in July 2025.
- Is Kent a buyer's or seller's market?Kent is currently a seller's market, based on recent for-sale activity.
- What's the median sale price in Kent?The median sale price in Kent is $257K. That is down $3.5K from the prior month.
- Does 1345 Mockingbird Dr have air conditioning?Yes, 1345 Mockingbird Dr in Kent, OH has air conditioning.
- Does 1345 Mockingbird Dr have laundry facilities?Yes, 1345 Mockingbird Dr in Kent, OH has in-unit laundry.
Explore by feature - Pet Friendly
 SPECIAL OFFERPET FRIENDLY
 SPECIAL OFFERPET FRIENDLYFURNISHED
 PET FRIENDLY
 SPECIAL OFFERPET FRIENDLY
 PET FRIENDLY
 PET FRIENDLY
 SPECIAL OFFERPET FRIENDLY
 NEW - 32 MIN AGOPET FRIENDLY
 SPECIAL OFFERPET FRIENDLY
 PET FRIENDLY
Explore by feature - Garage
- SPECIAL OFFERPET FRIENDLY
- SPECIAL OFFERPET FRIENDLYFURNISHED
 SPECIAL OFFERPET FRIENDLY
- PET FRIENDLY
 APPLY INSTANTLYPET FRIENDLY
 PET FRIENDLY
 PET FRIENDLY
 PET FRIENDLY
 NEW - 1 DAY AGOAPPLY INSTANTLYPET FRIENDLY
Explore by feature - Air Conditioning
- SPECIAL OFFERPET FRIENDLYFURNISHED
- SPECIAL OFFERPET FRIENDLY
- PET FRIENDLY
- SPECIAL OFFERPET FRIENDLY
- PET FRIENDLY
- PET FRIENDLY
- SPECIAL OFFERPET FRIENDLY
 SPECIAL OFFER
- SPECIAL OFFERPET FRIENDLY

Explore by feature - Pool
- SPECIAL OFFERPET FRIENDLY
- PET FRIENDLY
- PET FRIENDLY
- PET FRIENDLY
- SPECIAL OFFER
- PET FRIENDLY
 SPECIAL OFFERPET FRIENDLY
 SPECIAL OFFERPET FRIENDLYFURNISHED
Explore by feature - Washer/dryer
- SPECIAL OFFERPET FRIENDLY
- SPECIAL OFFERPET FRIENDLY
- SPECIAL OFFERPET FRIENDLY
- PET FRIENDLY
 PET FRIENDLY$875 - $1,043/mo1-2 bd1 baFour Seasons at Kent 55+ Senior Community | 5659 Horning Rd,
Kent, OH 44240 PET FRIENDLY
- SPECIAL OFFERPET FRIENDLY
 PET FRIENDLY
- APPLY INSTANTLYPET FRIENDLY
- PET FRIENDLY
Explore by feature - Outdoor Space
 APPLY INSTANTLYPET FRIENDLY
 APPLY INSTANTLYPET FRIENDLYFURNISHEDROOM FOR RENT
 APPLY INSTANTLY
 APPLY INSTANTLYFURNISHEDROOM FOR RENT
 APPLY INSTANTLYPET FRIENDLY

Apartments for Rent
 PET FRIENDLY
 APPLY INSTANTLYPET FRIENDLY
 PET FRIENDLY
 PET FRIENDLYFURNISHED
 APPLY INSTANTLYPET FRIENDLY
 APPLY INSTANTLY
 APPLY INSTANTLYPET FRIENDLY
 See more homes for rent inKent
Off Market Homes Near 1345 Mockingbird Dr
 SOLDSEP 11, 2026Keller Williams Chervenic Rlty, MLS Now
 SOLDSEP 10, 2026Keller Williams Chervenic Rlty, MLS Now
 SOLDSEP 9, 2026Engel & Völkers Distinct, MLS Now
 SOLDAUG 28, 2026Platinum Real Estate, MLS Now
 SOLDAUG 28, 2026The Agency Cleveland Northcoast, MLS Now
- SOLDAUG 28, 2026EXP Realty, LLC., MLS Now
 See more homes for sale inKent


Homes for sale near 1345 Mockingbird Dr
 2.25 ACRESKeller Williams Chervenic Rlty, MLS Now
 NEW - 1 DAY AGO6.75 ACRESKeller Williams Chervenic Rlty, MLS Now
 12.57 ACRESREMAX Diversity Real Estate Group LLC, MLS Now
 0.5 ACRESSerenity Realty, MLS Now
 Coldwell Banker Schmidt Realty, MLS Now
 9.52 ACRESBerkshire Hathaway HomeServices Simon & Salhany Realty, MLS Now
 Opendoor Brokerage LLC, MLS Now
 Keller Williams Chervenic Rlty, MLS Now
- See more homes for sale inKent

- Results are loading