

$375,000
 3 Beds
 2 Baths
 2,207 sqft (on 0.25 acres)
1344 Hearthstone Dr, Burleson, TX 76028
Est. Refi. Payment $2,528/mo*
Refinance Your HomeHome Value
Trulia Estimate
$375KSince last month
Increased$4K (+1.2%)Since last year
Increased$6K (+1.7%)Learn more about this home's value by checking out its Trulia Estimate, the value of nearby homes, and how much similar homes have sold for.
Trulia Estimate
The of this home's value increased by +50% in the last 10 years
| Month | Estimated value |
|---|---|
2026 | |
| August 2026 | $375K |
| August 2026 | $373K |
| July 2026 | $371K |
| June 2026 | $374K |
| May 2026 | $376K |
| April 2026 | $373K |
| March 2026 | $371K |
| February 2026 | $373K |
| January 2026 | $368K |
2025 | |
2024 | |
2023 | |
2022 | |
2021 | |
2020 | |
2019 | |
2018 | |
2017 | |
2016 | |
Comparable sales
These are recently sold homes that have a similar location or other similar features to this home, like bedrooms, bathrooms, and square footage. Get a sense of the expected prices in the area by viewing these homes.Address | Distance | Property Type | Sold Price | Sold Date | Bed | Bath | Sqft |
|---|---|---|---|---|---|---|---|
0.04 | Single-Family Home | - | 12/30/25 | 4 | 2 | 1,864 | |
0.04 | Single-Family Home | - | 07/07/26 | 4 | 2 | 2,040 | |
0.17 | Single-Family Home | - | 04/08/26 | 3 | 2 | 1,700 | |
0.21 | Single-Family Home | - | 08/07/26 | 3 | 2 | 1,711 | |
0.08 | Single-Family Home | - | 06/09/26 | 4 | 2.5 | 2,300 | |
0.23 | Single-Family Home | - | 07/14/26 | 4 | 2 | 1,790 | |
0.34 | Single-Family Home | - | 04/03/26 | 4 | 2 | 2,475 | |
0.31 | Single-Family Home | - | 09/08/25 | 3 | 2 | 1,530 | |
0.33 | Single-Family Home | - | 03/20/26 | 4 | 2 | 1,828 | |
0.29 | Single-Family Home | - | 06/05/26 | 3 | 2 | 1,505 |
Nearby home prices
Get a sense of expected prices in the area by checking the value of nearby homes.Address | Distance | Price | Bed | Bath | Sqft | Status |
|---|---|---|---|---|---|---|
0.03 | $346,300 | 5 | 4 | 2,694 | Off Market | |
0.04 | $359,700 | 4 | 2.5 | 2,620 | Off Market | |
0.04 | - | 4 | 2 | 1,864 | Recently Sold | |
0.04 | - | 4 | 2 | 2,040 | Recently Sold | |
0.06 | $315,000 | 4 | 2 | 1,830 | For Sale | |
0.07 | $331,300 | 4 | 2 | 2,164 | Off Market | |
0.06 | $416,700 | 5 | 3 | 3,230 | Off Market | |
0.08 | - | 4 | 2.5 | 2,300 | Recently Sold | |
0.09 | - | 4 | 3 | 3,160 | Recently Sold | |
0.08 | $440,000 | 5 | 4 | 3,725 | For Sale | |
0.09 | $381,700 | 4 | 2 | 2,047 | Off Market |
Local Information
- Map ViewExplore the area around 1344 Hearthstone Dr.

- Schools1 Preschool School1 Elementary School1 Middle School1 High School

- Shop & Eat

-- mins to
Home Highlights

Property Type
Single-Family Home

Year Built
2012

Lot Size
0.25 acres

Living Area
2,207 sqft

Price/Sqft
$170

Parking
3 Car Garage

HOA
$20/Monthly
About this House
This is one of those homes you walk into and immediately think, yep, this is the one.
The natural light, the warm finishes, the layout that just works, everything about it feels easy, calm, and lived-in in the best way. The living area is open and airy, perfect for everyday life and weekend get-togethers. The kitchen has the kind of island everyone ends up around (you know what I mean), and there's plenty of space to spread out without feeling disconnected. Plus, there’s a large walk-in pantry and a butler’s pass-through to the formal dining room, because yes, you can totally host Thanksgiving here.
The dedicated office sits right off the entry with beautiful French doors and built-ins ideal for working from home or managing the chaos with a little peace and quiet. You’ve also got a large laundry room with storage, a drop zone by the garage entry, and rich wood floors throughout.
The primary suite is the retreat we all deserve, complete with a bonus sitting area that could easily be a nursery, playroom, or even a fourth bedroom. The en suite bath features a dreamy soaking tub, split vanities, and a spacious walk-in shower. Two more generously sized bedrooms and a full bath with dual sinks round out the floor plan.
Out back? You’ve got a covered patio made for slow mornings and quiet evenings, all overlooking a large backyard with an 8-foot privacy fence and mature trees, plenty of space for kids, pets, or maybe even a future pool.
Upgrades include a newer roof, water heater, and HVAC system, plus a three-car garage that gives you plenty of room for vehicles, storage, or a home gym setup.
All of this is tucked into West Bend South, a welcoming neighborhood in Burleson ISD zoned for Frasier Elementary and just minutes from shopping, restaurants, and quick highway access.
It’s not just a house. It’s a home that makes life feel a little lighter.
The natural light, the warm finishes, the layout that just works, everything about it feels easy, calm, and lived-in in the best way. The living area is open and airy, perfect for everyday life and weekend get-togethers. The kitchen has the kind of island everyone ends up around (you know what I mean), and there's plenty of space to spread out without feeling disconnected. Plus, there’s a large walk-in pantry and a butler’s pass-through to the formal dining room, because yes, you can totally host Thanksgiving here.
The dedicated office sits right off the entry with beautiful French doors and built-ins ideal for working from home or managing the chaos with a little peace and quiet. You’ve also got a large laundry room with storage, a drop zone by the garage entry, and rich wood floors throughout.
The primary suite is the retreat we all deserve, complete with a bonus sitting area that could easily be a nursery, playroom, or even a fourth bedroom. The en suite bath features a dreamy soaking tub, split vanities, and a spacious walk-in shower. Two more generously sized bedrooms and a full bath with dual sinks round out the floor plan.
Out back? You’ve got a covered patio made for slow mornings and quiet evenings, all overlooking a large backyard with an 8-foot privacy fence and mature trees, plenty of space for kids, pets, or maybe even a future pool.
Upgrades include a newer roof, water heater, and HVAC system, plus a three-car garage that gives you plenty of room for vehicles, storage, or a home gym setup.
All of this is tucked into West Bend South, a welcoming neighborhood in Burleson ISD zoned for Frasier Elementary and just minutes from shopping, restaurants, and quick highway access.
It’s not just a house. It’s a home that makes life feel a little lighter.
1344 Hearthstone Dr, Burleson, TX 76028 is a 3 bedroom, 2 bathroom, 2,207 sqft single-family home in West Bend, built in 2012. It last sold for the $369,000 asking price on Aug 19, 2025. This property is not currently displayed as for sale or rent on Trulia. The Trulia Estimate is $375,000, with a rent estimate of $2,241/month.
Last check for updates: about 2 hours ago
Listed by Lori Williby 0659115
Wethington Agency, (817) 720-6300
Bought with: Janet Peterman, Great Western Realty, (817) 689-2888
Source: NTREIS, MLS#21019359
Home Details for 1344 Hearthstone Dr

|
|---|
Interior Details Number of Rooms: 6Types of Rooms: Master Bedroom, Bedroom, Bonus Room, Living Room, Office |
Beds & Baths Number of Bedrooms: 3Number of Bathrooms: 2Number of Bathrooms (full): 2 |
Dimensions and Layout Living Area: 2207 Square Feet |
Appliances & Utilities Utilities: Cable Available, Sewer Available, Separate Meters, Underground Utilities, Water AvailableAppliances: Dishwasher, Disposal, MicrowaveDishwasherDisposalLaundry: Washer Hookup,Dryer Hookup,Laundry in Utility RoomMicrowave |
Heating & Cooling Heating: Central,Heat PumpHas CoolingAir Conditioning: Central AirHas HeatingHeating Fuel: Central |
Fireplace & Spa No Fireplace |
Windows, Doors, Floors & Walls Window: Window CoveringsFlooring: Carpet, Ceramic Tile, Hardwood |
Levels, Entrance, & Accessibility Stories: 1Levels: OneFloors: Carpet, Ceramic Tile, Hardwood |

|
|---|
Exterior Home Features Roof: CompositionPatio / Porch: CoveredFencing: Fenced, Full, WoodFoundation: Slab |
Parking & Garage Number of Garage Spaces: 3Number of Covered Spaces: 3No CarportHas a GarageHas an Attached GarageHas Open ParkingParking Spaces: 3Parking: Covered,Driveway,Garage,Garage Door Opener |
Pool Pool: None |
Frontage Road Frontage: All Weather RoadNot on Waterfront |
Water & Sewer Sewer: Public Sewer |

|
|---|
Cumulative Days on Market: 3 |

|
|---|
Year Built Year Built: 2012 |
Property Type / Style Property Type: ResidentialProperty Subtype: Single Family ResidenceStructure Type: HouseArchitecture: Detached |
Building Not Attached Property |
Property Information Parcel Number: 126278413220 |

|
|---|
Price List Price: $369,000 |
Status Change & Dates Possession Timing: Negotiable |

|
|---|
MLS Status: Closed |

|
|---|

|
|---|
Direction & Address City: BurlesonCommunity: West Bend South |
School Information Elementary School: FrazierElementary School District: Burleson ISDJr High / Middle School: HughesJr High / Middle School District: Burleson ISDHigh School: BurlesonHigh School District: Burleson ISD |

|
|---|
Community Features: Sidewalks |

|
|---|
HOA Fee Includes: Association ManagementHOA Name: SBB Community ManagementHOA Phone: 972-960-2800Has an HOAHOA Fee: $60/Quarterly |

|
|---|
Lot Area: 0.25 acres |

|
|---|
Mls Number: 21019359Living Area Range Units: Square FeetAbove Grade Unfinished Area Units: Square FeetBelow Grade Unfinished Area Units: Square FeetUniversal Property Id: US-48251-N-126278413220-R-N |

|
|---|
Sidewalks |
Price and Tax history
| Date | Event | Price |
|---|---|---|
Aug 19, 2025 Source: NTREIS #21019359 | Sold | -- |
Aug 11, 2025 Source: NTREIS #21019359 | Pending | $369,000 |
Aug 5, 2025 Source: NTREIS #21019359 | Contingent | $369,000 |
Aug 1, 2025 Source: NTREIS #21019359 | Listed For Sale | $369,000 |
Mar 10, 2021 Source: N/A | ListingRemoved | |
Oct 20, 2014 Source: N/A | Sold | -- |
Jul 26, 2014 Source: N/A | PriceChange | $207,500 Price decreased by 3% |
Jul 20, 2014 Source: N/A | PriceChange | $214,500 Price decreased by 2% |
Jul 16, 2014 Source: N/A | PriceChange | $219,900 Price decreased by 0% |
Jul 15, 2014 Source: N/A | PriceChange | $219,990 Price decreased by 2% |
Jul 12, 2014 Source: Agent Provided | Listed For Sale | $224,990 |
| Year | Property tax | Tax assessment |
|---|---|---|
| 2025 | $1,973 | $389,747 |
Home facts updated by county records
Market trends in Burleson
Last updated July 2026
Avg. sale price
$341K
$833MoM
Sale-to-List Price
99.8%
0.5%MoM
Price per sq ft
$175
$0MoM
Available listings
405
9MoM
Around this home
Neighborhood Overview

Neighborhood stats provided by third party data sources.
What Locals Say about West Bend
At least 18 Trulia users voted on each feature.

100 % Say there are sidewalks

96 % Say car is needed

96 % Say yards are well-kept

90 % Say parking is easy

89 % Say it's dog friendly

72 % Say there's holiday spirit

70 % Say kids play outside

65 % Say streets are well-lit

62 % Say people would walk alone at night

61 % Say they plan to stay for at least 5 years

59 % Say it's quiet

51 % Say neighbors are friendly

42 % Say it's walkable to grocery stores

25 % Say there's wildlife

23 % Say it's walkable to restaurants

21 % Say there are community events
Sourced by Trulia users. Learn more about our methodology.
LGBTQ Local Legal Protections
LGBTQ Local Legal Protections



IDX information is provided exclusively for personal, non-commercial use, and may not be used for any purpose other than to identify prospective properties consumers may be interested in purchasing. Information is deemed reliable but not guaranteed.
Frequently asked questions about 1344 Hearthstone Dr
- What is 1344 Hearthstone Dr estimated to be worth?Trulia's estimated value for 1344 Hearthstone Dr in Burleson, TX is $375,000.
- What is the price history for 1344 Hearthstone Dr?1344 Hearthstone Dr in Burleson, TX last sold in August 2025.
- Is Burleson a buyer's or seller's market?Burleson is currently a balanced market, based on recent for-sale activity.
- What's the median sale price in Burleson?The median sale price in Burleson is $341K. That is up $833 from the prior month.
- Does 1344 Hearthstone Dr have air conditioning?Yes, 1344 Hearthstone Dr in Burleson, TX has air conditioning.
- Does 1344 Hearthstone Dr have laundry facilities?Yes, 1344 Hearthstone Dr in Burleson, TX has laundry facilities.
Explore by feature - Pet Friendly
 PET FRIENDLY
 NEW - 2 DAYS AGOSPECIAL OFFERPET FRIENDLY
 NEW - 1 DAY AGOPET FRIENDLY
 PET FRIENDLY
 SPECIAL OFFERPET FRIENDLY
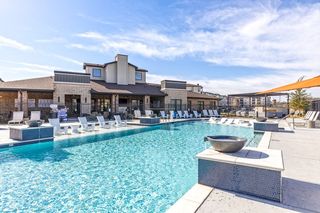 SPECIAL OFFERPET FRIENDLY$1,349 - $1,810/mo1-2 bd1-2 baThe Fitzroy Village Creek | 200 Village Creek Pkwy,
Burleson, TX 76028 PET FRIENDLY$1,170 - $1,644/mo1-2 bd1-2 baSummercrest Burleson Apartments | 1320 NW Summercrest Blvd,
Burleson, TX 76028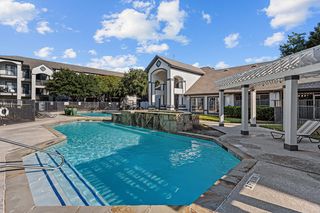 PET FRIENDLY
 SENIOR HOUSINGPET FRIENDLYINCOME RESTRICTED
 NEW - 1 DAY AGOSPECIAL OFFERPET FRIENDLY
Explore by feature - Garage
- SPECIAL OFFERPET FRIENDLY
- PET FRIENDLY$1,170 - $1,644/mo1-2 bd1-2 baSummercrest Burleson Apartments | 1320 NW Summercrest Blvd,
Burleson, TX 76028 - NEW - 1 DAY AGOSPECIAL OFFERPET FRIENDLY
 PET FRIENDLY
 SPECIAL OFFERPET FRIENDLY
 PET FRIENDLY
 NEW - 4 HRS AGOAPPLY INSTANTLYPET FRIENDLY
 APPLY INSTANTLYPET FRIENDLY
 APPLY INSTANTLYPET FRIENDLY
 NEW - 6 HRS AGOPET FRIENDLY
Explore by feature - Air Conditioning
- SPECIAL OFFERPET FRIENDLY
- SPECIAL OFFERPET FRIENDLY$1,349 - $1,810/mo1-2 bd1-2 baThe Fitzroy Village Creek | 200 Village Creek Pkwy,
Burleson, TX 76028 - NEW - 1 DAY AGOSPECIAL OFFERPET FRIENDLY
- PET FRIENDLY
- SPECIAL OFFERPET FRIENDLY
- NEW - 4 HRS AGOAPPLY INSTANTLYPET FRIENDLY
 APPLY INSTANTLYPET FRIENDLY
- APPLY INSTANTLYPET FRIENDLY
 APPLY INSTANTLY
- APPLY INSTANTLYPET FRIENDLY
Explore by feature - Pool
- PET FRIENDLY
- NEW - 2 DAYS AGOSPECIAL OFFERPET FRIENDLY
- NEW - 1 DAY AGOPET FRIENDLY
- PET FRIENDLY
- SPECIAL OFFERPET FRIENDLY$1,349 - $1,810/mo1-2 bd1-2 baThe Fitzroy Village Creek | 200 Village Creek Pkwy,
Burleson, TX 76028 - PET FRIENDLY$1,170 - $1,644/mo1-2 bd1-2 baSummercrest Burleson Apartments | 1320 NW Summercrest Blvd,
Burleson, TX 76028 - PET FRIENDLY
- SENIOR HOUSINGPET FRIENDLYINCOME RESTRICTED
- NEW - 1 DAY AGOSPECIAL OFFERPET FRIENDLY
 NEW - 1 DAY AGOPET FRIENDLY
Explore by feature - Washer/dryer
- SPECIAL OFFERPET FRIENDLY
- PET FRIENDLY
- PET FRIENDLY
- SPECIAL OFFERPET FRIENDLY
- NEW - 4 HRS AGOAPPLY INSTANTLYPET FRIENDLY
- APPLY INSTANTLYPET FRIENDLY
- APPLY INSTANTLYPET FRIENDLY
- APPLY INSTANTLY
- APPLY INSTANTLYPET FRIENDLY
- NEW - 6 HRS AGOPET FRIENDLY
Explore by feature - Outdoor Space
- SPECIAL OFFERPET FRIENDLY
- PET FRIENDLY
- APPLY INSTANTLYPET FRIENDLY
- APPLY INSTANTLYPET FRIENDLY
 NEW - 1 HR AGOPET FRIENDLY
 PET FRIENDLY
 PET FRIENDLY
 PET FRIENDLY
 PET FRIENDLY
 PET FRIENDLY
Apartments for Rent
- NEW - 1 DAY AGOPET FRIENDLY
 NEW - 2 DAYS AGOPET FRIENDLY
 PET FRIENDLYINCOME RESTRICTED
 NEW - 1 DAY AGOPET FRIENDLY
- NEW - 1 DAY AGOPET FRIENDLY
 PET FRIENDLY
- PET FRIENDLY$1,349 - $1,810/mo1-2 bd1-2 baThe Fitzroy Village Creek | 200 Village Creek Pkwy,
Burleson, TX 76028 - NEW - 2 DAYS AGOPET FRIENDLY
- PET FRIENDLY$1,170 - $1,644/mo1-2 bd1-2 baSummercrest Burleson Apartments | 1320 NW Summercrest Blvd,
Burleson, TX 76028 - PET FRIENDLY
 PET FRIENDLY
 PET FRIENDLY
- PET FRIENDLY
- SENIOR HOUSINGPET FRIENDLYINCOME RESTRICTED
- PET FRIENDLY
 See more homes for rent inBurleson
Off Market Homes Near 1344 Hearthstone Dr
 SOLDAUG 5, 2026
 SOLDAUG 3, 2026
 SOLDJUL 29, 2026
 SOLDJUL 24, 2026
 SOLDJUL 22, 2026
 SOLDJUL 16, 2026
 SOLDJUN 24, 2026
 SOLDMAY 29, 2026
- SOLDMAY 20, 2026
 SOLDAPR 21, 2026
 See more homes for sale inBurleson
Homes for sale near 1344 Hearthstone Dr


 0.25 ACRES


- See more homes for sale inBurleson

- Results are loading