


Listed by Mindy Booker, NEW HARVEST REALTY, (909) 921-2544
1344 Brookside Ct
Upland, CA 91784
 3 Beds
 2 Baths
 1,561 sqft
3 Beds
2 Baths
1,561 sqft
Local Information
- Map ViewExplore the area around 1344 Brookside Ct.

- Schools1 Elementary School1 Middle School1 High School

- Shop & Eat

-- mins to
Description
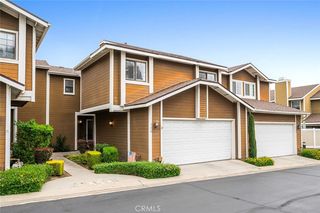
Welcome home to 1344 Brookside Court, where comfort, charm, and pride of ownership come together in one of North Upland’s most desirable gated communities. Nestled on a quiet cul-de-sac, this beautifully maintained single-story home with vaulted ceilings and Mountain view’s welcomes you with thoughtful upgrades, timeless appeal, and an inviting atmosphere you’ll love coming home to.
Offering 1,561 square feet of comfortable living space, this unique residence features 3 bedrooms and 2 full bathrooms, including two spacious primary suites, an ideal layout for multigenerational living, extended guests, or a private home office. The first primary suite features porcelain tile floors, mirrored hallway closet doors, a beautiful barn door in the vanity area to the shower, with a sliding door to the backyard. The second primary suite features, entry through a small sunroom, carpeted flooring with a walk-in closet and French doors open to a private patio and back yard. The third bedroom, mirrored closets and a beautiful view of Mt. Baldy.
Step inside to discover a warm and inviting floor plan designed for both everyday living and entertaining. Thoughtfully arranged living spaces provide functionality, plenty of natural light throughout, creating a bright and welcoming atmosphere.
The kitchen is designed with convenience and quality in mind. Complete with premium KitchenAid appliances, granite countertops.
The living/dining room combo with gas fire place creates the perfect ambiance for all.
Situated on a 6,000-square-foot lot, the backyard is a true highlight to enjoy. The covered patio makes this perfect for day and night entertaining, family gatherings, or simply relaxing. Mature fruit trees—including orange , lime, green apple, along with berry plants, herb garden adds beauty, charm, and a touch of everyday enjoyment to the outdoor space.
Access to outstanding community amenities include a barbecue area for you and your guests, two separate sparkling pools with spa, tennis and pickleball courts, providing exceptional opportunities for recreation, relaxation, and social gatherings.
Conveniently located near parks, prestigious school districts, shopping, dining, and commuter routes, this North Upland gem offers the perfect combination of comfort, convenience, and outdoor living. Don’t miss this wonderful opportunity to make 1344 Brookside Court your new home.
Offering 1,561 square feet of comfortable living space, this unique residence features 3 bedrooms and 2 full bathrooms, including two spacious primary suites, an ideal layout for multigenerational living, extended guests, or a private home office. The first primary suite features porcelain tile floors, mirrored hallway closet doors, a beautiful barn door in the vanity area to the shower, with a sliding door to the backyard. The second primary suite features, entry through a small sunroom, carpeted flooring with a walk-in closet and French doors open to a private patio and back yard. The third bedroom, mirrored closets and a beautiful view of Mt. Baldy.
Step inside to discover a warm and inviting floor plan designed for both everyday living and entertaining. Thoughtfully arranged living spaces provide functionality, plenty of natural light throughout, creating a bright and welcoming atmosphere.
The kitchen is designed with convenience and quality in mind. Complete with premium KitchenAid appliances, granite countertops.
The living/dining room combo with gas fire place creates the perfect ambiance for all.
Situated on a 6,000-square-foot lot, the backyard is a true highlight to enjoy. The covered patio makes this perfect for day and night entertaining, family gatherings, or simply relaxing. Mature fruit trees—including orange , lime, green apple, along with berry plants, herb garden adds beauty, charm, and a touch of everyday enjoyment to the outdoor space.
Access to outstanding community amenities include a barbecue area for you and your guests, two separate sparkling pools with spa, tennis and pickleball courts, providing exceptional opportunities for recreation, relaxation, and social gatherings.
Conveniently located near parks, prestigious school districts, shopping, dining, and commuter routes, this North Upland gem offers the perfect combination of comfort, convenience, and outdoor living. Don’t miss this wonderful opportunity to make 1344 Brookside Court your new home.
Open House
Saturday, July 11
11:00 AM to 2:00 PM
Sunday, July 12
11:00 AM to 2:00 PM
Home Highlights

Parking
2 Car Garage

Outdoor
Yes

A/C
Heating & Cooling

HOA
$170/Monthly

Price/Sqft
$544

Listed
1 day ago
Home Details for 1344 Brookside Ct

|
|---|
Interior Details Number of Rooms: 8Types of Rooms: Master Bedroom, Bedroom, Master Bathroom, Bathroom, Dining Room, Family Room, Kitchen, Living Room |
Beds & Baths Number of Bedrooms: 3Main Level Bedrooms: 3Number of Bathrooms: 2Number of Bathrooms (full): 2Number of Bathrooms (main level): 2 |
Dimensions and Layout Living Area: 1561 Square Feet |
Appliances & Utilities Appliances: Dishwasher, Gas Oven, Gas Range, Microwave, RefrigeratorDishwasherLaundry: In GarageMicrowaveRefrigerator |
Heating & Cooling Heating: CentralHas CoolingAir Conditioning: Central AirHas HeatingHeating Fuel: Central |
Fireplace & Spa Fireplace: Family RoomSpa: AssociationHas a FireplaceHas a Spa |
Windows, Doors, Floors & Walls Flooring: Carpet, Laminate, WoodCommon Walls: No Common Walls |
Levels, Entrance, & Accessibility Stories: 1Number of Stories: 1Levels: OneEntry Location: 1Floors: Carpet, Laminate, Wood |
View Has a ViewView: Mountain(s) |

|
|---|
Exterior Home Features Patio / Porch: CoveredNo Private Pool |
Parking & Garage Number of Garage Spaces: 2Number of Covered Spaces: 2Has a GarageHas an Attached GarageParking Spaces: 2Parking: Direct Access,Driveway,Garage |
Pool Pool: Association |
Frontage Not on Waterfront |
Water & Sewer Sewer: Public Sewer |
Surface & Elevation Elevation Units: Feet |

|
|---|
Days on Market: 1 |

|
|---|
Year Built Year Built: 1985 |
Property Type / Style Property Type: ResidentialProperty Subtype: Single Family ResidenceStructure Type: HouseArchitecture: House |
Building Not a New ConstructionNot Attached PropertyNo Additional Parcels |
Property Information Condition: TurnkeyParcel Number: 1004301530000 |

|
|---|
Price List Price: $849,000Price Per Sqft: $544 |

|
|---|
MLS Status: Active |

|
|---|
Direction & Address City: Upland |
School Information Elementary School: Pepper TreeJr High / Middle School: PioneerHigh School: UplandHigh School District: Upland |

|
|---|
Listing Agent Listing ID: CV26084997 |

|
|---|
Community Features: Mountainous, Park, Street LightsNot Senior Community |

|
|---|
HOA Name: GrayPark HOAHOA Phone: 719-493-5781HOA Phone (alt): 209-988-6537Association for this Listing: California Regional MLSHas an HOAHOA Fee: $170/Monthly |

|
|---|
Lot Area: 6000 sqft |

|
|---|
Special Conditions: Standard, Trust |

|
|---|
Contingencies: None, Let's Sell It!Listing Terms: Cash to New Loan |

|
|---|
Mls Number: CV26084997Living Area Range Units: Square FeetAttribution Contact: 909-297-0425Common Interest: NoneUniversal Property Id: US-06071-N-1004301530000-R-N |

|
|---|
HOA Amenities: Barbecue,Pickleball,Pool,Spa/Hot Tub,Tennis Court(s)Source Internet Entire Listing Display |
Last check for updates: about 3 hours ago
Listing Provided by: Mindy Booker DRE #02038857, (909) 297-0425
NEW HARVEST REALTY
Originating MLS: California Regional MLS
Source: CRMLS, MLS#CV26084997
Also Listed on CRMLS.
Market trends in Upland
Last updated May 2026
Avg. sale price
$809K
$45.33KMoM
Sale-to-List Price
100.0%
Price per sq ft
$435
$4MoM
Available listings
156
12MoM
Price History for 1344 Brookside Ct
| Date | Price | Event | Source |
|---|---|---|---|
| 07/06/2026 | $849,000 | Listed For Sale | CRMLS #CV26084997 |
| 03/11/2009 | $305,000 | Sold | N/A |
| 11/13/2008 | $230,500 | Sold | N/A |
| 06/23/1997 | $132,500 | Sold | N/A |
| 02/23/1996 | $123,500 | Sold | N/A |
Similar Homes You May Like
 OPEN SAT, 11-3PMBERKSHIRE HATHAWAY HOMESERVICES CALIFORNIA PROPERTIES
 0.46 ACRESBERKSHIRE HATHAWAY HOMESERVICES CALIFORNIA REALTY
 The Real Estate Resource Group
 8.63 ACRESColdwell Banker Assoc.Brks-CL
 Better Homes and Gardens Real Estate The Heritage Group
 See more homes for sale inUpland




New Listings near 1344 Brookside Ct
 0.34 ACRESKeller Williams Empire Estates
 OPEN SAT, 12-3PMCOMING SOON 7/110.44 ACRESNEST REAL ESTATE
 NEWCOMING SOON 7/18eXp Realty of Greater Los Angeles
 NEWCOMING SOON 7/250.27 ACRESeXp Realty of Greater Los Angeles
- See more homes for sale inUpland


Property Tax and Assessment
| Year | 2025 |
|---|---|
| Tax | $4,793 |
| Assessment | $435,053 |
Home facts updated by county records
Comparable Sales for 1344 Brookside Ct
Address | Distance | Property Type | Sold Price | Sold Date | Bed | Bath | Sqft |
|---|---|---|---|---|---|---|---|
0.07 | Single-Family Home | $650,000 | 09/17/25 | 3 | 2 | 1,300 | |
0.05 | Single-Family Home | $755,000 | 10/15/25 | 3 | 2 | 1,396 | |
0.10 | Single-Family Home | $775,000 | 10/07/25 | 3 | 2 | 1,396 | |
0.12 | Single-Family Home | $790,000 | 08/11/25 | 3 | 2 | 1,396 | |
0.11 | Single-Family Home | $770,000 | 06/04/26 | 3 | 2 | 1,416 | |
0.12 | Single-Family Home | $844,200 | 08/30/25 | 4 | 2 | 1,615 | |
0.07 | Single-Family Home | $720,000 | 12/03/25 | 2 | 2 | 1,120 | |
0.23 | Single-Family Home | $850,000 | 03/25/26 | 3 | 2 | 1,690 | |
0.24 | Single-Family Home | $840,000 | 03/12/26 | 3 | 2 | 1,493 |
Nearby homes
Get a sense of prices in the area by checking nearby homes. OFF MARKETEXP REALTY OF CALIFORNIA INC
 SOLDOCT 15, 2025BERKSHIRE HATH HM SVCS CA PROP
 SOLDDEC 3, 2025Elevate Real Estate Agency
 SOLDSEP 17, 2025FIRST TEAM REAL ESTATE
 SOLDOCT 7, 2025HELP-U-SELL PRESTIGE PROP'S
 OFF MARKETFIRST OPTION REALTY & FINANCE




Assigned Schools
These are the assigned schools for 1344 Brookside Ct.
- Upland High School
- 9-12
- Public
- 2797 Students
7/10GreatSchools RatingParent Rating AverageAs a parent of two students, I appreciate that the school offers strong programs in arts, sports, and many extracurricular activities. Those opportunities are a real positive for the students.However, the administrative side is frustrating. The front office feels bureaucratic, and it’s almost impossible to speak with a counselor or staff member without waiting a week or more.In addition, the service at the front desk has felt unprofessional and unwelcoming at times unless you are PTA parent or such. Since it’s the first point of contact for parents, a more respectful and helpful attitude would make a big difference.Lastly, some classes assign an excessive amount of homework, even during school breaks, which doesn’t seem to consider students’ need for rest physically and mentally.Parent Review3mo ago - Pioneer Junior High School
- 7-8
- Public
- 771 Students
8/10GreatSchools RatingParent Rating AverageImma be honest it was ok because like there was a point where I tried to get help but I felt like it took a while for the teachers or counselors to help me out. All the counselor cares about is if u went against the dress code instead of helping you out with specifically what you need. other than the counselor, the teachers are good and some are fun. The school overall is ok I don't feel like the environment is the best tho.Student Review4y ago - Pepper Tree Elementary School
- K-6
- Public
- 719 Students
9/10GreatSchools RatingParent Rating AverageAll four of my sons attended Pepper Tree, who then moved on to UHS Classes of 2020, 2023, 2025, & and upcoming 2026. My third son is currently a Senior at Upland High School. His academic excellence began here. PT teachers encouraged and supported him through the years. I am eternally grateful for their herculean efforts, for their dedication to teaching and for their commitment to all students.It takes a village and they certainly contributed!Parent Review1y ago  Check out schools near 1344 Brookside Ct.
What Locals Say about Upland
At least 652 Trulia users voted on each feature.

90 % Say it's dog friendly

89 % Say there are sidewalks

82 % Say car is needed

75 % Say yards are well-kept

74 % Say there's holiday spirit

68 % Say parking is easy

63 % Say streets are well-lit

63 % Say it's walkable to grocery stores

62 % Say it's walkable to restaurants

62 % Say it's quiet

62 % Say people would walk alone at night

58 % Say they plan to stay for at least 5 years

58 % Say kids play outside

52 % Say there's wildlife

51 % Say neighbors are friendly

25 % Say there are community events
Sourced by Trulia users. Learn more about our methodology.
LGBTQ Local Legal Protections
LGBTQ Local Legal Protections



Mindy Booker, NEW HARVEST REALTY
Agent Phone: (909) 297-0425
The multiple listing data appearing on this website, or contained in reports produced therefrom, is owned and copyrighted by California Regional Multiple Listing Service, Inc. ("CRMLS") and is protected by all applicable copyright laws. Information provided is for viewer's personal, non-commercial use and may not be used for any purpose other than to identify prospective properties the viewer may be interested in purchasing. All listing data, including but not limited to square footage and lot size is believed to be accurate, but the listing Agent, listing Broker and CRMLS and its affiliates do not warrant or guarantee such accuracy. The viewer should independently verify the listed data prior to making any decisions based on such information by personal inspection and/or contacting a real estate professional.
Based on information from California Regional Multiple Listing Service, Inc. as of 2026-02-09 09:51:42 PST and /or other sources. All data, including all measurements and calculations of area, is obtained from various sources and has not been, and will not be, verified by broker or MLS. All information should be independently reviewed and verified for accuracy. Properties may or may not be listed by the office/agent presenting the information
Based on information from California Regional Multiple Listing Service, Inc. as of 2026-02-09 09:51:42 PST and /or other sources. All data, including all measurements and calculations of area, is obtained from various sources and has not been, and will not be, verified by broker or MLS. All information should be independently reviewed and verified for accuracy. Properties may or may not be listed by the office/agent presenting the information
1344 Brookside Ct, Upland, CA 91784 is a 3 bedroom, 2 bathroom, 1,561 sqft single-family home built in 1985. This property is currently available for sale and was listed by CRMLS on Jul 6, 2026. The MLS # for this home is MLS# CV26084997.