


$420,400
 2 Beds
 1 Bath
 980 sqft
1343 WOLFE Street, Jacksonville, FL 32205
Est. Refi. Payment $2,937/mo*
Refinance Your HomeCurrently Off Market - Sold Jul 31, 2026 for $420,000 (1% below list price)
Home Value
Trulia Estimate
$420KSince last month
$200 (0%)Since last year
Increased$134K (+47%)Since last sale
Increased$500 (+0.1%)Learn more about this home's value by checking out its Trulia Estimate, the value of nearby homes, and how much similar homes have sold for.
Trulia Estimate
The of this home's value increased by +142% in the last 10 years
| Month | Estimated value |
|---|---|
2026 | |
| September 2026 | $421K |
| August 2026 | $421K |
| July 2026 | $415K |
| June 2026 | $418K |
| May 2026 | $323K |
| April 2026 | $321K |
| March 2026 | $313K |
| February 2026 | $312K |
| January 2026 | $308K |
2025 | |
2024 | |
2023 | |
2022 | |
2021 | |
2020 | |
2019 | |
2018 | |
2017 | |
2016 | |
Comparable sales
These are recently sold homes that have a similar location or other similar features to this home, like bedrooms, bathrooms, and square footage. Get a sense of the expected prices in the area by viewing these homes.Address | Distance | Property Type | Sold Price | Sold Date | Bed | Bath | Sqft |
|---|---|---|---|---|---|---|---|
0.06 | Single-Family Home | $390,000 | 06/09/26 | 2 | 1 | 1,014 | |
0.16 | Single-Family Home | $370,000 | 11/24/25 | 2 | 1 | 1,115 | |
0.14 | Single-Family Home | $335,000 | 03/25/26 | 2 | 1 | 928 | |
0.14 | Single-Family Home | $310,000 | 05/01/26 | 2 | 1 | 832 | |
0.08 | Single-Family Home | $188,000 | 09/30/25 | 2 | 1 | 996 | |
0.14 | Single-Family Home | $425,000 | 06/30/26 | 3 | 1 | 1,162 | |
0.19 | Single-Family Home | $375,000 | 12/01/25 | 3 | 1 | 1,170 | |
0.32 | Single-Family Home | $355,000 | 04/16/26 | 2 | 1 | 1,342 |
Nearby home prices
Get a sense of expected prices in the area by checking the value of nearby homes.Address | Distance | Price | Bed | Bath | Sqft | Status |
|---|---|---|---|---|---|---|
0.05 | - | 2 | 1 | 998 | Off Market | |
0.03 | $530,400 | 3 | 2 | 1,353 | Off Market | |
0.03 | $507,000 | 3 | 1.5 | 1,642 | Off Market | |
0.08 | $188,500 | 2 | 1 | 996 | Off Market | |
0.04 | $742,800 | 5 | 3.5 | 2,249 | Off Market | |
0.10 | $391,900 | 3 | 2 | 1,426 | Off Market | |
0.06 | $390,000 | 2 | 1 | 1,014 | Recently Sold | |
0.11 | $435,000 | 4 | 2 | 1,752 | Off Market | |
0.07 | $410,000 | 4 | 2 | 1,427 | For Sale | |
0.08 | $358,400 | 3 | 2 | 1,573 | Off Market | |
0.08 | $666,100 | 3 | 2.5 | 1,747 | Off Market |
Local Information
- Map ViewExplore the area around 1343 WOLFE Street.

- Schools1 Preschool School1 Elementary School1 Middle School1 High School

- Shop & Eat

-- mins to
Home Highlights

Single-Family Home

Built in 1950

980 sqft

$429/sqft

Garage
About this House
What's unique:Bright modern minimalist designNeutral paint throughoutLush green lawnBackyard oasisMature treesHeated towel rack
Welcome to the ultimate architectural jewel of Avondale. Situated on a picturesque, tree-lined street, 1343 Wolfe Street is a single-story mid-century concrete block residence that has been meticulously reimagined. Offering a lock-and-leave luxury lifestyle, this home has been executed to the highest standards, allowing you to bypass the headaches of historic renovations and move right in.
Located in a prime walkable location within the historic Avondale neighborhood, enjoy an unparalleled community lifestyle steps from boutique shopping, coffee shops, award-winning restaurants like Orsay, and Boone Park--where you can meet friends for a friendly pickleball match or a stroll on the shaded trails.
Arriving at the property, the striking curb appeal is anchored by a spacious covered front porch, the perfect spot for a morning coffee or evening cocktail. Security meets convenience with a long, fully gated driveway that provides abundant off-street parking and leads directly to the backyard oasis.
Beyond the threshold, the interior unfolds into a bright, modern minimalist design with an open-concept layout. No expense was spared in this turn-key transformation, starting with the new 2024 roof, new electrical including whole-home surge protection, new plumbing including removal of all cast iron drain pipes, new PGT high-efficiency windows, new HVAC ductwork, new water heater, new irrigation system, new whole-house gutters and new water softener.
Every detail has been thoughtfully curated, from the designer kitchen with Pompeii Regalo quartz countertops and premium appliances to the spa-inspired bathroom with oversized zero entry shower. The redesigned open kitchen layout features under-cabinet lighting, sleek Frigidaire induction range, a vented LG low profile microwave, a built-in 4-door Whirlpool refrigerator and a custom-paneled Bosch dishwasher.
The porcelain tile flooring provides a modern aesthetic throughout the home. The large 40"x 40" modern tiles have minimal grout lines and are slip-resistant and waterproof. The interior has all-new baseboards, new interior doors with premium hardware, and neutral paint throughout. The interior is beautifully illuminated with cove LED recessed lights that cast a warm ambient glow. A custom-shelved niche in the living room adds a perfect architectural touch.
The spacious bedrooms serve as hotel-inspired sanctuaries with sleek, whisper-quiet Minka Aire ceiling fans. Reach-in closets maximize storage with flexible, custom closet systems built for everyday ease.
The bathroom is a resort-style oasis featuring a large floating Pompeii Regalo quartz counter with a sleek wall faucet and a deep square sink. The anti-fog Genesis LED bathroom mirror with touch sensor can be optimized for any task. The spa-like shower features a frameless glass enclosure, a wall niche, polished Alto Bianco porcelain tile walls, and Uptown Antracite matte mosaic shower floor. Pamper yourself with the Kohler hand shower,10" rain head, and HydroRail for flexibility. The heated towel rack is a warm luxury to start your day.
The detached, oversized 14' x 21' concrete block garage boasts a new 2024 roof, high ceilings with exposed rafters for storage, full electric, and sleek epoxy flooring. This flexible space is prime for car storage, a premium home gym, workshop, or creative studio.
The true highlight of this residence is the seamless indoor-outdoor lifestyle. Enjoy morning coffee on the front porch or entertain in the expansive, fully fenced backyard with a lush green lawn, mature trees, and paver patio. Rarely does a home offer this level of craftsmanship, convenience, and walkability in one of Jacksonville's most sought-after neighborhoods. Move right in and enjoy the very best of Avondale living.
Located in a prime walkable location within the historic Avondale neighborhood, enjoy an unparalleled community lifestyle steps from boutique shopping, coffee shops, award-winning restaurants like Orsay, and Boone Park--where you can meet friends for a friendly pickleball match or a stroll on the shaded trails.
Arriving at the property, the striking curb appeal is anchored by a spacious covered front porch, the perfect spot for a morning coffee or evening cocktail. Security meets convenience with a long, fully gated driveway that provides abundant off-street parking and leads directly to the backyard oasis.
Beyond the threshold, the interior unfolds into a bright, modern minimalist design with an open-concept layout. No expense was spared in this turn-key transformation, starting with the new 2024 roof, new electrical including whole-home surge protection, new plumbing including removal of all cast iron drain pipes, new PGT high-efficiency windows, new HVAC ductwork, new water heater, new irrigation system, new whole-house gutters and new water softener.
Every detail has been thoughtfully curated, from the designer kitchen with Pompeii Regalo quartz countertops and premium appliances to the spa-inspired bathroom with oversized zero entry shower. The redesigned open kitchen layout features under-cabinet lighting, sleek Frigidaire induction range, a vented LG low profile microwave, a built-in 4-door Whirlpool refrigerator and a custom-paneled Bosch dishwasher.
The porcelain tile flooring provides a modern aesthetic throughout the home. The large 40"x 40" modern tiles have minimal grout lines and are slip-resistant and waterproof. The interior has all-new baseboards, new interior doors with premium hardware, and neutral paint throughout. The interior is beautifully illuminated with cove LED recessed lights that cast a warm ambient glow. A custom-shelved niche in the living room adds a perfect architectural touch.
The spacious bedrooms serve as hotel-inspired sanctuaries with sleek, whisper-quiet Minka Aire ceiling fans. Reach-in closets maximize storage with flexible, custom closet systems built for everyday ease.
The bathroom is a resort-style oasis featuring a large floating Pompeii Regalo quartz counter with a sleek wall faucet and a deep square sink. The anti-fog Genesis LED bathroom mirror with touch sensor can be optimized for any task. The spa-like shower features a frameless glass enclosure, a wall niche, polished Alto Bianco porcelain tile walls, and Uptown Antracite matte mosaic shower floor. Pamper yourself with the Kohler hand shower,10" rain head, and HydroRail for flexibility. The heated towel rack is a warm luxury to start your day.
The detached, oversized 14' x 21' concrete block garage boasts a new 2024 roof, high ceilings with exposed rafters for storage, full electric, and sleek epoxy flooring. This flexible space is prime for car storage, a premium home gym, workshop, or creative studio.
The true highlight of this residence is the seamless indoor-outdoor lifestyle. Enjoy morning coffee on the front porch or entertain in the expansive, fully fenced backyard with a lush green lawn, mature trees, and paver patio. Rarely does a home offer this level of craftsmanship, convenience, and walkability in one of Jacksonville's most sought-after neighborhoods. Move right in and enjoy the very best of Avondale living.
1343 WOLFE Street, Jacksonville, FL 32205 is a 2 bedroom, 1 bathroom, 980 sqft single-family home in Avondale, built in 1950. It last sold for $420,000 on Jul 31, 2026 (1% below the $425,000 asking price). This property is not currently displayed as for sale or rent on Trulia. The Trulia Estimate is $420,400, with a rent estimate of $1,433/month.
Last check for updates: about 17 hours ago
Listed by Annette Boender, (904) 613-4268
BERKSHIRE HATHAWAY HOMESERVICES FLORIDA NETWORK REALTY, (904) 802-0600
Bought with: ELI ROZIER, (904) 234-0969, BERKSHIRE HATHAWAY HOMESERVICES FLORIDA NETWORK REALTY, (904) 388-5005
Source: realMLS, MLS#2148061
Home Details for 1343 WOLFE Street

|
|---|
Beds & Baths Number of Bedrooms: 2Number of Bathrooms: 1Number of Bathrooms (full): 1 |
Dimensions and Layout Living Area: 980 Square Feet |
Appliances & Utilities Utilities: Electricity Connected, Sewer Connected, Water ConnectedAppliances: Dishwasher, Electric Range, Electric Water Heater, Ice Maker, Induction Cooktop, Microwave, Refrigerator, Water Softener OwnedDishwasherLaundry: Electric Dryer Hookup,Washer HookupMicrowaveRefrigerator |
Heating & Cooling Heating: Central,ElectricHas CoolingAir Conditioning: Central Air,ElectricHas HeatingHeating Fuel: Central |
Windows, Doors, Floors & Walls Flooring: Tile |
Levels, Entrance, & Accessibility Stories: 1Levels: OneFloors: Tile |
View No View |

|
|---|
Exterior Home Features Roof: ShinglePatio / Porch: Covered, Front Porch, PatioFencing: Fenced, Back Yard, Full, Wood, Wrought Iron |
Parking & Garage Number of Garage Spaces: 1Number of Covered Spaces: 1No CarportHas a GarageNo Attached GarageParking Spaces: 1Parking: Additional Parking,Detached,Garage,Garage Door Opener,Gated,Other |
Frontage Road Frontage: City StreetRoad Surface Type: AsphaltNot on Waterfront |
Water & Sewer Sewer: Public Sewer |

|
|---|
Year Built Year Built: 1950 |
Property Type / Style Property Type: ResidentialProperty Subtype: Single Family Residence |
Building Construction Materials: BlockNot a New ConstructionNot Attached Property |
Property Information Condition: Updated/RemodeledParcel Number: 0922320000 |

|
|---|
Price List Price: $425,000Price Per Sqft: $429/sqft |
Status Change & Dates Off Market Date: Sun Jun 14 2026Possession Timing: Close Of Escrow |

|
|---|
MLS Status: Closed |

|
|---|

|
|---|
Direction & Address City: JacksonvilleCommunity: St Johns Heights |

|
|---|
Not Senior Community |

|
|---|
No HOA |

|
|---|
Lot Area: 6534 sqft |

|
|---|
Listing Terms: Cash, Conventional, FHA, VA Loan |

|
|---|
Mls Number: 2148061 |
Price and Tax history
| Date | Event | Price |
|---|---|---|
Jul 31, 2026 Source: realMLS #2148061 | Sold | $420,000 |
Jul 9, 2026 Source: realMLS #2148061 | Pending | $425,000 |
Jun 4, 2026 Source: realMLS #2148061 | Listed For Sale | $425,000 |
Apr 29, 2024 Source: realMLS #2014996 | Sold | $299,000 |
Mar 19, 2024 Source: realMLS #2014996 | Listed For Sale | $299,000 |
Dec 3, 2019 Source: N/A | Sold | $189,400 |
Oct 3, 2019 Source: Agent Provided | Pending | $192,700 |
Sep 18, 2019 Source: Agent Provided | PendingToActive | $192,700 |
Sep 16, 2019 Source: Agent Provided | Pending | $192,700 |
Aug 28, 2019 Source: Agent Provided | PriceChange | $192,700 Price decreased by 1% |
Aug 12, 2019 Source: Agent Provided | PriceChange | $194,400 Price decreased by 0% |
Jul 18, 2019 Source: Agent Provided | PriceChange | $194,900 Price decreased by 2% |
Jul 12, 2019 Source: Agent Provided | PendingToActive | $199,000 |
Jun 29, 2019 Source: Agent Provided | Pending | $199,000 |
Jun 25, 2019 Source: Agent Provided | Listed For Sale | $199,000 |
Apr 6, 2009 Source: N/A | Sold | $163,000 |
May 24, 2008 Source: Agent Provided | ListingRemoved | $199,900 |
Apr 21, 2008 Source: Agent Provided | PriceChange | $199,900 Price decreased by 17% |
Mar 15, 2008 Source: Agent Provided | PriceChange | $239,900 Price decreased by 3% |
Jan 18, 2008 Source: Agent Provided | Listed For Sale | $247,000 |
| Year | Property tax | Tax assessment |
|---|---|---|
| 2025 | $5,228 | $273,040 |
Home facts updated by county records
Market trends in Jacksonville
Last updated August 2026
Avg. sale price
$287K
$3.33KMoM
Sale-to-List Price
98.4%
0.1%MoM
Price per sq ft
$180
$1MoM
Available listings
5070
44MoM
Around this home
Neighborhood Overview

Neighborhood stats provided by third party data sources.
What Locals Say about Avondale
At least 100 Trulia users voted on each feature.

98 % Say it's dog friendly

91 % Say it's walkable to restaurants

82 % Say there's holiday spirit

82 % Say yards are well-kept

80 % Say there are sidewalks

74 % Say people would walk alone at night

74 % Say neighbors are friendly

73 % Say streets are well-lit

73 % Say car is needed

65 % Say they plan to stay for at least 5 years

62 % Say kids play outside

60 % Say it's quiet

59 % Say parking is easy

49 % Say there are community events

43 % Say it's walkable to grocery stores

39 % Say there's wildlife
Sourced by Trulia users. Learn more about our methodology.
LGBTQ Local Legal Protections
LGBTQ Local Legal Protections



IDX information is provided exclusively for personal, non-commercial use, and may not be used for any purpose other than to identify prospective properties consumers may be interested in purchasing. Data is deemed reliable but is not guaranteed accurate by realMLS.
Frequently asked questions about 1343 WOLFE Street
- What is 1343 WOLFE Street estimated to be worth?Trulia's estimated value for 1343 WOLFE Street in Jacksonville, FL is $420,400.
- What is the price history for 1343 WOLFE Street?1343 WOLFE Street in Jacksonville, FL last sold for $420,000 in July 2026.
- Is Jacksonville a buyer's or seller's market?Jacksonville is currently a balanced market, based on recent for-sale activity.
- What's the median sale price in Jacksonville?The median sale price in Jacksonville is $287K. That is up $3.33K from the prior month.
- Does 1343 WOLFE Street have air conditioning?Yes, 1343 WOLFE Street in Jacksonville, FL has air conditioning.
- Does 1343 WOLFE Street have laundry facilities?Yes, 1343 WOLFE Street in Jacksonville, FL has laundry facilities.
Explore by feature - Pet Friendly
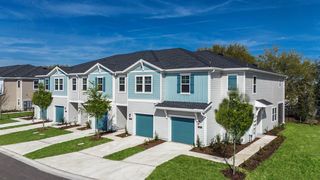 SPECIAL OFFERPET FRIENDLYTotal price$2,574 - $2,965/mo3 bd3 ba360 Communities at Crossroads | 4600 Lusso Ln,
Jacksonville, FL 32246 SPECIAL OFFERPET FRIENDLY
 NEW - 1 DAY AGOSPECIAL OFFERPET FRIENDLYTotal price$1,416 - $1,987/mo1-3 bd1-2 baThe Avery at Rivercity Market Place | 14200 Duval Rd,
Jacksonville, FL 32218 NEW - 1 DAY AGOSPECIAL OFFERPET FRIENDLYTotal price$1,624 - $2,419/mo1-3 bd1-2 baTropia Luxury Apartments | 13924 Egrets Nest Dr,
Jacksonville, FL 32258 SPECIAL OFFERPET FRIENDLYTotal price$1,500 - $2,345/mo1-3 bd1-3 baEden at Kendall West | 9105 Tredinick Pkwy,
Jacksonville, FL 32211 SPECIAL OFFERPET FRIENDLYTotal price$1,369 - $1,879/mo1-3 bd1-2 baThe Point at Arrowhead | 10101 Arrowhead Dr,
Jacksonville, FL 32257 NEW - 1 DAY AGOSPECIAL OFFERPET FRIENDLYTotal price$1,457 - $1,877/mo1-3 bd1-2 baClaire at Mandarin | 3355 Claire Ln,
Jacksonville, FL 32223 SPECIAL OFFERPET FRIENDLYTotal price$1,568 - $2,779/mo1-2 bd1-2 baArtea Apartments | 944 Broadcast Pl,
Jacksonville, FL 32207 SPECIAL OFFERPET FRIENDLY
 NEW - 1 DAY AGOSPECIAL OFFERPET FRIENDLY
Explore by feature - Garage
- SPECIAL OFFERPET FRIENDLYTotal price$2,574 - $2,965/mo3 bd3 ba360 Communities at Crossroads | 4600 Lusso Ln,
Jacksonville, FL 32246 
- SPECIAL OFFERPET FRIENDLYTotal price$1,568 - $2,779/mo1-2 bd1-2 baArtea Apartments | 944 Broadcast Pl,
Jacksonville, FL 32207 - SPECIAL OFFERPET FRIENDLY
- NEW - 1 DAY AGOSPECIAL OFFERPET FRIENDLY
 SPECIAL OFFERPET FRIENDLY
 SPECIAL OFFERSENIOR HOUSINGPET FRIENDLYTotal price$1,788 - $3,955/mo1-2 bd1-3 baRise at Glen Kernan Park 55+ Active Adult Apartment Homes | 4890 Sweetgrass Pl,
Jacksonville, FL 32224 SPECIAL OFFER
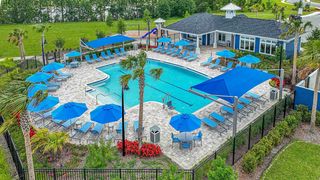 NEW - 1 DAY AGOSPECIAL OFFERPET FRIENDLYTotal price$2,293 - $3,361/mo2-3 bd3 ba360 Communities at Avenues Walk | 10654 Towns Way,
Jacksonville, FL 32258 SPECIAL OFFERPET FRIENDLY
Explore by feature - Air Conditioning
- SPECIAL OFFERPET FRIENDLYTotal price$2,574 - $2,965/mo3 bd3 ba360 Communities at Crossroads | 4600 Lusso Ln,
Jacksonville, FL 32246 - NEW - 1 DAY AGOSPECIAL OFFERPET FRIENDLYTotal price$1,624 - $2,419/mo1-3 bd1-2 baTropia Luxury Apartments | 13924 Egrets Nest Dr,
Jacksonville, FL 32258 - SPECIAL OFFERPET FRIENDLYTotal price$1,500 - $2,345/mo1-3 bd1-3 baEden at Kendall West | 9105 Tredinick Pkwy,
Jacksonville, FL 32211 - SPECIAL OFFERPET FRIENDLYTotal price$1,369 - $1,879/mo1-3 bd1-2 baThe Point at Arrowhead | 10101 Arrowhead Dr,
Jacksonville, FL 32257  SPECIAL OFFERPET FRIENDLY
- NEW - 1 DAY AGOSPECIAL OFFERPET FRIENDLYTotal price$2,293 - $3,361/mo2-3 bd3 ba360 Communities at Avenues Walk | 10654 Towns Way,
Jacksonville, FL 32258 - SPECIAL OFFERPET FRIENDLY
 PET FRIENDLY
 SPECIAL OFFERPET FRIENDLY
 NEW - 1 DAY AGOSPECIAL OFFERPET FRIENDLY
Explore by feature - Pool
- SPECIAL OFFERPET FRIENDLYTotal price$2,574 - $2,965/mo3 bd3 ba360 Communities at Crossroads | 4600 Lusso Ln,
Jacksonville, FL 32246 - SPECIAL OFFERPET FRIENDLY
 Total price$1,500 - $2,200/mo1-3 bd1-2 baTimucuan Lakeside | 10135 Gate Pkwy N,
Jacksonville, FL 32246- NEW - 1 DAY AGOSPECIAL OFFERPET FRIENDLYTotal price$1,416 - $1,987/mo1-3 bd1-2 baThe Avery at Rivercity Market Place | 14200 Duval Rd,
Jacksonville, FL 32218  SPECIAL OFFER
- NEW - 1 DAY AGOSPECIAL OFFERPET FRIENDLYTotal price$1,624 - $2,419/mo1-3 bd1-2 baTropia Luxury Apartments | 13924 Egrets Nest Dr,
Jacksonville, FL 32258 - SPECIAL OFFERPET FRIENDLYTotal price$1,500 - $2,345/mo1-3 bd1-3 baEden at Kendall West | 9105 Tredinick Pkwy,
Jacksonville, FL 32211 - SPECIAL OFFERPET FRIENDLYTotal price$1,369 - $1,879/mo1-3 bd1-2 baThe Point at Arrowhead | 10101 Arrowhead Dr,
Jacksonville, FL 32257 - NEW - 1 DAY AGOSPECIAL OFFERPET FRIENDLYTotal price$1,457 - $1,877/mo1-3 bd1-2 baClaire at Mandarin | 3355 Claire Ln,
Jacksonville, FL 32223
Explore by feature - Washer/dryer
- NEW - 1 DAY AGOSPECIAL OFFERPET FRIENDLYTotal price$1,624 - $2,419/mo1-3 bd1-2 baTropia Luxury Apartments | 13924 Egrets Nest Dr,
Jacksonville, FL 32258 - SPECIAL OFFERPET FRIENDLYTotal price$1,369 - $1,879/mo1-3 bd1-2 baThe Point at Arrowhead | 10101 Arrowhead Dr,
Jacksonville, FL 32257 - NEW - 1 DAY AGOSPECIAL OFFERPET FRIENDLY
- SPECIAL OFFERSENIOR HOUSINGPET FRIENDLYTotal price$1,788 - $3,955/mo1-2 bd1-3 baRise at Glen Kernan Park 55+ Active Adult Apartment Homes | 4890 Sweetgrass Pl,
Jacksonville, FL 32224 - SPECIAL OFFERPET FRIENDLY
- NEW - 1 DAY AGOSPECIAL OFFERPET FRIENDLYTotal price$2,293 - $3,361/mo2-3 bd3 ba360 Communities at Avenues Walk | 10654 Towns Way,
Jacksonville, FL 32258 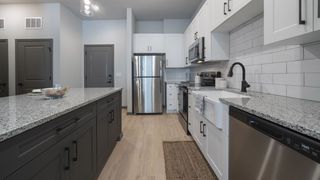 NEW - 1 DAY AGOSPECIAL OFFERPET FRIENDLY
- SPECIAL OFFERPET FRIENDLY
 SPECIAL OFFERPET FRIENDLY
 SPECIAL OFFERPET FRIENDLYTotal price$1,418 - $1,909/mo1-2 bd1-2 baBrooklyn Riverside | 100 Magnolia St,
Jacksonville, FL 32204
Explore by feature - Outdoor Space
- SPECIAL OFFERPET FRIENDLYTotal price$2,574 - $2,965/mo3 bd3 ba360 Communities at Crossroads | 4600 Lusso Ln,
Jacksonville, FL 32246 - NEW - 1 DAY AGOSPECIAL OFFERPET FRIENDLYTotal price$2,293 - $3,361/mo2-3 bd3 ba360 Communities at Avenues Walk | 10654 Towns Way,
Jacksonville, FL 32258  SPECIAL OFFERPET FRIENDLY$1,720 - $2,100/mo2-3 bd3 ba360 Communities at Liberty Square | 1916 Allegiance Pl,
Jacksonville, FL 32221 SPECIAL OFFERPET FRIENDLY
 NEW - 1 DAY AGO$1,049 - $1,399/mo1-2 bd1-2 baGrove at Deerwood | 8231 Princeton Square Blvd W,
Jacksonville, FL 32256 PET FRIENDLY
 PET FRIENDLY
 PET FRIENDLY
 NEW - 1 DAY AGOAPPLY INSTANTLYPET FRIENDLY
Apartments for Rent
 NEW - 1 DAY AGOPET FRIENDLYTotal price$981 - $1,551/moStudio-3 bd1-2 baCove at Peninsula | 4301 Confederate Point Rd,
Jacksonville, FL 32210- PET FRIENDLYTotal price$1,418 - $1,909/mo1-2 bd1-2 baBrooklyn Riverside | 100 Magnolia St,
Jacksonville, FL 32204  PET FRIENDLYTotal price$1,109 - $1,670/mo1-3 bd1-3 baBayside at Peninsula | 4375 Confederate Point Rd,
Jacksonville, FL 32210 NEW - 1 DAY AGOPET FRIENDLYTotal price$1,030 - $1,449/mo1-3 bd1-3 baSound at Peninsula | 4455 Confederate Point Rd,
Jacksonville, FL 32210 PET FRIENDLY
- PET FRIENDLY
 PET FRIENDLY

 PET FRIENDLYTotal price$1,567 - $2,471/mo1-2 bd1-2 baRivervue Avondale | 3946 Saint Johns Ave,
Jacksonville, FL 32205 PET FRIENDLY
 PET FRIENDLY
 PET FRIENDLY
- PET FRIENDLY
 PET FRIENDLY
 PET FRIENDLY
 PET FRIENDLY
 See more homes for rent inJacksonville
Off Market Homes Near 1343 WOLFE Street
- SOLDSEP 22, 2026
 SOLDSEP 21, 2026
 SOLDSEP 18, 2026
 SOLDSEP 17, 2026
 SOLDSEP 17, 2026
 SOLDSEP 17, 2026
 SOLDSEP 17, 2026
 SOLDSEP 15, 2026
 SOLDSEP 15, 2026
 SOLDSEP 15, 2026
 See more homes for sale inJacksonville
Homes for sale near 1343 WOLFE Street

 NEW - 1 DAY AGO


- See more homes for sale inJacksonville

- Results are loading