


$430,000
Original price: $432,000
 5 Beds
 4 Baths
 3,456 sqft
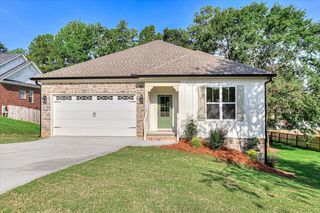
1341 Eldrick Ln, Grovetown, GA 30813
Est. Mortgage $2,731/mo*
Get Pre-QualifiedHome Highlights

Single-Family Home

Built in 2018

$124/sqft

2 Car Garage

HOA $40/mo
Local Information
- Map ViewExplore the area around 1341 Eldrick Ln.

- Schools1 Preschool School1 Elementary School1 Middle School1 High School

- Shop & Eat

-- mins to
About this House
Five bedrooms, four full bathrooms, and a main-level bedroom with its own full bath set this 2018 Craftsman apart in Hidden Creek. Brick and fiber cement exterior, covered front and rear porches, and a fenced backyard backing to greenspace on a cul-de-sac lot in Grovetown.
The main level holds a formal dining room with coffered ceilings, a great room with built-in bookshelves and an electric fireplace, a separate living room, a breakfast room, and the fifth bedroom with adjoining full bath. The kitchen features white cabinetry, granite countertops, stainless steel appliances, double wall ovens, a cooktop with vented exhaust, an island with eat-at bar, a pantry, a built-in desk, and a whole-home water softener.
Upstairs, the primary bedroom offers a sitting area, tray ceilings, and a second electric fireplace. The primary bathroom has a corner whirlpool tub, dual-sink vanity, walk-in shower, and walk-in closet. Three more bedrooms and a bonus room complete the upper level.
Two HVAC units, smart thermostat, thermal windows and doors, LED lighting, fiber optic internet, LVP and ceramic tile flooring, two-inch faux blinds. Two-car garage with built-in workbench and storage, pull-down stairs to a floored attic, front and rear irrigation, wood privacy fence.
Hidden Creek offers a community pool, clubhouse, playground, sidewalks, and street lights. Columbia County schools, with quick access to Fort Gordon, I-20, and Grovetown shopping and dining. Refrigerator, washer, dryer, and TV mounts convey
The main level holds a formal dining room with coffered ceilings, a great room with built-in bookshelves and an electric fireplace, a separate living room, a breakfast room, and the fifth bedroom with adjoining full bath. The kitchen features white cabinetry, granite countertops, stainless steel appliances, double wall ovens, a cooktop with vented exhaust, an island with eat-at bar, a pantry, a built-in desk, and a whole-home water softener.
Upstairs, the primary bedroom offers a sitting area, tray ceilings, and a second electric fireplace. The primary bathroom has a corner whirlpool tub, dual-sink vanity, walk-in shower, and walk-in closet. Three more bedrooms and a bonus room complete the upper level.
Two HVAC units, smart thermostat, thermal windows and doors, LED lighting, fiber optic internet, LVP and ceramic tile flooring, two-inch faux blinds. Two-car garage with built-in workbench and storage, pull-down stairs to a floored attic, front and rear irrigation, wood privacy fence.
Hidden Creek offers a community pool, clubhouse, playground, sidewalks, and street lights. Columbia County schools, with quick access to Fort Gordon, I-20, and Grovetown shopping and dining. Refrigerator, washer, dryer, and TV mounts convey
Last check for updates: about 7 hours ago
Listing courtesy of Emily Hadden, (706) 306-5264
Blanchard & Calhoun - Evans
Source: Aiken MLS, MLS#223678
Home Details for 1341 Eldrick Ln

|
|---|
Interior Details Basement: NoneNumber of Rooms: 11Types of Rooms: Primary Bedroom, Bedroom 2, Bedroom 3, Bedroom 4, Dining Room, Great Room, Kitchen, Other Room 1 |
Beds & Baths Number of Bedrooms: 5Number of Bathrooms: 4Number of Bathrooms (full): 4 |
Dimensions and Layout Living Area: 3456 Square Feet |
Appliances & Utilities Utilities: Cable AvailableAppliances: Microwave, Self Cleaning Oven, Washer, Refrigerator, Cooktop, Dishwasher, Disposal, Down Draft, Dryer, Electric Water HeaterDishwasherDisposalDryerMicrowaveRefrigeratorWasher |
Heating & Cooling Heating: Fireplace(s),Forced Air,Heat Pump,Hot WaterHas CoolingAir Conditioning: Central Air,ElectricHas HeatingHeating Fuel: Fireplace S |
Fireplace & Spa Number of Fireplaces: 2Fireplace: Primary Bedroom, Bedroom, Electric, Glass Doors, Great RoomHas a Fireplace |
Windows, Doors, Floors & Walls Flooring: Carpet, Ceramic Tile |
Levels, Entrance, & Accessibility Levels: TwoAccessibility: Common Area, Smart Technology, Visitor BathroomFloors: Carpet, Ceramic Tile |
View Has a View |

|
|---|
Exterior Home Features Roof: CompositionPatio / Porch: Patio, PorchFencing: FencedOther Structures: NoneExterior: GardenFoundation: SlabGarden |
Parking & Garage Number of Garage Spaces: 2Number of Covered Spaces: 2No CarportHas a GarageHas an Attached GarageHas Open ParkingParking Spaces: 2Parking: Workshop in Garage,Attached,Driveway,Garage Door Opener |
Pool Pool: Community |
Frontage Road Surface Type: AsphaltNot on Waterfront |
Water & Sewer Sewer: Public Sewer |
Farm & Range Horse Amenities: None |
Finished Area Finished Area (above surface): 3456 Square Feet |

|
|---|
Cumulative Days on Market: 107Days on Market: 112 |

|
|---|
Year Built Year Built: 2018 |
Property Type / Style Property Type: ResidentialProperty Subtype: Single Family ResidenceArchitecture: Traditional |
Building Construction Materials: Brick, HardiPlank TypeNot a New Construction |
Property Information Parcel Number: 051 1390 |

|
|---|
Price List Price: $430,000Price Per Sqft: $124 |
Status Change & Dates Possession Timing: Close Of Escrow |

|
|---|
MLS Status: Active |

|
|---|

|
|---|
Direction & Address City: GrovetownCommunity: Hidden Creek |
School Information Elementary School: Baker PlaceJr High / Middle School: ColumbiaHigh School: Grovetown High School |

|
|---|
Listing Agent Listing ID: 223678 |

|
|---|
Building Area Building Area: 3456 Square Feet |

|
|---|
Community Features: Pool, Recreation Area |

|
|---|
Has an HOAHOA Fee: $480/Annually |

|
|---|
Lot Area: 9147.6 sqft |

|
|---|
Special Conditions: Standard |

|
|---|
Listing Terms: Trust Deed |

|
|---|
Mls Number: 223678Above Grade Unfinished Area: 3456 |

|
|---|
PoolRecreation Area |
Around this home
What Locals Say about Grovetown
At least 286 Trulia users voted on each feature.

91 % Say car is needed

86 % Say it's dog friendly

86 % Say parking is easy

84 % Say yards are well-kept

77 % Say there's holiday spirit

75 % Say it's quiet

75 % Say kids play outside

70 % Say people would walk alone at night

61 % Say streets are well-lit

60 % Say there are sidewalks

50 % Say neighbors are friendly

48 % Say they plan to stay for at least 5 years

44 % Say there's wildlife

31 % Say it's walkable to grocery stores

30 % Say there are community events

22 % Say it's walkable to restaurants
Sourced by Trulia users. Learn more about our methodology.
Market trends in Grovetown
Last updated August 2026
Avg. sale price
$298K
$3.42KMoM
Sale-to-List Price
99.9%
0.1%MoM
Price per sq ft
$151
$1MoM
Available listings
310
15MoM
Home Value
Trulia Estimate
$429KSince last month
Increased$2K (+0.5%)Since last year
Increased$10K (+2.5%)Since last sale
Increased$22K (+5.3%)Learn more about this home's value by checking out its Trulia Estimate, the value of nearby homes, and how much similar homes have sold for.
Trulia Estimate
The of this home's value increased by +41% in the last 10 years
| Month | Estimated value |
|---|---|
2026 | |
| September 2026 | $429K |
| August 2026 | $426K |
| July 2026 | $439K |
| June 2026 | $445K |
| May 2026 | $449K |
| April 2026 | $414K |
| March 2026 | $417K |
| February 2026 | $422K |
| January 2026 | $423K |
2025 | |
2024 | |
2023 | |
2022 | |
2021 | |
2020 | |
2019 | |
2018 | |
Comparable sales
These are recently sold homes that have a similar location or other similar features to this home, like bedrooms, bathrooms, and square footage. Get a sense of the expected prices in the area by viewing these homes.Address | Distance | Property Type | Sold Price | Sold Date | Bed | Bath | Sqft |
|---|---|---|---|---|---|---|---|
0.08 | Single-Family Home | $420,000 | 11/24/25 | 5 | 4 | 3,385 | |
0.20 | Single-Family Home | $380,000 | 04/03/26 | 5 | 3 | 3,407 | |
0.04 | Single-Family Home | $249,272 | 12/31/25 | 5 | 4.5 | 3,522 | |
0.18 | Single-Family Home | $394,000 | 06/12/26 | 5 | 3 | 3,455 | |
0.11 | Single-Family Home | $285,000 | 12/08/25 | 4 | 3.5 | 2,872 | |
0.28 | Single-Family Home | $385,000 | 07/20/26 | 5 | 3 | 3,470 | |
0.21 | Single-Family Home | $365,000 | 04/02/26 | 4 | 3 | 3,194 | |
0.27 | Single-Family Home | $335,000 | 10/30/25 | 4 | 3 | 2,492 | |
0.17 | Single-Family Home | $480,000 | 08/14/26 | 5 | 4.5 | 4,510 | |
0.20 | Single-Family Home | $300,000 | 05/26/26 | 4 | 2.5 | 2,450 |
Nearby home prices
Get a sense of expected prices in the area by checking the value of nearby homes.Address | Distance | Price | Bed | Bath | Sqft | Status |
|---|---|---|---|---|---|---|
0.03 | $343,400 | 5 | 3 | 2,556 | Off Market | |
0.05 | $449,100 | 5 | 4 | 4,000 | Off Market | |
0.04 | $249,272 | 5 | 4.5 | 3,522 | Recently Sold | |
0.09 | $366,300 | 5 | 3 | 3,198 | Off Market | |
0.07 | $408,900 | 5 | 4.5 | 3,486 | Off Market | |
0.08 | $420,000 | 5 | 4 | 3,385 | Recently Sold | |
0.08 | $471,600 | 5 | 3.5 | 4,777 | Off Market | |
0.06 | $364,200 | 4 | 3.5 | 2,902 | Off Market | |
0.06 | $330,000 | 5 | 3 | 2,556 | For Sale | |
0.08 | $400,700 | 5 | 3 | 3,666 | Off Market | |
0.07 | $346,800 | 4 | 2.5 | 2,750 | Off Market |
Price and Tax history
| Date | Event | Price |
|---|---|---|
Aug 28, 2026 Source: Aiken MLS #223678 | PriceChange | $430,000 Price decreased by 0% |
Aug 12, 2026 Source: Aiken MLS #223678 | PriceChange | $432,000 Price decreased by 3% |
Jul 25, 2026 Source: Aiken MLS #223678 | PriceChange | $444,000 Price decreased by 1% |
May 28, 2026 Source: Hive MLS #100577329 | Listed For Sale | $449,000 |
Oct 3, 2024 Source: Hive MLS #98182486 | Sold | $407,000 |
Sep 11, 2024 Source: REALTORS® of Greater Augusta #531837 | Pending | $405,000 |
Sep 3, 2024 Source: REALTORS® of Greater Augusta #531837 | PriceChange | $405,000 Price decreased by 2% |
Jul 20, 2024 Source: REALTORS® of Greater Augusta #531837 | Listed For Sale | $415,000 |
Apr 18, 2018 Source: Hive MLS #98059213 | Sold | $285,800 |
| Year | Property tax | Tax assessment |
|---|---|---|
| 2025 | $3,949 | $407,871 |
Home facts updated by county records
LGBTQ Local Legal Protections
LGBTQ Local Legal Protections



Emily Hadden, Blanchard & Calhoun - Evans
Agent Phone: (706) 306-5264
Copyright Aiken Association of Realtors and MLS. All rights reserved. Information is deemed reliable but not guaranteed.
Similar Homes You May Like
 NEW CONSTRUCTION0.26 ACRESReal Broker LLC/Aiken
 0.29 ACRESHartley Real Estate Group
 OPEN SAT, 1-3PMMeybohm Real Estate - Evans
 0.3 ACRESMeybohm Real Estate - Wheeler
 0.28 ACRESReal Estate Simplified
 NEW CONSTRUCTIONMeybohm - New Home Div.
 0.29 ACRESRe/max True Advantage
 NEW CONSTRUCTION0.39 ACRESMeybohm Real Estate - North Au
 NEW CONSTRUCTION0.41 ACRESReward Realty
 NEW CONSTRUCTIONMeybohm - New Home Div.
 OPEN SUN, 1-3PM0.34 ACRESERA Wilder Realty
 OPEN SUN, 2-4PM0.25 ACRESMeybohm Real Estate - Evans
 NEW CONSTRUCTION0.26 ACRESMeybohm - New Home Div.
 NEW CONSTRUCTION0.25 ACRESMeybohm - New Home Div.
 Keller Williams Realty Augusta Partners
 OPEN SUN, 1-3PMBerkshire Hathaway HomeServices Beazley Realtors
 0.33 ACRESRe/max True Advantage
 NEW CONSTRUCTION0.28 ACRESReward Realty
 Better Homes & Gardens Executive Partners
 NEW CONSTRUCTIONMeybohm - New Home Div.
 NEW CONSTRUCTION0.4 ACRESReward Realty
 Keller Williams Realty Augusta Partners
 NEW CONSTRUCTIONSouthern Homes Group Real Estate
 See more homes for sale inGrovetown


New Listings near 1341 Eldrick Ln
 NEW CONSTRUCTION
 0.25 ACRESClosing with Cree Inc
 NEW - 2 DAYS AGO0.91 ACRESBetter Homes & Gardens Executive Partners
 NEW CONSTRUCTION
 NEW CONSTRUCTION
 Keller Williams Realty Augusta Partners
 NEW CONSTRUCTION
 Keller Williams Realty Augusta Partners
 1.19 ACRESMeybohm Real Estate - Evans
- See more homes for sale inGrovetown


Frequently asked questions about 1341 Eldrick Ln
- What is the estimated monthly payment for 1341 Eldrick Ln?Based on a $430,000 list price with 20% down at today's rates, the estimated monthly payment for 1341 Eldrick Ln in Grovetown, GA is approximately $2,738 (about $2,326 principal & interest, $337 property taxes, and $75 homeowner's insurance). This is an estimate. Actual payment depends on your loan terms.
- How does the list price for 1341 Eldrick Ln compare to homes in Grovetown?1341 Eldrick Ln in Grovetown, GA is listed at $430,000, about 44% above the $298K median sale price in Grovetown.
- What do residents say about Grovetown?Residents describe Grovetown, GA as dog-friendly, easy to park in, and well-kept. Most residents say you need a car. See homes for sale in Grovetown, GA.
- What are the closest schools to 1341 Eldrick Ln?The closest schools to 1341 Eldrick Ln in Grovetown, GA are Baker Place Elementary (Pre-K, rated 8/10), Columbia Middle School (rated 6/10), Grovetown High School (rated 5/10).
- Does 1341 Eldrick Ln have air conditioning?Yes, 1341 Eldrick Ln in Grovetown, GA has air conditioning.
- Does 1341 Eldrick Ln have a pool?Yes, 1341 Eldrick Ln in Grovetown, GA has a pool.
1341 Eldrick Ln, Grovetown, GA 30813 is a 5 bedroom, 4 bathroom, 3,456 sqft single-family home built in 2018. This property is currently available for sale and was listed by Aiken MLS on May 28, 2026. The MLS # for this home is MLS# 223678.