


$2,100,000
Original price: $2,150,000
 4 Beds
 4.5 Baths
 3,563 sqft (on 1.02 acres)
13406 Doubletree Circle, Wellington, FL 33414
Est. Mortgage $14,399/mo*
Get Pre-QualifiedHome Highlights

Single-Family Home

Built in 1987

1.02 acre lot

$589/sqft

3 Car Garage
Local Information
- Map ViewExplore the area around 13406 Doubletree Circle.

- Schools1 Preschool School1 Elementary School1 Middle School1 High School

- Shop & Eat

-- mins to
About this House
What's unique:Center island with cooktopBeautifully updated kitchenQuartz and granite countertopsAbundant skylightsQuartz countertopsElevated ceilings
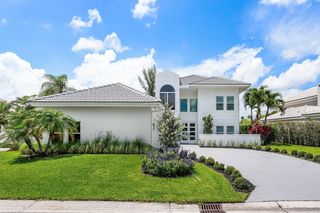
Nestled on a private 1.02-acre corner lot in the heart of Wellington, the Equestrian Capital of the World, this exceptional estate offers the freedom of no HOA restrictions and is zoned for all A-rated Wellington Elementary, Middle and High Schools. Ideally located just minutes from premier equestrian venues, fine dining, upscale shopping, and endless entertainment, this property combines luxury, privacy, and versatility in one remarkable package. The main residence features 4 Bedrooms, 4.5 Bathrooms, a 3-Car Garage, huge circular driveway, and 3,563 square feet, complemented by a 1,592-square-foot detached guest house with its own private entrance. Step into a light-filled interior with elevated ceilings, abundant skylights, recessed lighting, tile and wood flooring, plantation shutters, French doors, and elegant living spaces throughout. Entertain in the formal living room, multiple dining areas, and spacious family room complete with a custom bar and built-in shelving. Additional features include a whole-house generator, central vacuum system, coat closet, window treatments throughout, and newer air conditioning systems. The beautifully updated kitchen is designed for both everyday living and entertaining, featuring custom wood cabinetry, quartz countertops, a center island with cooktop, premium Wolf stainless steel appliances, double wall ovens, built-in microwave, Sub-Zero refrigerator, pantry, wet bar with sink, and a charming breakfast nook with a bay window overlooking the grounds. The oversized primary suite serves as a private retreat with tray ceilings, crown molding, plantation shutters, French doors leading to the patio, and a convenient coffee bar. The spacious handicap-accessible ensuite bath offers dual vanities, quartz and granite countertops, custom wood cabinetry, a large walk-in shower, private water closet, and bidet. Outside, the property transforms into a resort-style oasis. Enjoy complete privacy with a fenced sideyard, mature professional landscaping, circular driveway and additional parking slab perfect for an RV, boat, or recreational vehicle. In the courtyard, relax in the heated saltwater pool and spa, entertain under the screened and covered courtyard-style patio, or host gatherings at the fully equipped summer kitchen featuring a grill, water, electric service, beer tap, and outdoor speakers. Additional exterior features include partial hurricane-impact doors, impact garage door, underground gas tank, gutters, septic system, and pool safety fencing. The detached guest house offers incredible flexibility with a kitchenette, living area, a bedroom, gym, cabana bath, movie theater, permanent generator, and private entrance—ideal for guests, multigenerational living, a home business, or extended stays. Truly, a rare opportunity to own a private estate in one of South Florida's most sought-after locations with the freedom of no HOA restrictions.
Last check for updates: about 8 hours ago
Listing courtesy of Kelly Christine Richter, (561) 239-3783
Exit Realty Premier Elite
Originating MLS: BeachesMLS
Source: BeachesMLS, MLS#B26037165
Also Listed on BeachesMLS.
Home Details for 13406 Doubletree Circle

|
|---|
Interior Details Wet Bar |
Beds & Baths Number of Bedrooms: 4Main Level Bedrooms: 4Number of Bathrooms: 5Number of Bathrooms (full): 4Number of Bathrooms (half): 1Number of Bathrooms (main level): 5 |
Dimensions and Layout Living Area: 3563 Square Feet |
Appliances & Utilities Utilities: Cable Available, Electricity Available, Propane, Water AvailableAppliances: Cooktop, Dryer, Dishwasher, Electric Cooktop, Electric Water Heater, Freezer, Disposal, Ice Maker, Microwave, Oven, Refrigerator, Water Heater, WasherDishwasherDisposalDryerLaundry: Washer Hookup,Electric Dryer Hookup,Inside,Laundry Room,Laundry Tub,SinkMicrowaveRefrigeratorWasher |
Heating & Cooling Heating: Central,ElectricHas CoolingAir Conditioning: Central Air,Ceiling Fan(s)Has HeatingHeating Fuel: Central |
Fireplace & Spa Spa: In GroundNo FireplaceHas a Spa |
Gas & Electric Has Electric on Property |
Windows, Doors, Floors & Walls Window: Plantation Shutters, Skylight(s), Storm Window(s)Door: French DoorsFlooring: Carpet, Tile, Wood |
Levels, Entrance, & Accessibility Stories: 1Number of Stories: 1Levels: OneAccessibility: Accessibility Features, Accessible Full Bath, Adaptable Bathroom WallsFloors: Carpet, Tile, Wood |
View Has a ViewView: Pool |
Security Security: Smoke Detector(s) |

|
|---|
Exterior Home Features Roof: Concrete TileFencing: FencedOther Structures: Guest House, Pool HouseExterior: Built-in Barbecue, Barbecue, Outdoor KitchenHas a Private Pool |
Parking & Garage Number of Garage Spaces: 3Number of Covered Spaces: 3No CarportHas a GarageHas an Attached GarageHas Open ParkingParking Spaces: 10Parking: Attached,Circular Driveway,Driveway,Garage,RV Access/Parking |
Pool Pool: In Ground, Private, Screen Enclosure, Pool/Spa Combo, Salt WaterPool |
Frontage Not on Waterfront |
Water & Sewer Sewer: Septic Tank |

|
|---|
Cumulative Days on Market: 460Days on Market: 112 |

|
|---|
Year Built Year Built: 1987 |
Property Type / Style Property Type: ResidentialProperty Subtype: Single Family ResidenceStructure Type: HouseArchitecture: House |
Building Construction Materials: BlockNot a New Construction |
Property Information Condition: ResaleParcel Number: 73414333010030010 |

|
|---|
Price List Price: $2,100,000Price Per Sqft: $589 |
Status Change & Dates Possession Timing: Close Of Escrow |

|
|---|
MLS Status: Active |

|
|---|

|
|---|
Direction & Address City: WellingtonCommunity: PINEWOOD OF WELLINGTON |
School Information Elementary School: WellingtonJr High / Middle School: Wellington LandingsHigh School: Wellington |

|
|---|
Listing Agent Listing ID: B26037165 |

|
|---|
Building Area Building Area: 7271 Square Feet |

|
|---|
Not Senior Community |

|
|---|
Association for this Listing: BeachesMLSNo HOA |

|
|---|
Lot Area: 1.0203 Acres |

|
|---|
Special Conditions: Standard |

|
|---|
Listing Terms: Cash, Conventional, FHA, VA Loan |

|
|---|
Mobile Home Park Mobile Home Units: Feet |

|
|---|
Mls Number: B26037165Living Area Range Units: Square FeetAbove Grade Unfinished Area Units: Square FeetBelow Grade Unfinished Area Units: Square FeetUniversal Property Id: US-12099-N-73414333010030010-R-N |

|
|---|
Days On Market Replication: 111 |
Around this home
Neighborhood Overview

Neighborhood stats provided by third party data sources.
What Locals Say about Pinewood
At least 1 Trulia users voted on each feature.

100 % Say there are sidewalks

100 % Say car is needed

100 % Say people would walk alone at night

100 % Say they plan to stay for at least 5 years

100 % Say there's holiday spirit

100 % Say yards are well-kept

100 % Say it's quiet

100 % Say kids play outside

100 % Say streets are well-lit

100 % Say parking is easy

67 % Say there's wildlife

56 % Say neighbors are friendly

50 % Say it's dog friendly
Sourced by Trulia users. Learn more about our methodology.
Market trends in Wellington
Last updated August 2026
Avg. sale price
$676K
$850MoM
Sale-to-List Price
96.5%
0.1%MoM
Price per sq ft
$311
$9MoM
Available listings
475
12MoM
Home Value
Trulia Estimate
$1.96MSince last month
Decreased$2K (-0.1%)Since last year
Decreased$407K (-17.5%)Since last sale
Increased$1M (+335.6%)Learn more about this home's value by checking out its Trulia Estimate, the value of nearby homes, and how much similar homes have sold for.
Trulia Estimate
The of this home's value increased by +170% in the last 10 years
| Month | Estimated value |
|---|---|
2026 | |
| September 2026 | $1.92M |
| August 2026 | $1.92M |
| July 2026 | $1.98M |
| June 2026 | $2.01M |
| May 2026 | $2.02M |
| April 2026 | $2.03M |
| March 2026 | $2.03M |
| February 2026 | $2.02M |
| January 2026 | $2.02M |
2025 | |
2024 | |
2023 | |
2022 | |
2021 | |
2020 | |
2019 | |
2018 | |
2017 | |
2016 | |
Comparable sales
These are recently sold homes that have a similar location or other similar features to this home, like bedrooms, bathrooms, and square footage. Get a sense of the expected prices in the area by viewing these homes.Address | Distance | Property Type | Sold Price | Sold Date | Bed | Bath | Sqft |
|---|---|---|---|---|---|---|---|
0.22 | Single-Family Home | $860,000 | 06/12/26 | 4 | 2.5 | 2,369 | |
0.28 | Single-Family Home | $1,200,000 | 08/12/26 | 4 | 3 | 3,197 | |
0.18 | Single-Family Home | $1,550,000 | 09/11/26 | 6 | 5 | 4,692 | |
0.25 | Single-Family Home | $1,693,500 | 02/12/26 | 5 | 4 | 4,178 | |
0.19 | Single-Family Home | $1,600,000 | 11/25/25 | 6 | 5.5 | 4,574 | |
0.31 | Single-Family Home | $730,000 | 06/30/26 | 4 | 3 | 2,955 | |
0.45 | Single-Family Home | $1,233,000 | 04/06/26 | 4 | 3.5 | 2,835 | |
0.43 | Single-Family Home | $800,000 | 02/17/26 | 4 | 2.5 | 3,060 | |
0.46 | Single-Family Home | $2,125,000 | 03/06/26 | 5 | 4.5 | 3,935 |
Nearby home prices
Get a sense of expected prices in the area by checking the value of nearby homes.Address | Distance | Price | Bed | Bath | Sqft | Status |
|---|---|---|---|---|---|---|
0.09 | $2,167,100 | 4 | 6.5 | 5,381 | Off Market | |
0.08 | $1,975,000 | 4 | 4 | 3,610 | For Sale | |
0.10 | $1,499,200 | 4 | 2.5 | 3,233 | Off Market | |
0.12 | $1,608,000 | 4 | 3 | 3,091 | Off Market | |
0.18 | $1,550,000 | 6 | 5 | 4,692 | Recently Sold | |
0.14 | $1,490,000 | 6 | 4 | 3,377 | For Sale | |
0.17 | $2,650,000 | 6 | 4.5 | 5,917 | For Sale | |
0.20 | $3,500,000 | 6 | 6.5 | 6,732 | Recently Sold | |
0.19 | $1,652,800 | 6 | 5.5 | 4,574 | Off Market | |
0.22 | $860,000 | 4 | 2.5 | 2,369 | Recently Sold | |
0.25 | $1,693,500 | 5 | 4 | 4,178 | Recently Sold |
Price and Tax history
| Date | Event | Price |
|---|---|---|
Aug 7, 2026 Source: BeachesMLS #B26037165 | PriceChange | $2,100,000 Price decreased by 2% |
Jun 5, 2026 Source: BeachesMLS #B26037165 | PriceChange | $2,150,000 Price decreased by 2% |
Jan 22, 2026 Source: BeachesMLS #RX-11141848 | PriceChange | $2,200,000 Price decreased by 8% |
Nov 19, 2025 Source: BeachesMLS #RX-11141848 | Listed For Sale | $2,400,000 |
Nov 1, 2025 Source: BeachesMLS #RX-11083600 | ListingRemoved | $2,550,000 |
Jun 4, 2025 Source: BeachesMLS #RX-11083600 | PriceChange | $2,550,000 Price decreased by 11% |
Apr 22, 2025 Source: BeachesMLS #RX-11083600 | Listed For Sale | $2,850,000 |
Sep 1, 1988 Source: N/A | Sold | $440,000 |
| Year | Property tax | Tax assessment |
|---|---|---|
| 2025 | $22,884 | $1,178,751 |
Home facts updated by county records
LGBTQ Local Legal Protections
LGBTQ Local Legal Protections



Kelly Christine Richter, Exit Realty Premier Elite
Agent Phone: (561) 239-3783
All listings featuring the BMLS logo are provided by Beaches MLS, Inc. This information is not verified for authenticity or accuracy and is not guaranteed. Copyright 2026 Beaches Multiple Listing Service, Inc. Information is provided exclusively for consumers' personal, non-commercial use and may not be used for any purpose other than to identify prospective properties consumers may be interested in purchasing.
Similar Homes You May Like
 0.38 ACRESParadise Real Estate Intl
 OPEN SAT, 1-3PM1.17 ACRESBerman Realty
 1.25 ACRESExit Realty Premier Elite
 4.98 ACRESMark Molback, Mark Molback, Broker, My State MLS
 0.43 ACRESColdwell Banker/ WPB
 3.51 ACRESRE/MAX Prestige Realty/LW
 1.15 ACRESDJ & Lindsey Real Estate
 0.38 ACRESCompass Florida LLC
 0.28 ACRESUnited Realty Group, Inc
 0.36 ACRESCommunity Realty Associates
 5.04 ACRESDeborah St. James Realty
 FOR SALE BY OWNER1.29 ACRES
 1.01 ACRESSwift Real Estate Services
 The Agency Florida LLC
 5.31 ACRESRE/MAX Ocean Properties
 JSM Realty Services, Inc.
 0.51 ACRESCENTURY 21 Tenace Realty
 OPEN SAT, 11-1PMMy Florida Realty, LLC
 1.47 ACRESDestiny International Properties
 OPEN SAT, 1-3PM1.19 ACRESBerman Realty
 0.46 ACRESThe Corcoran Group
 Exclusive Florida Real Estate
 0.4 ACRESThe Telchin Group LLC
 0.39 ACRESBlueChip Properties
 OPEN SAT, 11:30-1PM0.34 ACRESLang Realty/Delray Beach
 2.39 ACRESEngel & Volkers Wellington
 0.33 ACRESThe Telchin Group LLC
 0.35 ACRESCompass Florida, LLC (Jupiter)
 See more homes for sale inWellington


New Listings near 13406 Doubletree Circle
 NEW - 9 HRS AGOEquestrian Sotheby's Internati
 COMING SOON0.34 ACRESKeller Williams Realty - Wellington
 5.11 ACRESIllustrated Properties
 NEW - 2 HRS AGOEquestrian Sotheby's Internati
 OPEN SAT, 12-2PM0.34 ACRESShoreast Realty
 OPEN SUN, 12-2PM1.13 ACRESEngel & Volkers Wellington
 One Sotheby's International Realty
- See more homes for sale inWellington


Frequently asked questions about 13406 Doubletree Circle
- What is the estimated monthly payment for 13406 Doubletree Circle?Based on a $2,100,000 list price with 20% down at today's rates, the estimated monthly payment for 13406 Doubletree Circle in Wellington, FL is approximately $14,823 (about $11,703 principal & interest, $3,045 property taxes, and $75 homeowner's insurance). This is an estimate. Actual payment depends on your loan terms.
- How does the list price for 13406 Doubletree Circle compare to homes in Wellington?13406 Doubletree Circle in Wellington, FL is listed at $2,100,000, about 211% above the $676K median sale price in Wellington.
- What are the closest schools to 13406 Doubletree Circle?The closest schools to 13406 Doubletree Circle in Wellington, FL are Wellington Elementary School (Pre-K, rated 8/10), Wellington High School (rated 6/10), Wellington Landings Middle School (rated 8/10).
- What is 13406 Doubletree Circle estimated to be worth?Trulia's estimated value for 13406 Doubletree Circle in Wellington, FL is $1,958,400.
- Does 13406 Doubletree Circle have air conditioning?Yes, 13406 Doubletree Circle in Wellington, FL has air conditioning.
- Does 13406 Doubletree Circle have a pool?Yes, 13406 Doubletree Circle in Wellington, FL has a pool.
13406 Doubletree Circle, Wellington, FL 33414 is a 4 bedroom, 5 bathroom, 3,563 sqft single-family home built in 1987. 13406 Doubletree Circle is located in Pinewood, Wellington. This property is currently available for sale and was listed by BeachesMLS on Jun 5, 2026. The MLS # for this home is MLS# B26037165.