


Listed by Julie B Hennon, Coldwell Banker Realty - Gundaker, (314) 965-3030 . Bought with Keller Williams Realty St. Louis
13402 Bahnfyre Dr
Saint Louis, MO 63128
 4 Beds
 3 Baths
 3,061 sqft
4 Beds
3 Baths
3,061 sqft
Local Information
- Map ViewExplore the area around 13402 Bahnfyre Dr.

- Schools1 Elementary School1 Middle School1 High School

- Shop & Eat

-- mins to
Home Highlights

Property Type
Single-Family Home

Year Built
1988
Living Area
3,061 sqft

Price/Sqft
$228

Parking
2 Car Garage

HOA
$32/Monthly
About this House
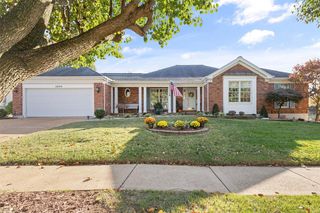
Situated on a prime corner lot w/common ground on 2 sides, this lovely home awaits you. The main floor boasts newer hardwood flooring & a striking two-story entry with a T-staircase. The enlarged DR is perfect for holiday gatherings, complemented by a FR featuring built-in bookcases, plantation shutters, and a woodburning fireplace. An updated kitchen with granite countertops, custom cabinetry, & beverage cooler is a culinary delight. A highlight of the home is the four seasons room addition, ideal for morning coffee or quiet moments. Upstairs, the primary suite features a renovated bath for a luxurious retreat, along w/ 3 additional bedrooms & a full bath. Outdoors, indulge in resort-style living w/ a heated, saltwater pool, perfect for St. Louis summers, and lush landscaping maintained by an inground sprinkler system. The walkout LL offers a wet bar & half bath, seamlessly connecting indoor & outdoor living. Enjoy serene views of the subdivision lake from your backyard. Welcome home!
13402 Bahnfyre Dr, Saint Louis, MO 63128 is a 4 bedroom, 4 bathroom, 3,061 sqft single-family home built in 1988. It last sold for $660,000 on Oct 17, 2024 (3% above the $639,000 asking price). It is currently off market. The Trulia Estimate is $697,700, with a rent estimate of $3,709/month.
Home Details for 13402 Bahnfyre Dr

|
|---|
MLS Status: Closed |

|
|---|
Interior Details Basement: Full,Partially Finished,Walk-Out AccessNumber of Rooms: 10Types of Rooms: Primary Bedroom, Bedroom, Dining Room, Family Room, Kitchen, Living Room, Recreation Room, Sunroom |
Beds & Baths Number of Bedrooms: 4Number of Bathrooms: 4Number of Bathrooms (full): 2Number of Bathrooms (half): 2Number of Bathrooms (main level): 1 |
Dimensions and Layout Living Area: 3061 Square Feet |
Appliances & Utilities Appliances: Dishwasher, Disposal, Gas Cooktop, Microwave, Refrigerator, Oven, Wine Cooler, Gas Water HeaterDishwasherDisposalLaundry: Main LevelMicrowaveRefrigerator |
Heating & Cooling Heating: Forced Air,Natural GasHas CoolingAir Conditioning: Ceiling Fan(s),Central Air,ElectricHas HeatingHeating Fuel: Forced Air |
Fireplace & Spa Number of Fireplaces: 1Fireplace: Recreation Room, Wood Burning, Family RoomHas a Fireplace |
Windows, Doors, Floors & Walls Window: Window TreatmentsDoor: Panel Door(s), French DoorsFlooring: Carpet, Hardwood |
Levels, Entrance, & Accessibility Levels: TwoFloors: Carpet, Hardwood |
View Has a View |

|
|---|
Exterior Home Features Patio / Porch: ScreenedExterior: Entry Steps/StairsHas a Private Pool |
Parking & Garage Number of Garage Spaces: 2Number of Covered Spaces: 2No CarportHas a GarageHas an Attached GarageParking Spaces: 2Parking: Attached,Garage,Garage Door Opener |
Pool Pool: Private, In GroundPool |
Frontage Waterfront: WaterfrontRoad Surface Type: ConcreteNot on Waterfront |
Water & Sewer Sewer: Public Sewer |
Finished Area Finished Area (above surface): 3061 Square Feet |

|
|---|
Cumulative Days on Market: 3 |

|
|---|
Year Built Year Built: 1988 |
Property Type / Style Property Type: ResidentialProperty Subtype: Single Family ResidenceArchitecture: Traditional,Other |
Property Information Parcel Number: 31M630481 |

|
|---|
Price List Price: $639,000 |
Status Change & Dates Off Market Date: Mon Jul 15 2024Possession Timing: Close Of Escrow |

|
|---|

|
|---|
Direction & Address City: St LouisCommunity: Meadows At Quail Creek One The |
School Information Elementary School: Hagemann Elem.Jr High / Middle School: Washington MiddleHigh School: Mehlville High SchoolHigh School District: Mehlville R-IX |

|
|---|
Building Area Building Area: 3061 Square Feet |

|
|---|
Association for this Listing: St. Louis Association of REALTORSHOA Fee: $383/Annually |

|
|---|
Lot Area: 10018.8 sqft |

|
|---|
Special Conditions: Standard |

|
|---|
Contingencies: Subject to FinancingListing Terms: Cash, Conventional, FHA, VA Loan |

|
|---|
Business Information Ownership: Private |

|
|---|
BasementMls Number: 24037796Above Grade Unfinished Area: 3061Showing Requirements: Showing Service, Appointment Only, Lockbox |
Last check for updates: about 8 hours ago
Listed by Julie B Hennon, (314) 602-9203
Coldwell Banker Realty - Gundaker
Bought with: Jenny Heumann, (314) 221-9330, Keller Williams Realty St. Louis
Originating MLS: St. Louis Association of REALTORS
Source: MARIS, MLS#24037796
Price History for 13402 Bahnfyre Dr
| Date | Price | Event | Source |
|---|---|---|---|
| 10/17/2024 | -- | Sold | MARIS #24037796 |
| 07/15/2024 | $639,000 | Pending | MARIS #24037796 |
| 07/12/2024 | $639,000 | Listed For Sale | MARIS #24037796 |
Market trends in Sappington
Last updated June 2026
Avg. sale price
$322K
$41.01KMoM
Sale-to-List Price
100.0%
1.1%MoM
Price per sq ft
$167
$6MoM
Available listings
66

- Results are loading
Property Tax and Assessment
| Year | 2025 |
|---|---|
| Tax | $6,113 |
| Assessment | $516,700 |
Home facts updated by county records
Comparable Sales for 13402 Bahnfyre Dr
Address | Distance | Property Type | Sold Price | Sold Date | Bed | Bath | Sqft |
|---|---|---|---|---|---|---|---|
0.06 | Single-Family Home | - | 07/30/26 | 3 | 3 | 3,547 | |
0.06 | Single-Family Home | - | 06/16/26 | 4 | 3.5 | 4,022 | |
0.11 | Single-Family Home | - | 12/02/25 | 4 | 3.5 | 3,868 | |
0.16 | Single-Family Home | - | 12/04/25 | 4 | 2.5 | 3,901 | |
0.11 | Single-Family Home | - | 05/07/26 | 4 | 4 | 4,200 | |
0.41 | Single-Family Home | - | 05/15/26 | 4 | 2.5 | 2,468 | |
0.28 | Single-Family Home | - | 09/05/25 | 4 | 3.5 | 3,572 | |
0.37 | Single-Family Home | - | 09/23/25 | 4 | 3 | 2,959 | |
0.60 | Single-Family Home | - | 10/10/25 | 4 | 3 | 2,438 | |
0.47 | Single-Family Home | - | 08/04/26 | 4 | 3.5 | 2,466 |
Nearby homes
Get a sense of prices in the area by checking nearby homes. SOLDJUN 16, 2026Coldwell Banker Realty - Gundaker
 OFF MARKETKeller Williams Realty St. Louis
 OFF MARKETColdwell Banker Realty - Gundaker
 OFF MARKETRedKey Realty Leaders
 SOLDDEC 2, 2025Coldwell Banker Premier Group
 OFF MARKETKeller Williams Realty St. Louis
 SOLDMAY 7, 2026Keller Williams Realty St. Louis
 OFF MARKETLaura McCarthy- Clayton
 OFF MARKETWood Brothers Realty
 OFF MARKETKeller Williams Chesterfield

Assigned Schools
These are the assigned schools for 13402 Bahnfyre Dr.
- Hagemann Elementary School
- K-5
- Public
- 427 Students
10/10GreatSchools RatingParent Rating AverageHagemann Elementary is a wonderful community school! The teachers love the students and work hard to provide them the individualized instruction that they need. Support staff works hard to support the various needs of the building. The principal has strong communication, is very visible, and ensures all students are getting the best learning opportunities.Parent Review3y ago - Mehlville High School
- 9-12
- Public
- 1388 Students
5/10GreatSchools RatingParent Rating AverageI personally wouldn’t recommend this school. The majority of the time, there are claims that “MHS truly cares about each of their students”, and most of the time they seem to care a lot more about making sure that it SEEMS that way to everyone else. I do think that there are good teachers who do care about their students, and I do think there are some good classes and opportunities available, but the majority of the time it’s the administrative staff that bring the school down so much and ignore the important issues while focusing way too much on the smaller ones, the ones that actually affect their public image. The creative classes were great though, but that’s more of an outlier than the norm. Anyways, I’d consider other options first.Student Review7mo ago - Washington Middle School
- 6-8
- Public
- 429 Students
9/10GreatSchools RatingParent Rating AverageCurrently I have two children that go to this school one is in sixth grade the other in eighth grade. They learn a lot everyday. The teachers and students are very respectful. The teachers always help when they need it. They have good grades. The teachers make it fun to learn. WMS is a very good school.Parent Review12y ago  Check out schools near 13402 Bahnfyre Dr.
What Locals Say about Sappington
At least 51 Trulia users voted on each feature.

91 % Say it's dog friendly

91 % Say car is needed

79 % Say kids play outside

78 % Say parking is easy

74 % Say there's holiday spirit

74 % Say yards are well-kept

71 % Say people would walk alone at night

63 % Say there are sidewalks

63 % Say it's quiet

58 % Say they plan to stay for at least 5 years

52 % Say there's wildlife

51 % Say neighbors are friendly

47 % Say streets are well-lit

40 % Say it's walkable to restaurants

32 % Say there are community events

27 % Say it's walkable to grocery stores
Sourced by Trulia users. Learn more about our methodology.
LGBTQ Local Legal Protections
LGBTQ Local Legal Protections



Apartments for Rent
 NEW - 1 DAY AGOPET FRIENDLY
 PET FRIENDLY$2,305 - $3,615/mo1-2 bd1-2 baThe Residences at Tesson Ridge | 5400 Tesson Rdg,
Saint Louis, MO 63128 PET FRIENDLY
 PET FRIENDLY
 PET FRIENDLY
 PET FRIENDLY
 PET FRIENDLY
 PET FRIENDLY
 PET FRIENDLY
 PET FRIENDLY
 PET FRIENDLY
 PET FRIENDLY
 PET FRIENDLY
 PET FRIENDLY
 See more homes for rent inSaint Louis
Explore by feature - Pet Friendly
 SPECIAL OFFERPET FRIENDLY
 PET FRIENDLYFURNISHED
 PET FRIENDLY
 SPECIAL OFFERPET FRIENDLY
 NEW - 2 DAYS AGOPET FRIENDLY$890 - $2,500/moStudio-3 bd1-2 baCoronado Place and Towers | 3701 Lindell Blvd,
Saint Louis, MO 63108 PET FRIENDLY
 NEW - 1 DAY AGOSPECIAL OFFERPET FRIENDLY
 SPECIAL OFFERPET FRIENDLY
 SPECIAL OFFERPET FRIENDLY
 NEW - 1 DAY AGOSPECIAL OFFERPET FRIENDLY
Explore by feature - Garage
- SPECIAL OFFERPET FRIENDLY
- PET FRIENDLYFURNISHED
 SPECIAL OFFERPET FRIENDLY
- NEW - 2 DAYS AGOPET FRIENDLY$890 - $2,500/moStudio-3 bd1-2 baCoronado Place and Towers | 3701 Lindell Blvd,
Saint Louis, MO 63108 - NEW - 1 DAY AGOSPECIAL OFFERPET FRIENDLY
- NEW - 1 DAY AGOSPECIAL OFFERPET FRIENDLY
 SPECIAL OFFERPET FRIENDLY$1,175 - $2,570/moStudio-3 bd1-2 baMontclair on the Park | 18 S Kingshighway Blvd,
Saint Louis, MO 63108 SPECIAL OFFERPET FRIENDLY
 SPECIAL OFFERPET FRIENDLY
 NEW - 2 DAYS AGOPET FRIENDLY
Explore by feature - Air Conditioning
- SPECIAL OFFERPET FRIENDLY
- PET FRIENDLYFURNISHED
- SPECIAL OFFERPET FRIENDLY
- SPECIAL OFFERPET FRIENDLY
- NEW - 1 DAY AGOSPECIAL OFFERPET FRIENDLY
 SPECIAL OFFERPET FRIENDLYFURNISHED
- SPECIAL OFFERPET FRIENDLY$1,175 - $2,570/moStudio-3 bd1-2 baMontclair on the Park | 18 S Kingshighway Blvd,
Saint Louis, MO 63108  SPECIAL OFFERPET FRIENDLY$2,295 - $6,895/moStudio-3 bd1-2 baOne Hundred Above the Park | 100 N Kingshighway Blvd,
Saint Louis, MO 63108 NEW - 1 DAY AGOPET FRIENDLY
 SPECIAL OFFERPET FRIENDLY
Explore by feature - Pool
- PET FRIENDLYFURNISHED
- NEW - 2 DAYS AGOPET FRIENDLY$890 - $2,500/moStudio-3 bd1-2 baCoronado Place and Towers | 3701 Lindell Blvd,
Saint Louis, MO 63108 - PET FRIENDLY
- NEW - 1 DAY AGOSPECIAL OFFERPET FRIENDLY
- NEW - 1 DAY AGOSPECIAL OFFERPET FRIENDLY
- SPECIAL OFFERPET FRIENDLY
 SPECIAL OFFERPET FRIENDLY
- SPECIAL OFFERPET FRIENDLY$2,295 - $6,895/moStudio-3 bd1-2 baOne Hundred Above the Park | 100 N Kingshighway Blvd,
Saint Louis, MO 63108  SPECIAL OFFERPET FRIENDLY
 PET FRIENDLY
Explore by feature - Washer/dryer
- SPECIAL OFFERPET FRIENDLY
- PET FRIENDLYFURNISHED
- SPECIAL OFFERPET FRIENDLY
- SPECIAL OFFERPET FRIENDLY
- NEW - 2 DAYS AGOPET FRIENDLY$890 - $2,500/moStudio-3 bd1-2 baCoronado Place and Towers | 3701 Lindell Blvd,
Saint Louis, MO 63108 - PET FRIENDLY
- SPECIAL OFFERPET FRIENDLY
- SPECIAL OFFERPET FRIENDLYFURNISHED
- SPECIAL OFFERPET FRIENDLY$1,175 - $2,570/moStudio-3 bd1-2 baMontclair on the Park | 18 S Kingshighway Blvd,
Saint Louis, MO 63108 - SPECIAL OFFERPET FRIENDLY$2,295 - $6,895/moStudio-3 bd1-2 baOne Hundred Above the Park | 100 N Kingshighway Blvd,
Saint Louis, MO 63108
Explore by feature - Outdoor Space
 PET FRIENDLY$679 - $779/moStudio-1 bd1 baThe Regency at St. Louis Apartments | 1610 N Kingshighway Blvd,
Saint Louis, MO 63113 PET FRIENDLY
 NEW - 21 HRS AGOAPPLY INSTANTLYPET FRIENDLY
 NEW - 1 DAY AGOAPPLY INSTANTLYPET FRIENDLY
 NEW - 1 DAY AGOAPPLY INSTANTLYPET FRIENDLY
 NEW - 2 DAYS AGOAPPLY INSTANTLYPET FRIENDLY
 APPLY INSTANTLYPET FRIENDLYFURNISHED
 APPLY INSTANTLYPET FRIENDLY
 APPLY INSTANTLYPET FRIENDLY
 NEW - 2 DAYS AGOAPPLY INSTANTLYPET FRIENDLY
Homes for sale near 13402 Bahnfyre Dr
 OPEN SUN, 1-3PMBerkshire Hathaway HomeServices Select Properties
 OPEN SUN, 1-3PMGateway Real Estate
 0.26 ACRESVancil Brothers Realty
 OPEN SAT, 1-3PM0.41 ACRESEquity Missouri LLC
 See more homes for sale inSaint Louis

Off Market Homes Near 13402 Bahnfyre Dr
 SOLDAUG 7, 2026Keller Williams Realty St. Louis
- SOLDAUG 6, 2026STL Rental Services and Sales
 SOLDAUG 6, 2026Keller Williams Realty St. Louis
 SOLDAUG 4, 2026Ramic Realty Services LLC
 SOLDAUG 4, 2026Dielmann Sotheby's International Realty
 SOLDAUG 3, 2026Platinum Realty of St. Louis
 SOLDJUL 31, 2026Keller Williams Realty St. Louis
 SOLDJUL 31, 2026Coldwell Banker Realty - Gundaker
- See more homes for sale inSaint Louis


Frequently asked questions about 13402 Bahnfyre Dr
- What is 13402 Bahnfyre Dr estimated to be worth?Trulia's estimated value for 13402 Bahnfyre Dr in Saint Louis, MO is $697,700.
- What is the price history for 13402 Bahnfyre Dr?13402 Bahnfyre Dr in Saint Louis, MO last sold in October 2024.
- Is Saint Louis a buyer's or seller's market?Saint Louis is currently a balanced market, based on recent for-sale activity.
- What's the median sale price in Saint Louis?The median sale price in Saint Louis is $322K. That is up $41.01K from the prior month.
- Does 13402 Bahnfyre Dr have air conditioning?Yes, 13402 Bahnfyre Dr in Saint Louis, MO has air conditioning.
- Does 13402 Bahnfyre Dr have a pool?Yes, 13402 Bahnfyre Dr in Saint Louis, MO has a pool.
IDX information is provided exclusively for personal, non-commercial use, and may not be used for any purpose other than to identify prospective properties consumers may be interested in purchasing.
Information is deemed reliable but not guaranteed. Some IDX listings have been excluded from this website. Click here for more information