


$260,900
 3 Beds
 2 Baths
 1,276 sqft
13401 Grays Peak Path, Buda, TX 78610
Est. Refi. Payment $1,729/mo*
Refinance Your HomeHome Value
Trulia Estimate
$261KSince last month
Decreased$5K (-1.9%)Since last year
Increased$5K (+1.8%)Learn more about this home's value by checking out its Trulia Estimate, the value of nearby homes, and how much similar homes have sold for.
Trulia Estimate
The of this home's value decreased by -4% in the last 10 years
| Month | Estimated value |
|---|---|
2026 | |
| August 2026 | $261K |
| August 2026 | $260K |
| July 2026 | $266K |
| June 2026 | $259K |
| May 2026 | $259K |
| April 2026 | $257K |
| March 2026 | $256K |
| February 2026 | $260K |
| January 2026 | $260K |
2025 | |
2024 | |
Comparable sales
These are recently sold homes that have a similar location or other similar features to this home, like bedrooms, bathrooms, and square footage. Get a sense of the expected prices in the area by viewing these homes.Address | Distance | Property Type | Sold Price | Sold Date | Bed | Bath | Sqft |
|---|---|---|---|---|---|---|---|
0.57 | Single-Family Home | - | 09/29/25 | 4 | 3 | 2,460 | |
2.17 | Single-Family Home | - | 09/19/25 | 4 | 2 | 1,606 | |
2.36 | Single-Family Home | - | 09/03/25 | 3 | 2 | 1,757 | |
2.38 | Single-Family Home | - | 09/11/25 | 3 | 2 | 1,757 |
Nearby home prices
Get a sense of expected prices in the area by checking the value of nearby homes.Address | Distance | Price | Bed | Bath | Sqft | Status |
|---|---|---|---|---|---|---|
0.22 | $342,500 | 4 | 3 | 2,460 | Off Market | |
0.21 | $273,500 | 3 | 2 | 1,470 | Off Market | |
0.21 | $305,400 | 4 | 2.5 | 2,023 | Off Market | |
0.30 | $287,800 | 3 | 2.5 | 1,846 | Off Market | |
0.41 | $298,500 | 4 | 2 | 1,638 | Off Market | |
0.45 | $281,300 | 4 | 2 | 1,600 | Off Market | |
0.45 | $275,300 | 4 | 2 | 1,600 | Off Market | |
0.47 | $305,400 | 4 | 2 | 1,638 | Off Market | |
0.49 | $331,100 | 4 | 3 | 2,459 | Off Market | |
0.49 | $289,400 | 4 | 2 | 1,638 | Off Market | |
0.50 | $265,000 | 3 | 2 | 1,470 | Off Market |
Local Information
- Map ViewExplore the area around 13401 Grays Peak Path.

- Schools1 Preschool School1 Elementary School1 Middle School1 High School

- Shop & Eat

-- mins to
Home Highlights

Property Type
Single-Family Home

Year Built
2024

Living Area
1,276 sqft

Price/Sqft
$204

Parking
Garage
About this House
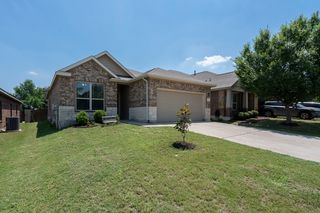
Check out the Amber floor plan features in our Durango community in Mustang Ridge, TX. The Amber is a 1,276 sq. ft. 3 bedroom, 2 bathroom single-story home.
Entering the home you step into the open foyer with access to the laundry room. Walking further into the home you are greeted by the spacious kitchen overlooking the dining area and living room. The kitchen features quartz countertops, stainless steel appliances, recessed lighting and a kitchen island. The private main bedroom, bedroom 1, is located off the living room and includes an ensuite with a huge walk-in closet and walk-in shower. You will find the 2 additional bedrooms and full bathroom just off the kitchen.
This home comes included with a professionally designed landscape package and a full irrigation system as well as our Home is Connected® base package that offers devices such as offers devices such as the Amazon Echo Pop, a Video Doorbell, Deako Smart Light Switch, a Honeywell Thermostat, and more.
Images are representative of plan and may vary as built.
Contact us today and find your home at Durango.
Entering the home you step into the open foyer with access to the laundry room. Walking further into the home you are greeted by the spacious kitchen overlooking the dining area and living room. The kitchen features quartz countertops, stainless steel appliances, recessed lighting and a kitchen island. The private main bedroom, bedroom 1, is located off the living room and includes an ensuite with a huge walk-in closet and walk-in shower. You will find the 2 additional bedrooms and full bathroom just off the kitchen.
This home comes included with a professionally designed landscape package and a full irrigation system as well as our Home is Connected® base package that offers devices such as offers devices such as the Amazon Echo Pop, a Video Doorbell, Deako Smart Light Switch, a Honeywell Thermostat, and more.
Images are representative of plan and may vary as built.
Contact us today and find your home at Durango.
13401 Grays Peak Path, Buda, TX 78610 is a 3 bedroom, 2 bathroom, 1,276 sqft single-family home built in 2024. This property is not currently displayed as for sale or rent on Trulia. The Trulia Estimate is $260,900, with a rent estimate of $1,918/month.
Contact this Building
Source: DR Horton
Home Details for 13401 Grays Peak Path

|
|---|
Levels, Entrance, & Accessibility Stories: 1 |

|
|---|
Year Built Year Built: 2024 |
Property Type / Style Property Type: Single Family HomeArchitecture: House |

|
|---|
Parking & Garage GarageParking Spaces: 2Parking: Garage |
Price and Tax history
| Date | Event | Price |
|---|---|---|
Nov 4, 2024 Source: DR Horton | ListingRemoved | $270,990 |
Aug 14, 2024 Source: Unlock MLS #4705185 | Listed For Sale | $270,990 |
Market trends in Mustang Ridge
Last updated July 2026
Avg. sale price
—
Sale-to-List Price
—
Price per sq ft
—
Available listings
6
1MoM
Around this home
LGBTQ Local Legal Protections
LGBTQ Local Legal Protections



Frequently asked questions about 13401 Grays Peak Path
- What is 13401 Grays Peak Path estimated to be worth?Trulia's estimated value for 13401 Grays Peak Path in Buda, TX is $260,900.
- Is Buda a buyer's or seller's market?Buda is currently a buyer's market, based on recent for-sale activity.
- What are the closest schools to 13401 Grays Peak Path?The closest schools to 13401 Grays Peak Path in Buda, TX are Creedmoor Elementary School (Pre-K, rated 4/10), Del Valle High School (rated 2/10), Del Valle Middle School (rated 3/10).
- Does 13401 Grays Peak Path have a garage?Yes, 13401 Grays Peak Path in Buda, TX has a garage.
Explore by feature - Pet Friendly
 NEW - 1 DAY AGOSPECIAL OFFERPET FRIENDLY
 SPECIAL OFFERPET FRIENDLY
 SPECIAL OFFERPET FRIENDLY
 NEW - 2 DAYS AGOPET FRIENDLYTotal price$1,999 - $2,286/mo2-3 bd2-3 baCovey Homes Harvest Meadows | 150 Harvest Meadows Rd,
Buda, TX 78610 NEW - 1 DAY AGOSPECIAL OFFERPET FRIENDLY
 NEW - 1 DAY AGOSPECIAL OFFERPET FRIENDLY
 NEW - 1 DAY AGOSPECIAL OFFERPET FRIENDLY
 SPECIAL OFFERPET FRIENDLY
 SPECIAL OFFERPET FRIENDLY
 NEW - 1 DAY AGOPET FRIENDLY
Explore by feature - Garage
- NEW - 2 DAYS AGOPET FRIENDLYTotal price$1,999 - $2,286/mo2-3 bd2-3 baCovey Homes Harvest Meadows | 150 Harvest Meadows Rd,
Buda, TX 78610 - NEW - 1 DAY AGOSPECIAL OFFERPET FRIENDLY
- NEW - 1 DAY AGOPET FRIENDLY
 NEW - 1 DAY AGOSENIOR HOUSINGPET FRIENDLYINCOME RESTRICTED
 NEW - 1 DAY AGOAPPLY INSTANTLYPET FRIENDLY
 NEW - 1 DAY AGOAPPLY INSTANTLYPET FRIENDLY
 APPLY INSTANTLYPET FRIENDLY
 APPLY INSTANTLYPET FRIENDLY
 APPLY INSTANTLYPET FRIENDLY
 APPLY INSTANTLYPET FRIENDLY
Explore by feature - Air Conditioning
- NEW - 1 DAY AGOAPPLY INSTANTLYPET FRIENDLY
- NEW - 1 DAY AGOAPPLY INSTANTLYPET FRIENDLY
 APPLY INSTANTLYPET FRIENDLY
- APPLY INSTANTLYPET FRIENDLY
- APPLY INSTANTLYPET FRIENDLY
- APPLY INSTANTLYPET FRIENDLY
 APPLY INSTANTLYPET FRIENDLY
- APPLY INSTANTLYPET FRIENDLY
 APPLY INSTANTLYPET FRIENDLY
 PET FRIENDLY
Explore by feature - Pool
- NEW - 1 DAY AGOSPECIAL OFFERPET FRIENDLY
- SPECIAL OFFERPET FRIENDLY
- NEW - 18 HRS AGOSPECIAL OFFERPET FRIENDLY
- NEW - 2 DAYS AGOPET FRIENDLYTotal price$1,999 - $2,286/mo2-3 bd2-3 baCovey Homes Harvest Meadows | 150 Harvest Meadows Rd,
Buda, TX 78610 - NEW - 1 DAY AGOSPECIAL OFFERPET FRIENDLY
- NEW - 1 DAY AGOSPECIAL OFFERPET FRIENDLY
- SPECIAL OFFERPET FRIENDLY
- SPECIAL OFFERPET FRIENDLY
- NEW - 1 DAY AGOPET FRIENDLY
- NEW - 1 DAY AGOSENIOR HOUSINGPET FRIENDLYINCOME RESTRICTED
Explore by feature - Washer/dryer
- NEW - 1 DAY AGOAPPLY INSTANTLYPET FRIENDLY
- NEW - 1 DAY AGOAPPLY INSTANTLYPET FRIENDLY
- APPLY INSTANTLYPET FRIENDLY
- APPLY INSTANTLYPET FRIENDLY
- APPLY INSTANTLYPET FRIENDLY
- APPLY INSTANTLYPET FRIENDLY
- APPLY INSTANTLYPET FRIENDLY
- APPLY INSTANTLYPET FRIENDLY
- APPLY INSTANTLYPET FRIENDLY
 PET FRIENDLY
Explore by feature - Outdoor Space
- NEW - 1 DAY AGOSPECIAL OFFERPET FRIENDLY
- NEW - 1 DAY AGOAPPLY INSTANTLYPET FRIENDLY
- APPLY INSTANTLYPET FRIENDLY
- APPLY INSTANTLYPET FRIENDLY
- APPLY INSTANTLYPET FRIENDLY
- APPLY INSTANTLYPET FRIENDLY
 PET FRIENDLY
 PET FRIENDLY
 PET FRIENDLY
- PET FRIENDLY
Apartments for Rent
 PET FRIENDLY
 APPLY INSTANTLYPET FRIENDLY
 See more homes for rent inBuda
Off Market Homes Near 13401 Grays Peak Path
 SOLDAUG 26, 2026
- SOLDAUG 14, 2026
- SOLDJUN 2, 2026
- SOLDJUN 2, 2026
 SOLDMAY 12, 2026
 SOLDAPR 20, 2026
 SOLDFEB 25, 2026
 SOLDFEB 11, 2026
- SOLDFEB 3, 2026
 See more homes for sale inBuda

Homes for sale near 13401 Grays Peak Path
 NEW CONSTRUCTION
 NEW CONSTRUCTION
 NEW CONSTRUCTION
 NEW CONSTRUCTION
 NEW CONSTRUCTION
 NEW CONSTRUCTION
 NEW CONSTRUCTION
 NEW CONSTRUCTION
 NEW - 22 HRS AGONEW CONSTRUCTIONNew Home Now, Active
 NEW CONSTRUCTION
- See more homes for sale inBuda

- Results are loading