


1340 S Lloyd Stearman Dr
Benton, KS 67017
 4 Beds
 2 Baths
 6,276 sqft (on 1.60 acres)
4 Beds
2 Baths
6,276 sqft
(on 1.60 acres)
Home Value
Trulia Estimate
$835KSince last month
Increased$1K (+0.2%)Since last year
Increased$37K (+4.7%)Learn more about this home's value by checking out its Trulia Estimate, the value of nearby homes, and how much similar homes have sold for.
Trulia Estimate
The of this home's value increased by +75% in the last 10 years
| Month | Estimated value |
|---|---|
2026 | |
| August 2026 | $835K |
| July 2026 | $834K |
| June 2026 | $820K |
| May 2026 | $768K |
| April 2026 | $735K |
| March 2026 | $742K |
| February 2026 | $742K |
| January 2026 | $741K |
2025 | |
2024 | |
2023 | |
2022 | |
2021 | |
2020 | |
2019 | |
2018 | |
2017 | |
2016 | |
Comparable sales
These are recently sold homes that have a similar location or other similar features to this home, like bedrooms, bathrooms, and square footage. Get a sense of the expected prices in the area by viewing these homes.Address | Distance | Property Type | Sold Price | Sold Date | Bed | Bath | Sqft |
|---|---|---|---|---|---|---|---|
0.36 | Single-Family Home | - | 12/18/25 | 6 | 3 | 3,100 | |
0.36 | Single-Family Home | - | 05/26/26 | 3 | 4 | 5,152 | |
0.70 | Single-Family Home | - | 07/10/26 | 3 | 1.5 | 1,154 | |
0.86 | Single-Family Home | - | 11/12/25 | 4 | 2 | 2,032 | |
1.25 | Single-Family Home | - | 09/18/25 | 3 | 2 | 2,180 | |
0.83 | Single-Family Home | - | 04/10/26 | 8 | 4.5 | 4,333 | |
1.19 | Single-Family Home | - | 06/02/26 | 4 | 3 | 3,314 | |
1.30 | Single-Family Home | - | 11/26/25 | 4 | 2 | 2,462 | |
1.17 | Single-Family Home | - | 10/02/25 | 4 | 2 | 1,344 | |
1.32 | Single-Family Home | - | 07/02/26 | 4 | 2.5 | 2,874 |
Nearby home prices
Get a sense of expected prices in the area by checking the value of nearby homes.Address | Distance | Price | Bed | Bath | Sqft | Status |
|---|---|---|---|---|---|---|
0.04 | $684,100 | 5 | 3 | 4,821 | Off Market | |
0.12 | - | - | - | - | Off Market | |
0.14 | $1,044,500 | 4 | 4.5 | 5,483 | Off Market | |
0.16 | - | - | - | - | Off Market | |
0.23 | $389,600 | 3 | 3 | 3,063 | Off Market | |
0.25 | $334,000 | 3 | - | 1,960 | Off Market | |
0.18 | $736,800 | 5 | 3 | 4,014 | Off Market | |
0.29 | $587,800 | 2 | 2 | 5,520 | Off Market | |
0.36 | - | 3 | 4 | 5,152 | Recently Sold | |
0.36 | - | 6 | 3 | 3,100 | Recently Sold | |
0.40 | - | - | - | - | Off Market | |
0.41 | $843,200 | 1 | 1 | 6,080 | Off Market |
Local Information
- Map ViewExplore the area around 1340 S Lloyd Stearman Dr.

- Schools1 Preschool School1 Elementary School1 Middle School1 High School

- Shop & Eat

-- mins to
Home Highlights

Property Type
Single-Family Home

Year Built
2011

Lot Size
1.6 acres
Living Area
6,276 sqft

Price/Sqft
$133
About this House
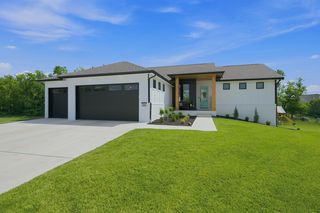
Rare Opportunity...Your dream home awaits in this stunning custom built ranch situated on the Benton Airport and that features a stainless steel entry door that welcomes each guest (Made by Milano Door Company, made in Italy), natural limestone tile flooring, great open floor plan for easy entertaining, main floor office, large windows throughout to bring in the natural light, lovely living room with large windows, wool carpeting, vaulted ceiling, and recessed lighting, working from home will be a pleasure in this main floor office which features carpeting, chandelier, vaulted ceiling, and large windows, gorgeous granite kitchen with oversized island with breakfast bar, stainless steel tile backsplash, cushion-close drawers, professional grade appliances, pantry, under cabinet lighting, formal dining area with chandelier and door to the patio area to make outdoor entertaining a breeze, spend peaceful nights in this magnificent master suite complete with wool carpeting, vaulted ceiling with chandelier, large bay window, and private bathroom with limestone flooring, walk-in shower with stone flooring, double vanities, walk-in closet, and shoe closet. The finished basement is the perfect space to just hang out and features a large family room with carpeting, projector, screen, one of a kind wet bar with granite, trayed ceiling, and media cabinet. This lower level also features a spacious exercise room, bonus room with built-in desk, and great storage space! You will definitely be surprised when you walk over to the detached garage, hanger, and apartment area. This space features over 1900 finished square feet which is currently being used as a recording studio, a full bathroom. The hanger also features sound proofing, 44 x 13 hanger door, radiant heated floors, wet bar, geothermal heat and air, and so much more! You must see it to believe all that it has to offer!
1340 S Lloyd Stearman Dr, Benton, KS 67017 is a 4 bedroom, 2 bathroom, 6,276 sqft single-family home built in 2011. It is currently off market. The Trulia Estimate is $835,000, with a rent estimate of $2,539/month.
Home Details for 1340 S Lloyd Stearman Dr

|
|---|
Interior Details BasementAdditional StorageNumber of Rooms: 10Types of Rooms: Dining Room, Family Room, Laundry Room, Office, Pantry, Recreation RoomStorageWet Bar |
Heating & Cooling Heating: Forced AirAir ConditioningCooling System: CentralHeating Fuel: Forced Air |
Levels, Entrance, & Accessibility Stories: 1Floors: Tile, Carpet |
Appliances & Utilities DishwasherDisposalMicrowaveRefrigerator |
Security Security System |

|
|---|
Exterior Home Features Roof: CompositionExterior: BrickPatio |

|
|---|
Year Built Year Built: 2011 |
Property Type / Style Property Type: Single Family HomeArchitecture: Other |

|
|---|
Units in Building: 1 |

|
|---|
Lot Area: 1.60 acres |
Price and Tax history
| Date | Event | Price |
|---|---|---|
Jun 15, 2020 Source: Agent Provided | ListingRemoved | $633,000 |
Apr 27, 2020 Source: Agent Provided | Pending | $633,000 |
Oct 20, 2019 Source: Agent Provided | PriceChange | $633,000 Price decreased by 1% |
Jul 18, 2019 Source: Agent Provided | PriceChange | $640,000 Price decreased by 2% |
May 17, 2019 Source: Agent Provided | PriceChange | $650,000 Price increased by 1% |
Apr 12, 2019 Source: Agent Provided | PriceChange | $644,900 Price decreased by 1% |
Jan 11, 2019 Source: Agent Provided | PriceChange | $649,999 Price decreased by 7% |
Jul 25, 2018 Source: Agent Provided | Listed For Sale | $699,900 |
| Year | Property tax | Tax assessment |
|---|---|---|
| 2025 | $13,443 | $780,890 |
Home facts updated by county records
Market trends in Benton
Last updated July 2026
Avg. sale price
—
Sale-to-List Price
—
Price per sq ft
—
Available listings
5
Around this home
The GreatSchools Rating compares schools on a variety of school quality indicators including test scores, college readiness, equity and more. Learn more.

What Locals Say about Benton
At least 3 Trulia users voted on each feature.

100 % Say they plan to stay for at least 5 years

100 % Say parking is easy

100 % Say it's dog friendly

100 % Say kids play outside

100 % Say car is needed

100 % Say it's quiet

83 % Say people would walk alone at night

83 % Say there's holiday spirit

83 % Say there's wildlife

80 % Say there are community events

67 % Say it's walkable to grocery stores

67 % Say yards are well-kept

63 % Say neighbors are friendly

60 % Say there are sidewalks

43 % Say it's walkable to restaurants

40 % Say streets are well-lit
Sourced by Trulia users. Learn more about our methodology.
LGBTQ Local Legal Protections
LGBTQ Local Legal Protections



Frequently asked questions about 1340 S Lloyd Stearman Dr
- What is 1340 S Lloyd Stearman Dr estimated to be worth?Trulia's estimated value for 1340 S Lloyd Stearman Dr in Benton, KS is $835,000.
- Is Benton a buyer's or seller's market?Benton is currently a balanced market, based on recent for-sale activity.
- What are the closest schools to 1340 S Lloyd Stearman Dr?The closest schools to 1340 S Lloyd Stearman Dr in Benton, KS are Circle Benton Elementary School (Pre-K, rated 8/10), Circle High School (rated 5/10), Circle Middle School (rated 7/10).
- Does 1340 S Lloyd Stearman Dr have air conditioning?Yes, 1340 S Lloyd Stearman Dr in Benton, KS has air conditioning.
- Does 1340 S Lloyd Stearman Dr have laundry facilities?Yes, 1340 S Lloyd Stearman Dr in Benton, KS has laundry facilities.
- How big is the lot at 1340 S Lloyd Stearman Dr?The lot at 1340 S Lloyd Stearman Dr in Benton, KS is about 1.6 acres.
Apartments for Rent

- Results are loading
Off Market Homes Near 1340 S Lloyd Stearman Dr
- Results are loading
Homes for sale near 1340 S Lloyd Stearman Dr
 Justin Chandler, Berkshire Hathaway PenFed Realty
 FOR SALE BY OWNER7 ACRES
 0.37 ACRESMyron Klaassen, Coldwell Banker Plaza Real Estate
 Jacqueline Franklin, Real Broker, LLC
 10 ACRESSharon Lee, Berkshire Hathaway PenFed Realty
 0.29 ACRESGretchen Benjamin, Ritchie Associates
 NEW - 1 DAY AGO0.28 ACRESCaleb Claussen, Reece Nichols South Central Kansas
 0.26 ACRESNancy Shih, RE/MAX Associates
 0.29 ACRESGretchen Benjamin, Ritchie Associates
 OPEN SUN, 2-4PM0.48 ACRESVal Peare, Berkshire Hathaway PenFed Realty
 See more homes for sale inBenton
- Results are loading