


$1,627,900
 5 Beds
 5 Baths
 6,683 sqft (on 10 acres)
134 Willow Grove Rd, Shamong, NJ 08088
Est. Refi. Payment $11,341/mo*
Refinance Your HomeCurrently Off Market - Sold Jul 8, 2026 for $1,620,000 (8% above list price)
Home Value
Trulia Estimate
$1.63MSince last month
Increased$4K (+0.3%)Since last year
Increased$204K (+14.3%)Since last sale
Increased$13K (+0.8%)Learn more about this home's value by checking out its Trulia Estimate, the value of nearby homes, and how much similar homes have sold for.
Trulia Estimate
The of this home's value increased by +95% in the last 10 years
| Month | Estimated value |
|---|---|
2026 | |
| September 2026 | $1.63M |
| August 2026 | $1.63M |
| July 2026 | $1.62M |
| June 2026 | $1.49M |
| May 2026 | $1.49M |
| April 2026 | $1.41M |
| March 2026 | $1.39M |
| February 2026 | $1.36M |
| January 2026 | $1.45M |
2025 | |
2024 | |
2023 | |
2022 | |
2021 | |
2020 | |
2019 | |
2018 | |
2017 | |
2016 | |
Comparable sales
These are recently sold homes that have a similar location or other similar features to this home, like bedrooms, bathrooms, and square footage. Get a sense of the expected prices in the area by viewing these homes.Address | Distance | Property Type | Sold Price | Sold Date | Bed | Bath | Sqft |
|---|---|---|---|---|---|---|---|
0.54 | Single-Family Home | $753,000 | 05/31/26 | 3 | 2.5 | 2,240 | |
0.84 | Single-Family Home | $455,000 | 05/18/26 | 3 | 3 | 1,883 | |
1.17 | Single-Family Home | $700,000 | 10/31/25 | 3 | 2.5 | 2,036 | |
0.98 | Single-Family Home | $525,000 | 07/28/26 | 4 | 2 | 2,346 | |
1.20 | Single-Family Home | $638,000 | 08/05/26 | 4 | 2.5 | 2,142 | |
1.08 | Single-Family Home | $480,000 | 11/07/25 | 3 | 2.5 | 2,144 | |
0.92 | Single-Family Home | $335,500 | 06/22/26 | 3 | 2 | 1,666 | |
0.99 | Single-Family Home | $470,000 | 11/14/25 | 3 | 2 | 1,745 | |
1.18 | Single-Family Home | $599,000 | 08/31/26 | 3 | 2 | 2,284 |
Nearby home prices
Get a sense of expected prices in the area by checking the value of nearby homes.Address | Distance | Price | Bed | Bath | Sqft | Status |
|---|---|---|---|---|---|---|
0.10 | $992,100 | 4 | 2.5 | 3,160 | Off Market | |
0.29 | $890,600 | 5 | 2.5 | 3,250 | Off Market | |
0.31 | $692,700 | 4 | 2.5 | 2,451 | Off Market | |
0.51 | $864,100 | 5 | 2.5 | 3,575 | Off Market | |
0.54 | $753,000 | 3 | 2.5 | 2,240 | Recently Sold | |
0.66 | $1,100,000 | 5 | 4.5 | 5,490 | For Sale | |
0.63 | $620,900 | 3 | 2 | 1,726 | Off Market | |
0.69 | - | 3 | 2.5 | - | Off Market | |
0.72 | $552,100 | 4 | 2.5 | 2,168 | Off Market | |
0.72 | $693,400 | 4 | 2.5 | 2,830 | Off Market | |
0.72 | $703,400 | 4 | 2.5 | 2,502 | Off Market |
Local Information
- Map ViewExplore the area around 134 Willow Grove Rd.

- Schools1 Preschool School2 Elementary Schools1 Middle School1 High School

- Shop & Eat

-- mins to
Home Highlights

Single-Family Home

Built in 1988

10 acre lot

6,683 sqft

$242/sqft

25 Open Spaces
About this House
What's unique:Separate guest suiteInsulated chicken coopIrrigated perennial gardenCurated gardensExtensive playgroundPlayhouse with a loft
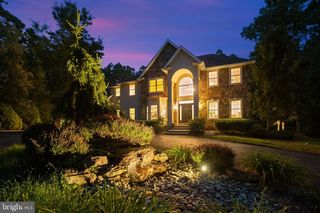
Set on an extraordinary 10-acre parcel with a pear-tree-lined driveway, this magnificent executive estate blends refined luxury with sustainable living. The private grounds feature a cultivated organic fruit orchard, curated gardens, and a gazebo draped in mature hardy kiwi vines. Inside, the home offers five spacious bedrooms, four full baths, and two half baths. The heart of the home is the reimagined gourmet chef’s kitchen (2015) designed for both serious culinary use and effortless entertaining. Equipped with nine foot center island and huge pantry, it is outfitted with top-tier appliances including a Sub-Zero refrigerator, Ilve Majestic range, three ovens, high power convection cooktop, and custom cabinetry. The primary suite serves as a private sanctuary, designed with a spa-level experience in mind. Featuring expansive walk-in closets, radiant heat flooring, and an oversized multi-head shower, it provides a sense of scale and elegance. A separate guest suite and three additional bedrooms provide ample accommodations. For efficiency, the home includes a five-zone natural gas HVAC system and two recently installed Biasi boilers. The backyard oasis is designed for a farm-to-table lifestyle, featuring a gunite pool with a cabana, an irrigated perennial garden, an arboretum, and an insulated chicken coop. Recreational highlights include an extensive playground, a playhouse with a loft, and an invisible 3-acre pet fence. Additionally, the basement offers generous storage and comprehensive waterproofing completed in 2026. All this plus an extensive woodshop. This exceptional property offers a rare combination of luxury and serenity in an idyllic setting.
134 Willow Grove Rd, Shamong, NJ 08088 is a 5 bedroom, 6 bathroom, 6,683 sqft single-family home built in 1988. It last sold for $1,620,000 on Jul 8, 2026 (8% above the $1,500,000 asking price). This property is not currently displayed as for sale or rent on Trulia. The Trulia Estimate is $1,627,900, with a rent estimate of $6,226/month.
Last check for updates: about 20 hours ago
Listed by Rich Jordan, (856) 220-6683
BHHS Fox & Roach-Moorestown
Bought with: Joseph Cristinzio, (215) 462-5100, Mercury Real Estate Group
Source: Bright MLS, MLS#NJBL2111006
Home Details for 134 Willow Grove Rd

|
|---|
Interior Details Basement: Partial,UnfinishedNumber of Rooms: 15Types of Rooms: Primary Bedroom, Bedroom 1, Bedroom 2, Bedroom 3, Attic, Dining Room, Family Room, In Law Au Pair Suite, Kitchen, Living Room, Other |
Beds & Baths Number of Bedrooms: 5Number of Bathrooms: 6Number of Bathrooms (full): 4Number of Bathrooms (half): 2Number of Bathrooms (main level): 2 |
Dimensions and Layout Living Area: 6683 Square Feet |
Appliances & Utilities Utilities: Cable ConnectedAppliances: Oven, Self Cleaning Oven, Dishwasher, Refrigerator, Disposal, Trash Compactor, Energy Efficient Appliances, Gas Water HeaterDishwasherDisposalLaundry: Main Level,Upper LevelRefrigerator |
Heating & Cooling Heating: Baseboard,Natural GasHas CoolingAir Conditioning: Central Air,Zoned,ElectricHas HeatingHeating Fuel: Baseboard |
Fireplace & Spa Number of Fireplaces: 2Fireplace: BrickSpa: BathHas a FireplaceHas a Spa |
Gas & Electric Electric: Underground, 200+ Amp Service |
Windows, Doors, Floors & Walls Window: Bay/Bow, Energy EfficientFlooring: Wood, Tile/Brick, Carpet |
Levels, Entrance, & Accessibility Stories: 3Levels: ThreeAccessibility: NoneFloors: Wood, Tile Brick, Carpet |
View Has a ViewView: Pasture, Panoramic, Garden |
Security Security: Security System, Fire Sprinkler System |

|
|---|
Exterior Home Features Roof: ShinglePatio / Porch: PatioFencing: Split RailOther Structures: Above Grade, OutbuildingExterior: Lawn Sprinkler, Extensive Hardscape, Flood Lights, Play Equipment, Play AreaFoundation: Concrete PerimeterHas a Private Pool |
Parking & Garage Number of Carport Spaces: 4Number of Covered Spaces: 4Open Parking Spaces: 25Has a CarportNo GarageNo Attached GarageHas Open ParkingParking Spaces: 29Parking: Driveway,Attached Carport |
Pool Pool: PrivatePool |
Frontage Not on Waterfront |
Water & Sewer Sewer: On Site Septic |
Finished Area Finished Area (above surface): 6683 Square Feet |

|
|---|
Year Built Year Built: 1988Year Renovated: 2015 |
Property Type / Style Property Type: ResidentialProperty Subtype: Single Family ResidenceStructure Type: DetachedArchitecture: Traditional |
Building Construction Materials: BrickNot a New Construction |
Property Information Condition: ExcellentNot Included in Sale: Mosaic Painting In KitchenParcel Number: 3200015 0100007 06 |

|
|---|
Price List Price: $1,500,000Price Per Sqft: $242/sqft |
Status Change & Dates Off Market Date: Thu Jul 09 2026Possession Timing: Close Of Escrow |

|
|---|
MLS Status: CLOSED |

|
|---|
Direction & Address City: SHAMONGCommunity: Fairfield Estates |
School Information Elementary School District: Lenape Regional HighJr High / Middle School District: Lenape Regional HighHigh School: SenecaHigh School District: Lenape Regional High |

|
|---|
Building Details Builder Model: CUSTOM BUILT |
Building Area Building Area: 13366 Square Feet |

|
|---|
Not Senior Community |

|
|---|
No HOA |

|
|---|
Lot Area: 10 Acres |

|
|---|
Special Conditions: Standard |

|
|---|
Contingencies: Attorney ReviewListing Agreement Type: Exclusive Right To SellListing Terms: Conventional, Cash |

|
|---|
Business Information Ownership: Fee Simple |

|
|---|
BasementMls Number: NJBL2111006Municipality: SHAMONG TWPAbove Grade Unfinished Area: 6683 |

|
|---|
Source Internet Entire Listing Display: Y |
Price and Tax history
| Date | Event | Price |
|---|---|---|
Jul 8, 2026 Source: Bright MLS #NJBL2111006 | Sold | $1,620,000 |
Jun 11, 2026 Source: Bright MLS #NJBL2111006 | Pending | $1,500,000 |
May 21, 2026 Source: Bright MLS #NJBL2111006 | Contingent | $1,500,000 |
May 7, 2026 Source: Bright MLS #NJBL2111006 | Listed For Sale | $1,500,000 |
Nov 15, 2013 Source: N/A | Sold | $715,000 |
Feb 9, 2007 Source: N/A | Sold | $205,000 |
| Year | Property tax | Tax assessment |
|---|---|---|
| 2025 | $26,362 | $823,300 |
Home facts updated by county records
Market trends in Shamong Township
Last updated August 2026
Avg. sale price
—
Sale-to-List Price
—
Price per sq ft
—
Available listings
19
2MoM
Around this home
What Locals Say about Shamong Township
At least 22 Trulia users voted on each feature.

97 % Say car is needed

96 % Say it's dog friendly

95 % Say parking is easy

94 % Say there's holiday spirit

94 % Say yards are well-kept

92 % Say there's wildlife

89 % Say people would walk alone at night

76 % Say it's quiet

70 % Say they plan to stay for at least 5 years

64 % Say neighbors are friendly

61 % Say kids play outside

50 % Say there are community events
Sourced by Trulia users. Learn more about our methodology.
LGBTQ Local Legal Protections
LGBTQ Local Legal Protections



The data relating to real estate for sale on this website appears in part through the BRIGHT Internet Data Exchange program, a voluntary cooperative exchange of property listing data between licensed real estate brokerage firms, and is provided by BRIGHT through a licensing agreement.
Listing information is from various brokers who participate in the Bright MLS IDX program and not all listings may be visible on the site. The property information being provided on or through the website is for the personal, non-commercial use of consumers and such information may not be used for any purpose other than to identify prospective properties consumers may be interested in purchasing.
Some properties which appear for sale on the website may no longer be available because they are for instance, under contract, sold or are no longer being offered for sale.
Property information displayed is deemed reliable but is not guaranteed.
Copyright 2026 Bright MLS, Inc. Click here for more information
Frequently asked questions about 134 Willow Grove Rd
- What is 134 Willow Grove Rd estimated to be worth?Trulia's estimated value for 134 Willow Grove Rd in Shamong, NJ is $1,627,900.
- What is the price history for 134 Willow Grove Rd?134 Willow Grove Rd in Shamong, NJ last sold for $1,620,000 in July 2026.
- Is Shamong a buyer's or seller's market?Shamong is currently a balanced market, based on recent for-sale activity.
- What do residents say about Shamong?Residents describe Shamong, NJ as dog-friendly, easy to park in, and well-kept. Most residents say you need a car. See recently sold homes in Shamong, NJ.
- Does 134 Willow Grove Rd have air conditioning?Yes, 134 Willow Grove Rd in Shamong, NJ has air conditioning.
- Does 134 Willow Grove Rd have a pool?Yes, 134 Willow Grove Rd in Shamong, NJ has a pool.
Apartments for Rent

- Results are loading
Off Market Homes Near 134 Willow Grove Rd
 SOLDAUG 28, 2026Compass New Jersey, LLC - Haddon Township
 SOLDAUG 21, 2026Century 21 Alliance-Medford
 SOLDAUG 21, 2026Weichert Realtors-Haddonfield
 SOLDAUG 17, 2026Keller Williams Realty - Medford
 SOLDJUL 31, 2026Compass New Jersey, LLC - Moorestown
 SOLDJUL 30, 2026BHHS Fox & Roach-Mt Laurel
 SOLDJUL 17, 2026Century 21 Alliance-Medford
 See more homes for sale inShamong


Homes for sale near 134 Willow Grove Rd
 COMING SOON 10/161.26 ACRESBetter Homes and Gardens Real Estate Maturo
 14.03 ACRESCentury 21 Alliance-Medford
 NEWCOMING SOON 10/2910.78 ACRESJoe Wiessner Realty LLC
 0.69 ACRESKeller Williams Realty - Medford
- See more homes for sale inShamong


- Results are loading