
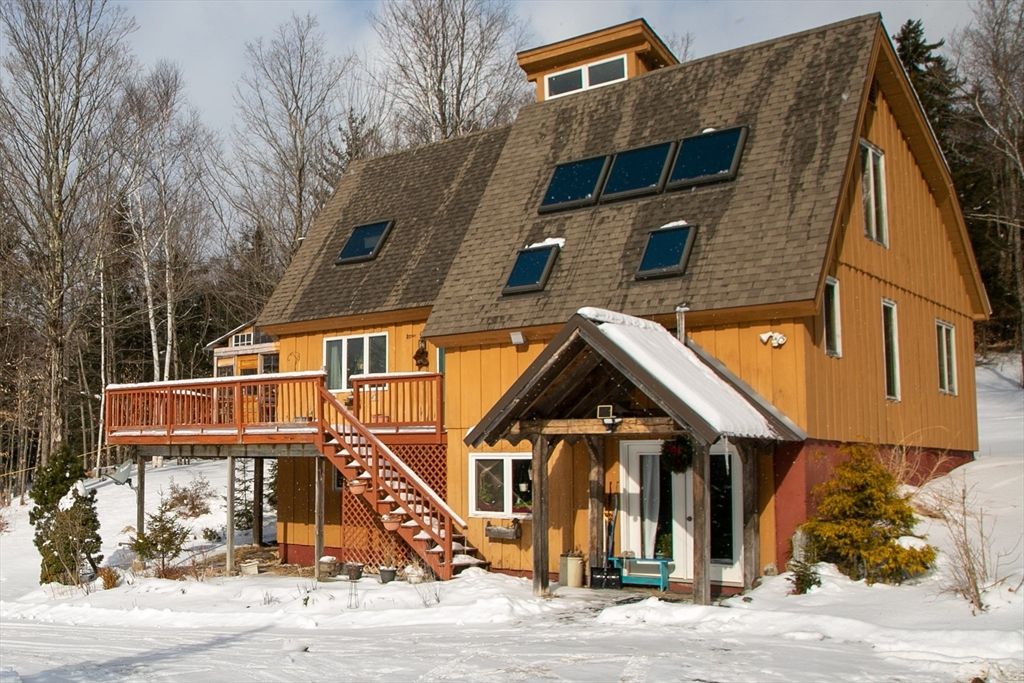


$469,200
 3 Beds
 2 Baths
 2,117 sqft (on 24 acres)
134 Sumner Stetson Rd, Heath, MA 01346
Est. Refi. Payment $3,005/mo*
Refinance Your HomeCurrently Off Market - Sold Jun 20, 2025 for $439,000
Home Value
Trulia Estimate
$469KSince last month
$100 (0%)Since last year
Increased$29K (+6.6%)Since last sale
Increased$31K (+7.1%)Learn more about this home's value by checking out its Trulia Estimate, the value of nearby homes, and how much similar homes have sold for.
Trulia Estimate
The of this home's value increased by +95% in the last 10 years
| Month | Estimated value |
|---|---|
2026 | |
| August 2026 | $470K |
| August 2026 | $470K |
| July 2026 | $470K |
| June 2026 | $470K |
| May 2026 | $466K |
| April 2026 | $463K |
| March 2026 | $460K |
| February 2026 | $460K |
| January 2026 | $455K |
2025 | |
2024 | |
2023 | |
2022 | |
2021 | |
2020 | |
2019 | |
2018 | |
2017 | |
2016 | |
Comparable sales
These are recently sold homes that have a similar location or other similar features to this home, like bedrooms, bathrooms, and square footage. Get a sense of the expected prices in the area by viewing these homes.Address | Distance | Property Type | Sold Price | Sold Date | Bed | Bath | Sqft |
|---|---|---|---|---|---|---|---|
0.60 | Single-Family Home | $425,000 | 11/21/25 | 3 | 1 | 1,429 | |
1.61 | Single-Family Home | $345,000 | 11/21/25 | 3 | 1 | 1,334 | |
2.36 | Single-Family Home | $625,000 | 10/10/25 | 4 | 3 | 2,548 | |
3.06 | Single-Family Home | $555,000 | 10/31/25 | 4 | 2 | 1,937 | |
3.49 | Single-Family Home | $440,000 | 05/06/26 | 3 | 2.5 | 2,039 | |
4.05 | Single-Family Home | $380,000 | 11/21/25 | 3 | 2.5 | 1,456 | |
4.19 | Single-Family Home | $429,900 | 07/30/26 | 3 | 2 | 1,576 | |
3.24 | Single-Family Home | $142,000 | 09/16/25 | 1 | 1 | 960 | |
4.34 | Single-Family Home | $415,000 | 03/06/26 | 3 | 2 | 1,700 |
Nearby home prices
Get a sense of expected prices in the area by checking the value of nearby homes.Address | Distance | Price | Bed | Bath | Sqft | Status |
|---|---|---|---|---|---|---|
0.17 | $774,000 | 4 | 2.5 | 1,986 | Off Market | |
0.25 | $759,400 | 4 | 2.5 | 1,986 | Off Market | |
0.52 | $305,000 | - | - | - | For Sale | |
0.51 | - | - | - | - | Off Market | |
0.59 | $337,000 | 4 | 2 | 2,036 | Off Market | |
0.60 | $425,000 | 3 | 1 | 1,429 | Recently Sold | |
0.96 | - | 3 | 1 | 1,530 | Off Market | |
0.99 | $654,600 | 4 | 3.5 | 4,500 | Off Market | |
1.07 | - | - | - | - | Off Market | |
1.42 | $109,700 | - | - | 480 | Off Market |
Local Information
- Map ViewExplore the area around 134 Sumner Stetson Rd.

- Schools1 Preschool School1 Elementary School1 Middle School1 High School

- Shop & Eat

-- mins to
Home Highlights

Single-Family Home

Built in 1980

24 acre lot

2,117 sqft

$222/sqft

Garage
About this House
Nestled in a tranquil setting in the hills of Heath, this stunning and well-maintained Post and Beam Contemporary home sits on approximately 24 acres of natural beauty. Upon entering the thoughtfully upgraded 2,117 square foot residence, you are welcomed into an open kitchen and dining area that offers ample space for gatherings and entertainment. The home features three bedrooms, two full bathrooms, and beautiful wood floors, providing comfortable accommodations for family and guests. Additional features include a professional workshop, a chicken coop, a spacious garage, and hiking trails throughout the property. The location is convenient, just minutes from Berkshire East, Mt. Snow, fly fishing, and white-water rafting or kayaking on the Deerfield River. It is also easily accessible from I-91.
134 Sumner Stetson Rd, Heath, MA 01346 is a 3 bedroom, 2 bathroom, 2,117 sqft single-family home built in 1980. It last sold for the $439,000 asking price on Jun 20, 2025. This property is not currently displayed as for sale or rent on Trulia. The Trulia Estimate is $469,200, with a rent estimate of $2,781/month.
Last check for updates: about 4 hours ago
Listed by Herbert Butzke, (201) 787-3156
William Pitt Sotheby's International Realty, (413) 528-4192
Bought with: Non Member, Non Member Office, 111-1111 x11
Source: MLS PIN, MLS#73329655
Home Details for 134 Sumner Stetson Rd

|
|---|
Interior Details Basement: Full,Partially Finished,Walk-Out Access,Interior Entry,ConcreteNumber of Rooms: 8Types of Rooms: Master Bedroom, Bedroom 2, Bedroom 3, Bathroom 1, Bathroom 2, Dining Room, Kitchen, Living Room |
Beds & Baths Number of Bedrooms: 3Number of Bathrooms: 2Number of Bathrooms (full): 2 |
Dimensions and Layout Living Area: 2117 Square Feet |
Appliances & Utilities Utilities: for Gas RangeAppliances: Water Heater, Range, Refrigerator, Washer, DryerDryerLaundry: First FloorRefrigeratorWasher |
Heating & Cooling Heating: Baseboard,Oil,Wood,Wood StoveNo CoolingAir Conditioning: NoneHas HeatingHeating Fuel: Baseboard |
Fireplace & Spa Number of Fireplaces: 1Has a FireplaceNo Spa |
Gas & Electric Electric: Generator, Circuit Breakers |
Windows, Doors, Floors & Walls Flooring: Wood, Tile |
Levels, Entrance, & Accessibility Floors: Wood, Tile |
View Has a ViewView: Scenic View(s) |

|
|---|
Exterior Home Features Roof: ShinglePatio / Porch: PorchExterior: Porch, Storage, Garden, Horses PermittedFoundation: BlockGarden |
Parking & Garage Number of Garage Spaces: 2Number of Covered Spaces: 2Open Parking Spaces: 6No CarportHas a GarageNo Attached GarageParking Spaces: 8Parking: Detached,Storage,Workshop in Garage,Off Street |
Frontage Road Frontage: PublicRoad Surface Type: UnimprovedNot on Waterfront |
Water & Sewer Sewer: Private Sewer |
Farm & Range Allowed to Raise Horses |
Finished Area Finished Area (above surface): 2117 |

|
|---|
Year Built Year Built: 1980 |
Property Type / Style Property Type: ResidentialProperty Subtype: Single Family ResidenceArchitecture: Contemporary |
Building Construction Materials: Post & BeamNot Attached PropertyDoes Not Include Home Warranty |
Property Information Parcel Number: 207011000000, 4003258 |

|
|---|
Price List Price: $439,000 |
Status Change & Dates Off Market Date: Wed Apr 16 2025 |

|
|---|
MLS Status: Sold |

|
|---|
Direction & Address City: Heath |
School Information High School: Mohawk |

|
|---|
Building Area Building Area: 2117 Square Feet |

|
|---|
Community Features: Public Transportation, Shopping, Walk/Jog Trails, Stable(s), Medical Facility, House of Worship, Public SchoolNot Senior Community |

|
|---|
No HOA |

|
|---|
Lot Area: 24 Acres |

|
|---|
Contingencies: Inspection |

|
|---|
BasementMls Number: 73329655Above Grade Unfinished Area: 2117 |

|
|---|
Public TransportationShoppingWalk/Jog TrailsStable(s)Medical FacilityHouse of WorshipPublic School |
Price and Tax history
| Date | Event | Price |
|---|---|---|
Jun 20, 2025 Source: MLS PIN #73329655 | Sold | $439,000 |
Apr 30, 2025 Source: BCMLS #245426 | Pending | $439,000 |
Apr 3, 2025 Source: MLS PIN #73329655 | Contingent | $439,000 |
Mar 26, 2025 Source: MLS PIN #73329655 | PendingToActive | $439,000 |
Mar 25, 2025 Source: MLS PIN #73329655 | Contingent | $439,000 |
Mar 12, 2025 Source: MLS PIN #73329655 | PendingToActive | $439,000 |
Feb 8, 2025 Source: MLS PIN #73329655 | Contingent | $439,000 |
Jan 27, 2025 Source: BCMLS #245426 | Listed For Sale | $439,000 |
Apr 14, 2005 Source: N/A | Sold | $275,000 |
| Year | Property tax | Tax assessment |
|---|---|---|
| 2025 | $5,775 | $307,000 |
Home facts updated by county records
Market trends in Heath
Last updated July 2026
Avg. sale price
—
Sale-to-List Price
—
Price per sq ft
—
Available listings
—
Around this home
What Locals Say about Heath
At least 1 Trulia users voted on each feature.

100 % Say car is needed

100 % Say it's dog friendly

100 % Say they plan to stay for at least 5 years

100 % Say yards are well-kept

100 % Say it's quiet

100 % Say there's wildlife

100 % Say people would walk alone at night

75 % Say neighbors are friendly
Sourced by Trulia users. Learn more about our methodology.
LGBTQ Local Legal Protections
LGBTQ Local Legal Protections



The property listing data and information set forth herein were provided to MLS Property Information Network, Inc. from third party sources, including sellers, lessors and public records, and were compiled by MLS Property Information Network, Inc. The property listing data and information are for the personal, non commercial use of consumers having a good faith interest in purchasing or leasing listed properties of the type displayed to them and may not be used for any purpose other than to identify prospective properties which such consumers may have a good faith interest in purchasing or leasing. MLS Property Information Network, Inc. and its subscribers disclaim any and all representations and warranties as to the accuracy of the property listing data and information set forth herein.
The MLS listing information displayed is deemed reliable, but is not guaranteed accurate by the MLS.
The MLS listing information displayed is deemed reliable, but is not guaranteed accurate by the MLS.
Frequently asked questions about 134 Sumner Stetson Rd
- What is 134 Sumner Stetson Rd estimated to be worth?Trulia's estimated value for 134 Sumner Stetson Rd in Heath, MA is $469,200.
- What is the price history for 134 Sumner Stetson Rd?134 Sumner Stetson Rd in Heath, MA last sold for $439,000 in June 2025.
- Is Heath a buyer's or seller's market?Heath is currently a seller's market, based on recent for-sale activity.
- What are the closest schools to 134 Sumner Stetson Rd?The closest schools to 134 Sumner Stetson Rd in Heath, MA are Colrain Central School (Pre-K/Elementary, rated 7/10), Mohawk Trail Regional High School (Middle, rated 4/10).
- Does 134 Sumner Stetson Rd have laundry facilities?Yes, 134 Sumner Stetson Rd in Heath, MA has in-unit laundry.
- How big is the lot at 134 Sumner Stetson Rd?The lot at 134 Sumner Stetson Rd in Heath, MA is about 24 acres.
Apartments for Rent

- Results are loading
Off Market Homes Near 134 Sumner Stetson Rd
 SOLDJUL 30, 2026PrimeMLS, Closed
 SOLDJUL 20, 2026
 SOLDMAY 6, 2026Jeffrey M. Loholdt, ENGEL & VOLKERS WELLESLEY
 SOLDMAR 6, 2026Herbert Butzke, William Pitt Sotheby's International Realty
 SOLDNOV 21, 2025Wanda Mooney, Coldwell Banker Community REALTORS®
 SOLDNOV 21, 2025Amanda Rivera, Coldwell Banker Community REALTORS®
 SOLDNOV 21, 2025PrimeMLS, Closed
 OFF MARKETHerbert Butzke, William Pitt Sotheby's International Realty
 See more homes for sale inHeath

Homes for sale near 134 Sumner Stetson Rd
 38.5 ACRESJeffrey Brisson, Cohn & Company
 3 ACRESHerbert Butzke, Engel & Volkers Wellesley
 0.6 ACRESAgnies Madro Pettengill, Cohn & Company
 100 ACRESPrimeMLS, Active
 0.49 ACRESAmanda Rivera, Coldwell Banker Community REALTORS®
- See more homes for sale inHeath


- Results are loading