

134 Peachleaf Dr
Aubrey, TX 76227
 3 Beds
 2.5 Baths
 3,042 sqft (on 0.59 acres)
3 Beds
2.5 Baths
3,042 sqft
(on 0.59 acres)
Local Information
- Map ViewExplore the area around 134 Peachleaf Dr.

- Schools1 Elementary School1 Middle School1 High School

- Shop & Eat

-- mins to
Home Highlights

Property Type
Single-Family Home

Year Built
2024

Lot Size
0.59 acres
Living Area
3,042 sqft

Price/Sqft
$276

Parking
3 Car Garage
Description
No HOA, MUD, or PID! Up to 2 Acre Homesites! All KitchenAid appliances and upgraded finishes come standard in the home!
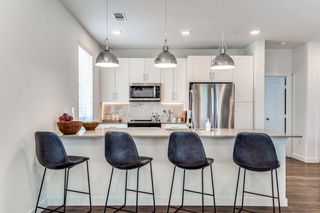
The Woodlands provides homeowners with premium upgrades and finishes, included Kitchen-Aid kitchen appliances, and dining, shopping, and recreational activities all close by. With the top-rated Aubrey ISD schools, low taxes, and no HOA – The Woodlands offers the best value in Denton County. The beautiful Bradley floorplan features three-bedrooms, two-and-a-half-bathrooms, and well designed 3,042 SQFT of space. This floor plan unites the kitchen, breakfast area and family room. Inside the kitchen, homeowners will love the quartz countertops, designer cabinetry, and oversized pantry. The primary bedroom features an en-suite bathroom with expansive vanities, standalone tub, walk-in shower, linen closet and sizable walk-in closet with direct access to the laundry room. In the backyard, the covered patio features an outdoor kitchen with counterspace, a sink and a grill.
The Woodlands provides homeowners with premium upgrades and finishes, included Kitchen-Aid kitchen appliances, and dining, shopping, and recreational activities all close by. With the top-rated Aubrey ISD schools, low taxes, and no HOA – The Woodlands offers the best value in Denton County. The beautiful Bradley floorplan features three-bedrooms, two-and-a-half-bathrooms, and well designed 3,042 SQFT of space. This floor plan unites the kitchen, breakfast area and family room. Inside the kitchen, homeowners will love the quartz countertops, designer cabinetry, and oversized pantry. The primary bedroom features an en-suite bathroom with expansive vanities, standalone tub, walk-in shower, linen closet and sizable walk-in closet with direct access to the laundry room. In the backyard, the covered patio features an outdoor kitchen with counterspace, a sink and a grill.
134 Peachleaf Dr, Aubrey, TX 76227 is a 3 bedroom, 3 bathroom, 3,042 sqft single-family home built in 2024. It last sold for the $826,900 asking price on Oct 30, 2025. It is currently off market. The Trulia Estimate is $841,000, with a rent estimate of $3,246/month.
Home Details for 134 Peachleaf Dr

|
|---|
Interior Details Number of Rooms: 12Types of Rooms: Master Bedroom, Bedroom, Master Bathroom, Bonus Room, Breakfast Room Nook, Dining Room, Full Bath, Half Bath, Kitchen, Living Room, Utility Room |
Beds & Baths Number of Bedrooms: 3Number of Bathrooms: 3Number of Bathrooms (full): 2Number of Bathrooms (half): 1 |
Dimensions and Layout Living Area: 3042 Square Feet |
Appliances & Utilities Utilities: Electricity Connected, Propane, Septic Available, Water AvailableAppliances: Double Oven, Dishwasher, Gas Cooktop, Disposal, Microwave, Refrigerator, Tankless Water Heater, Wine CoolerDishwasherDisposalLaundry: Washer Hookup,Gas Dryer Hookup,Laundry in Utility RoomMicrowaveRefrigerator |
Heating & Cooling Heating: Central,Fireplace(s),PropaneHas CoolingAir Conditioning: Central Air,Ceiling Fan(s),ElectricHas HeatingHeating Fuel: Central |
Fireplace & Spa Number of Fireplaces: 1Fireplace: Family Room, GasHas a Fireplace |
Gas & Electric Has Electric on Property |
Windows, Doors, Floors & Walls Flooring: Carpet, Hardwood, Tile |
Levels, Entrance, & Accessibility Stories: 1Levels: OneAccessibility: ADA CompliantFloors: Carpet, Hardwood, Tile |
Security Security: Carbon Monoxide Detector(s), Smoke Detector(s) |

|
|---|
Exterior Home Features Roof: Composition ShinglePatio / Porch: Front Porch, Patio, CoveredExterior: Outdoor Grill, Outdoor KitchenFoundation: Slab |
Parking & Garage Number of Garage Spaces: 3Number of Covered Spaces: 3No CarportHas a GarageHas an Attached GarageParking Spaces: 3Parking: Concrete,Door-Multi,Door-Single,Garage,Garage Door Opener,Inside Entrance,Garage Faces Side |
Pool Pool: None |
Frontage Not on Waterfront |
Water & Sewer Sewer: Septic Tank |

|
|---|
Cumulative Days on Market: 506 |

|
|---|
Year Built Year Built: 2024 |
Property Type / Style Property Type: ResidentialProperty Subtype: Farm, Single Family ResidenceStructure Type: HouseArchitecture: Farmhouse,Modern,Detached |
Building Construction Materials: BrickIs a New ConstructionNot Attached Property |
Property Information Parcel Number: R1021721 |

|
|---|
Price List Price: $826,900 |
Status Change & Dates Possession Timing: Close Of Escrow |

|
|---|
MLS Status: Closed |

|
|---|

|
|---|
Direction & Address City: KrugervilleCommunity: The Woodlands |
School Information Elementary School: Hl BrockettElementary School District: Aubrey ISDJr High / Middle School: AubreyJr High / Middle School District: Aubrey ISDHigh School: AubreyHigh School District: Aubrey ISD |

|
|---|
Community Features: Community Mailbox, Sidewalks |

|
|---|
No HOA |

|
|---|
Lot Area: 0.59 acres |

|
|---|
Listing Terms: Cash, Conventional, FHA, VA Loan |

|
|---|
Mls Number: 20989028Living Area Range Units: Square FeetAttribution Contact: 281-362-8998Above Grade Unfinished Area Units: Square FeetBelow Grade Unfinished Area Units: Square FeetUniversal Property Id: US-48121-N-R1021721-R-N |

|
|---|
Community MailboxSidewalks |
Last check for updates: about 3 hours ago
Listed by Mona Hill 0226524, (281) 362-8998
LGI Homes, (281) 362-8998
Bought with: Abby Masters, Properties By Patti, LLC, (972) 489-4627
Source: NTREIS, MLS#20989028
Price History for 134 Peachleaf Dr
| Date | Price | Event | Source |
|---|---|---|---|
| 10/30/2025 | -- | Sold | NTREIS #20989028 |
| 08/22/2025 | $826,900 | Pending | NTREIS #20989028 |
| 07/02/2025 | $826,900 | Listed For Sale | NTREIS #20989028 |
| 07/01/2025 | $846,900 | ListingRemoved | NTREIS #20930984 |
| 05/09/2025 | $846,900 | Listed For Sale | NTREIS #20930984 |
| 05/01/2025 | $846,900 | ListingRemoved | NTREIS #20866769 |
| 04/04/2025 | $846,900 | PriceChange | NTREIS #20866769 |
| 03/10/2025 | $837,900 | Listed For Sale | NTREIS #20866769 |
| 02/28/2025 | $837,900 | ListingRemoved | NTREIS #20814308 |
| 01/10/2025 | $837,900 | Listed For Sale | NTREIS #20814308 |
| 11/07/2024 | $828,900 | ListingRemoved | NTREIS #20769946 |
| 11/04/2024 | $828,900 | Listed For Sale | NTREIS #20769946 |
| 09/30/2024 | $819,900 | ListingRemoved | NTREIS #20716580 |
| 08/30/2024 | $819,900 | Listed For Sale | NTREIS #20716580 |
| 07/02/2024 | ListingRemoved | NTREIS #20632390 | |
| 05/31/2024 | $844,900 | Listed For Sale | NTREIS #20632390 |
Market trends in Krugerville
Last updated June 2026
Avg. sale price
—
Sale-to-List Price
—
Price per sq ft
—
Available listings
14
1MoM

- Results are loading
Comparable Sales for 134 Peachleaf Dr
Address | Distance | Property Type | Sold Price | Sold Date | Bed | Bath | Sqft |
|---|---|---|---|---|---|---|---|
0.07 | Single-Family Home | - | 09/10/25 | 4 | 2.5 | 2,979 | |
0.04 | Single-Family Home | - | 04/16/26 | 4 | 2.5 | 2,979 | |
0.20 | Single-Family Home | - | 06/26/26 | 3 | 2.5 | 3,042 | |
0.12 | Single-Family Home | - | 03/13/26 | 4 | 3.5 | 3,038 | |
0.09 | Single-Family Home | - | 01/16/26 | 4 | 3.5 | 3,804 | |
0.23 | Single-Family Home | - | 05/29/26 | 3 | 2 | 2,414 | |
0.23 | Single-Family Home | - | 04/17/26 | 4 | 2.5 | 2,674 | |
0.17 | Single-Family Home | - | 03/31/26 | 4 | 3.5 | 3,320 | |
0.11 | Single-Family Home | - | 07/31/25 | 4 | 3.5 | 3,369 |
Nearby homes
Get a sense of prices in the area by checking nearby homes. FOR SALENEW CONSTRUCTIONQUICK MOVE-IN
 3D VIEW0.5 ACRES
 SOLDAPR 16, 2026
 OFF MARKET
 OFF MARKET
 OFF MARKET
 OFF MARKET
 OFF MARKET
 OFF MARKET
 OFF MARKET
 FOR SALENEW CONSTRUCTIONQUICK MOVE-IN3D VIEW0.64 ACRES
 OFF MARKET
Assigned Schools
These are the assigned schools for 134 Peachleaf Dr.
- HL Brockett Elementary School
- K-5
- Public
- 548 Students
7/10GreatSchools RatingParent Rating AverageHorrible new principal. They do not care about child’s social emotional well being.Parent Review10mo ago - Aubrey High School
- 9-12
- Public
- 1135 Students
6/10GreatSchools RatingParent Rating AverageThe worst school you could ever send your child too. They pretend to care which they don’t. Just like the other comments they pick and choose students. Complete joke if your student is a minority,Parent Review2mo ago - Aubrey Middle School
- 6-8
- Public
- 978 Students
6/10GreatSchools RatingParent Rating AverageTeacher's need to work on better communication with the parents and practice good people skills!Parent Review9mo ago  Check out schools near 134 Peachleaf Dr.
What Locals Say about Krugerville
At least 2 Trulia users voted on each feature.

100 % Say parking is easy

100 % Say it's dog friendly

100 % Say people would walk alone at night

100 % Say there's holiday spirit

100 % Say yards are well-kept

100 % Say it's quiet

100 % Say car is needed

77 % Say neighbors are friendly

75 % Say kids play outside

75 % Say there's wildlife

50 % Say they plan to stay for at least 5 years

50 % Say it's walkable to restaurants

33 % Say it's walkable to grocery stores

33 % Say streets are well-lit

25 % Say there are community events
Sourced by Trulia users. Learn more about our methodology.
LGBTQ Local Legal Protections
LGBTQ Local Legal Protections



Apartments for Rent
 PET FRIENDLY
 PET FRIENDLY
 See more homes for rent inAubrey
Explore by feature - Pet Friendly
 SPECIAL OFFERPET FRIENDLY
 SPECIAL OFFERPET FRIENDLY
 PET FRIENDLY$1,123 - $2,354/moStudio-3 bd1-3 baCottages at Providence Commons | 9200 Harborview Dr,
Aubrey, TX 76227 SPECIAL OFFERPET FRIENDLY
 SPECIAL OFFERPET FRIENDLY
- SPECIAL OFFERPET FRIENDLY
 SPECIAL OFFERPET FRIENDLY
 SPECIAL OFFERPET FRIENDLY
 SPECIAL OFFERPET FRIENDLY
 APPLY INSTANTLYPET FRIENDLY
Explore by feature - Garage
- SPECIAL OFFERPET FRIENDLY
- SPECIAL OFFERPET FRIENDLY
- APPLY INSTANTLYPET FRIENDLY
 NEW - 2 HRS AGOAPPLY INSTANTLYPET FRIENDLY
 APPLY INSTANTLY
 APPLY INSTANTLYPET FRIENDLYFURNISHED
 APPLY INSTANTLYPET FRIENDLY
 APPLY INSTANTLYPET FRIENDLY
 APPLY INSTANTLYPET FRIENDLY
 APPLY INSTANTLYPET FRIENDLY
Explore by feature - Air Conditioning
- SPECIAL OFFERPET FRIENDLY
- SPECIAL OFFERPET FRIENDLY
- APPLY INSTANTLYPET FRIENDLY
- NEW - 2 HRS AGOAPPLY INSTANTLYPET FRIENDLY
 APPLY INSTANTLYPET FRIENDLY
- APPLY INSTANTLYPET FRIENDLYFURNISHED
- APPLY INSTANTLYPET FRIENDLY
- APPLY INSTANTLYPET FRIENDLY
- APPLY INSTANTLYPET FRIENDLY
 APPLY INSTANTLY
Explore by feature - Pool
- SPECIAL OFFERPET FRIENDLY
- SPECIAL OFFERPET FRIENDLY
- PET FRIENDLY$1,123 - $2,354/moStudio-3 bd1-3 baCottages at Providence Commons | 9200 Harborview Dr,
Aubrey, TX 76227 - SPECIAL OFFERPET FRIENDLY
- SPECIAL OFFERPET FRIENDLY
- SPECIAL OFFERPET FRIENDLY
- SPECIAL OFFERPET FRIENDLY
- SPECIAL OFFERPET FRIENDLY
- SPECIAL OFFERPET FRIENDLY
- APPLY INSTANTLYPET FRIENDLY
Explore by feature - Washer/dryer
- PET FRIENDLY$1,123 - $2,354/moStudio-3 bd1-3 baCottages at Providence Commons | 9200 Harborview Dr,
Aubrey, TX 76227 - SPECIAL OFFERPET FRIENDLY
- SPECIAL OFFERPET FRIENDLY
- APPLY INSTANTLYPET FRIENDLY
- APPLY INSTANTLY
- APPLY INSTANTLYPET FRIENDLY
 APPLY INSTANTLYPET FRIENDLY
- APPLY INSTANTLYPET FRIENDLYFURNISHED
- APPLY INSTANTLYPET FRIENDLY
- APPLY INSTANTLYPET FRIENDLY
Explore by feature - Outdoor Space
- SPECIAL OFFERPET FRIENDLY
- APPLY INSTANTLYPET FRIENDLY
- APPLY INSTANTLYPET FRIENDLY
- APPLY INSTANTLYPET FRIENDLY
- APPLY INSTANTLYPET FRIENDLY
- APPLY INSTANTLYPET FRIENDLY
- APPLY INSTANTLY
 APPLY INSTANTLYPET FRIENDLY
 APPLY INSTANTLYPET FRIENDLY
 APPLY INSTANTLYPET FRIENDLY
Homes for sale near 134 Peachleaf Dr
- NEW CONSTRUCTION0.64 ACRES
- NEW CONSTRUCTION0.5 ACRES
 0.53 ACRES
 NEW CONSTRUCTION0.51 ACRES
 NEW CONSTRUCTION0.53 ACRES
 0.51 ACRES
 NEW CONSTRUCTION0.53 ACRES
 NEW CONSTRUCTION0.51 ACRES
 0.54 ACRES
 0.51 ACRES
 See more homes for sale inAubrey
Off Market Homes Near 134 Peachleaf Dr
 SOLDJUL 21, 2026
 SOLDJUL 20, 2026
 SOLDJUL 20, 2026
 SOLDJUL 17, 2026
 SOLDJUL 16, 2026
 SOLDJUL 15, 2026
 SOLDJUL 15, 2026
 SOLDJUL 15, 2026
 SOLDJUL 15, 2026
 SOLDJUL 15, 2026
- See more homes for sale inAubrey
IDX information is provided exclusively for personal, non-commercial use, and may not be used for any purpose other than to identify prospective properties consumers may be interested in purchasing. Information is deemed reliable but not guaranteed.